


Listed by Timothy McTavish, Desert Sotheby's International Realty, (760) 619-4765
$739,000
 6 Beds
 5 Baths
 3,861 sqft (on 3 acres)
22901 Eagles Nest, Idyllwild, CA 92549
Est. Mortgage $4,729/mo*
Get Pre-QualifiedHome Highlights

Single-Family Home

Built in 1975

3 acre lot

$191/sqft

Garage
Local Information
- Map ViewExplore the area around 22901 Eagles Nest.

- Schools5 Elementary Schools1 Middle School1 High School

- Shop & Eat

-- mins to
About this House
What's unique:Multiple structuresRoom for horsesPeaceful forest settingAbundant natural lightPeaceful forest viewsTrail access
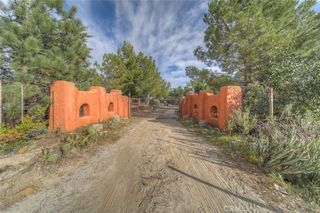
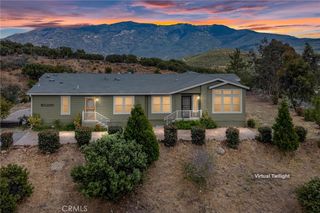
Eagles Nest Ranch offers a rare opportunity to own a private mountain property with multiple separate living spaces, income potential, and room to create a lifestyle that works for extended family, guests, or tenants. Set on approximately 3 secluded acres just 5 scenic miles from Idyllwild, this unique property combines the privacy of a rural setting with the convenience of being close to the village. The property includes a single-family residence, a detached 1-bedroom apartment above a 2-car garage, and a separate 2-bedroom Garden Cottage with its own fenced yard. The thoughtful separation of the residences provides an uncommon level of privacy and flexibility, making this an appealing opportunity for an owner occupant looking for supplemental rental income, multigenerational living, or an investor seeking multiple income-producing spaces on one property. The main residence features vaulted wood-beamed ceilings, spacious living and dining areas, abundant natural light, and 3 bedrooms, including 2 ensuite bedrooms. The primary suite offers a walk-in closet and spacious bath accented by a custom oval window. Covered and screened outdoor living areas provide comfortable spaces to enjoy the surrounding forest and spectacular sunset vistas, while expansive wraparound decking extends the living space outdoors. A substantial approximately 500-square-foot detached workshop adds valuable space for a business, hobbies, storage, or creative projects. Above the detached 2-car garage, the 1-bedroom apartment features vaulted ceilings, a full kitchen, and laundry, providing a comfortable and private space for a long-term tenant, guest, family member, or potential rental income. The detached 2-bedroom Garden Cottage offers another separate living environment, complete with its own fenced yard and peaceful forest views--ideal for tenants, guests, or extended family who value their own private space. With approximately 3 acres to enjoy, trail access, room for horses, multiple structures, and a peaceful forest setting, Eagles Nest Ranch offers flexibility rarely found in a single property. Whether your goal is to generate rental income, accommodate multiple generations, establish a private mountain getaway, or simply enjoy the space and independence of acreage, this property presents an opportunity to create a mountain lifestyle with built-in versatility and income potential.
Home Details for 22901 Eagles Nest

|
|---|
Interior Details Number of Rooms: 13Types of Rooms: Master Bedroom, Bedroom, Bathroom, Basement, Dining Room, Entry Foyer, Guest Quarters, Kitchen, Living Room, Loft, Other, Utility Room |
Beds & Baths Number of Bedrooms: 6Number of Bathrooms: 5Number of Bathrooms (full): 3Number of Bathrooms (three quarters): 2 |
Dimensions and Layout Living Area: 3861 Square Feet |
Appliances & Utilities Utilities: Overhead UtilitiesAppliances: Dishwasher, Disposal, Gas Range, Microwave, Propane Water Heater, Refrigerator, Water HeaterDishwasherDisposalLaundry: Laundry RoomMicrowaveRefrigerator |
Heating & Cooling Heating: Propane,Wood Stove,Wall FurnaceHas CoolingHas HeatingHeating Fuel: Propane |
Fireplace & Spa Fireplace: Insert, Guest Accommodations, Living Room, Raised Hearth, See Remarks, Wood Burning StoveHas a FireplaceNo Spa |
Windows, Doors, Floors & Walls Window: Double Pane Windows, Screens, Skylight(s)Door: Sliding DoorsFlooring: Carpet, Laminate, Tile, Wood |
Levels, Entrance, & Accessibility Stories: 2Number of Stories: 2Levels: TwoFloors: Carpet, Laminate, Tile, Wood |
View Has a ViewView: Mountain(s), Trees/Woods |

|
|---|
Exterior Home Features Roof: CompositionPatio / Porch: Deck, Screened, Wood, Wrap AroundOther Structures: Guest HouseNo Private Pool |
Parking & Garage Number of Garage Spaces: 2Number of Covered Spaces: 2Open Parking Spaces: 4Has a GarageNo Attached GarageParking Spaces: 6Parking: Driveway,Garage,Garage Door Opener |
Frontage Not on Waterfront |
Water & Sewer Sewer: Septic Tank |
Farm & Range Allowed to Raise Horses |

|
|---|
Days on Market: <1 day on Trulia |

|
|---|
Year Built Year Built: 1975 |
Property Type / Style Property Type: ResidentialProperty Subtype: Single Family Residence |
Building Construction Materials: Wood SidingNot a New ConstructionNot Attached PropertyNo Additional Parcels |
Property Information Parcel Number: 556280003 |

|
|---|
Price List Price: $739,000Price Per Sqft: $191 |

|
|---|
MLS Status: Active |

|
|---|
Direction & Address City: IdyllwildCommunity: Not Applicable-1 |

|
|---|
Listing Agent Listing ID: 219153192PS |

|
|---|
Not Senior Community |

|
|---|
Association for this Listing: California Desert AOR & Palm Springs AOR |

|
|---|
Lot Area: 3 Acres |

|
|---|
Special Conditions: Standard |

|
|---|
Listing Terms: Cash, Cash to New Loan, Conventional, FHA, VA Loan |

|
|---|
BasementMls Number: 219153192PSLiving Area Range Units: Square FeetUniversal Property Id: US-06065-N-556280003-R-N |

|
|---|
Source Internet Entire Listing Display |
Around this home
What Locals Say about Idyllwild
At least 33 Trulia users voted on each feature.

100 % Say it's dog friendly

91 % Say people would walk alone at night

90 % Say there's wildlife

80 % Say car is needed

80 % Say yards are well-kept

76 % Say it's walkable to restaurants

76 % Say it's quiet

75 % Say there's holiday spirit

72 % Say neighbors are friendly

68 % Say there are community events

68 % Say they plan to stay for at least 5 years

65 % Say it's walkable to grocery stores

64 % Say parking is easy

61 % Say kids play outside

23 % Say streets are well-lit

19 % Say there are sidewalks
Sourced by Trulia users. Learn more about our methodology.
Market trends in Idyllwild
Last updated August 2026
Avg. sale price
—
Sale-to-List Price
—
Price per sq ft
—
Available listings
133
5MoM
Home Value
Trulia Estimate
$784KSince last month
Decreased$3K (-0.4%)Since last year
Decreased$47K (-5.7%)Learn more about this home's value by checking out its Trulia Estimate, the value of nearby homes, and how much similar homes have sold for.
Trulia Estimate
The of this home's value decreased by -6% in the last 10 years
| Month | Estimated value |
|---|---|
2026 | |
| September 2026 | $783K |
| August 2026 | $786K |
| July 2026 | $794K |
| June 2026 | $794K |
| May 2026 | $803K |
| April 2026 | $800K |
| March 2026 | $795K |
| February 2026 | $794K |
| January 2026 | $790K |
2025 | |
Comparable sales
These are recently sold homes that have a similar location or other similar features to this home, like bedrooms, bathrooms, and square footage. Get a sense of the expected prices in the area by viewing these homes.Address | Distance | Property Type | Sold Price | Sold Date | Bed | Bath | Sqft |
|---|---|---|---|---|---|---|---|
1.26 | Single-Family Home | $330,000 | 11/03/25 | 2 | 2 | 862 | |
2.22 | Single-Family Home | $1,500,000 | 10/10/25 | 3 | 4.5 | 4,064 | |
1.84 | Single-Family Home | $505,000 | 11/07/25 | 3 | 2.5 | 1,568 | |
1.80 | Single-Family Home | $579,000 | 12/11/25 | 3 | 2 | 1,356 | |
1.93 | Single-Family Home | $530,000 | 11/05/25 | 2 | 3 | 1,549 | |
1.91 | Single-Family Home | $639,000 | 09/10/26 | 3 | 2 | 1,700 | |
2.00 | Single-Family Home | $320,000 | 03/23/26 | 2 | 2 | 750 | |
2.01 | Single-Family Home | $465,000 | 09/01/26 | 4 | 2 | 1,750 | |
2.05 | Single-Family Home | $500,000 | 09/16/26 | 3 | 2 | 1,926 |
Nearby home prices
Get a sense of expected prices in the area by checking the value of nearby homes.Address | Distance | Price | Bed | Bath | Sqft | Status |
|---|---|---|---|---|---|---|
0.28 | $65,000 | - | - | - | For Sale | |
0.28 | - | - | - | - | Off Market | |
0.29 | $496,300 | 2 | 2.5 | 1,152 | Off Market | |
0.41 | $775,000 | 4 | 3 | 2,300 | For Sale | |
1.23 | $518,100 | 3 | 3 | 1,958 | Off Market | |
1.23 | - | - | - | - | Off Market | |
1.24 | $550,000 | 4 | 3 | 2,223 | For Sale | |
1.25 | $726,800 | 3 | 3 | 1,303 | Off Market | |
1.26 | $329,400 | 2 | 2 | 862 | Off Market |
Price and Tax history
| Date | Event | Price |
|---|---|---|
Sep 24, 2026 Source: Greater Palm Springs Realtors #219153192 | Listed For Sale | $739,000 |
LGBTQ Local Legal Protections
LGBTQ Local Legal Protections



Timothy McTavish, Desert Sotheby's International Realty
Agent Phone: (760) 619-4765

The multiple listing data appearing on this website, or contained in reports produced therefrom, is owned and copyrighted by California Regional Multiple Listing Service, Inc. ("CRMLS") and is protected by all applicable copyright laws. Information provided is for viewer's personal, non-commercial use and may not be used for any purpose other than to identify prospective properties the viewer may be interested in purchasing. All listing data, including but not limited to square footage and lot size is believed to be accurate, but the listing Agent, listing Broker and CRMLS and its affiliates do not warrant or guarantee such accuracy. The viewer should independently verify the listed data prior to making any decisions based on such information by personal inspection and/or contacting a real estate professional.
Based on information from California Regional Multiple Listing Service, Inc. as of 2026-09-24 13:13:32 PDT and /or other sources. All data, including all measurements and calculations of area, is obtained from various sources and has not been, and will not be, verified by broker or MLS. All information should be independently reviewed and verified for accuracy. Properties may or may not be listed by the office/agent presenting the information
Based on information from California Regional Multiple Listing Service, Inc. as of 2026-09-24 13:13:32 PDT and /or other sources. All data, including all measurements and calculations of area, is obtained from various sources and has not been, and will not be, verified by broker or MLS. All information should be independently reviewed and verified for accuracy. Properties may or may not be listed by the office/agent presenting the information
Similar Homes You May Like
 15.12 ACRESCENTURY 21 LOIS LAUER REALTY
 2.6 ACRESColdwell Banker Kivett-Teeters
 1.92 ACRESeXp Realty of Southern California, Inc.
 OPEN SUN, 11-2PM0.89 ACRESCentury 21 Masters
 0.61 ACRESPROSPERITY REAL ESTATE & ASSOC
 1.24 ACRESRealty Masters & Associates
 2.65 ACRESHomeQuest Advantage Properties
 0.33 ACRESKELLER WILLIAMS LAKE ARROWHEAD
 0.74 ACRESREALTY MASTERS & ASSOCIATES
 1.39 ACRESRE/MAX Empire Properties
 6.2 ACRESRobin Oates Real Estate Inc
 0.72 ACRESeXp Realty of Greater Los Angeles
 OPEN SAT, 2-4PMMogul Real Estate
 1.67 ACRESColdwell Banker Kivett-Teeters
 OPEN SAT, 10-12PM0.28 ACRESDreamscape Real Estate
 1.65 ACRESRick Martinez DRE # 01340564, Village Properties
 See more homes for sale inIdyllwild






New Listings near 22901 Eagles Nest
 NEW - 1 DAY AGO0.32 ACRESCindy Felix DRE # 02057767, Compass
 OPEN SAT, 12-3PM0.35 ACRESCindy Felix DRE # 02057767, Compass
 OPEN SUN, 12-3PM0.49 ACRESeXp Realty of Southern California, Inc.
 0.3 ACRESJonathan Edward Lichterman DRE # 01216058, Rodeo Realty
 2.41 ACRESDesert Sotheby's International Realty
 Desert Sotheby's International Realty
 0.26 ACRESIdyllwild Realty-North Circle Office
 Meagan Greene DRE # 02042321, Compass
- See more homes for sale inIdyllwild


Frequently asked questions about 22901 Eagles Nest
- What is the estimated monthly payment for 22901 Eagles Nest?Based on a $739,000 list price with 20% down at today's rates, the estimated monthly payment for 22901 Eagles Nest in Idyllwild, CA is approximately $4,854 (about $4,058 principal & interest, $721 property taxes, and $75 homeowner's insurance). This is an estimate. Actual payment depends on your loan terms.
- What do residents say about Idyllwild?Residents describe Idyllwild, CA as dog-friendly, well-kept, and walkable to restaurants. See homes for sale in Idyllwild, CA.
- What are the closest schools to 22901 Eagles Nest?The closest schools to 22901 Eagles Nest in Idyllwild, CA are Banning High School (rated 5/10), Cabazon Elementary School (rated 3/10), Central Elementary School (rated 2/10).
- What is 22901 Eagles Nest estimated to be worth?Trulia's estimated value for 22901 Eagles Nest in Idyllwild, CA is $784,300.
- Does 22901 Eagles Nest have air conditioning?Yes, 22901 Eagles Nest in Idyllwild, CA has air conditioning.
- Does 22901 Eagles Nest have laundry facilities?Yes, 22901 Eagles Nest in Idyllwild, CA has laundry facilities.
22901 Eagles Nest, Idyllwild, CA 92549 is a 6 bedroom, 5 bathroom, 3,861 sqft single-family home built in 1975. This property is currently available for sale and was listed by CRMLS on Sep 24, 2026. The MLS # for this home is MLS# 219153192PS.