


$575,000
 3 Beds
 2.5 Baths
 2,079 sqft (on 3.55 acres)
229 Hamilton Rd, Becket, MA 01223
Est. Mortgage $3,748/mo*
Get Pre-QualifiedHome Highlights

Single-Family Home

Built in 2005

3.55 acre lot

$277/sqft

6 Parking Spaces
Local Information
- Map ViewExplore the area around 229 Hamilton Rd.

- Schools1 Preschool School1 Elementary School1 Middle School1 High School

- Shop & Eat

-- mins to
About this House
What's unique:Covered front porchUpdated kitchenGleaming hardwood floorsGenerous primary suiteSpacious screened porchCozy radiant heated floors
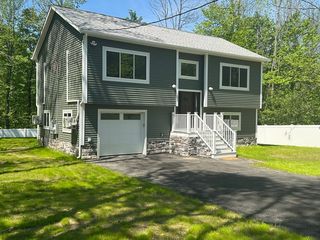
Tucked well back from the road on 3.5 private acres, this modern, lightly used home offers an effortless blend of low-maintenance living, single-story convenience, and quintessential Berkshires charm. Designed with an open, light-filled layout, the main level features gleaming hardwood floors and an seamless flow throughout the common living areas. At the heart of the main floor is a inviting living room with a gas fireplace framed by a stone surround and hearth, an updated kitchen, and a generous primary suite complete with a large walk-in closet.Enjoy indoor-outdoor living with a covered front porch, a spacious screened porch, and an expansive wrap-around deck perfect for entertaining or taking in the peaceful surroundings.The expansive finished walk-out lower level extends your living The expansive finished walk-out lower level extends your living space, equipped with cozy radiant heated floors, high-efficiency boiler system, and a flexible unfinished bonus room ready for custom expansion, a home gym, or workshop. Located just minutes from Jacob's Pillow Dance Center and the very best of Berkshires dining, recreation, and cultural destinations.
Highlights You'll Love:
-Main Floor Living: Gleaming hardwoods, updated kitchen, & primary suite w/ walk-in closet
-Cozy Ambiance: Living room gas fireplace with stone surround & hearth
-Outdoor Living: Wrap-around deck, screened porch, & covered front porch
-Lower Level Potential: Walk-out finished space w/ radiant heat + bonus unfinished room
-Prime Location: Minutes to Jacob's Pillow, culture, dining, & outdoor recreation
Highlights You'll Love:
-Main Floor Living: Gleaming hardwoods, updated kitchen, & primary suite w/ walk-in closet
-Cozy Ambiance: Living room gas fireplace with stone surround & hearth
-Outdoor Living: Wrap-around deck, screened porch, & covered front porch
-Lower Level Potential: Walk-out finished space w/ radiant heat + bonus unfinished room
-Prime Location: Minutes to Jacob's Pillow, culture, dining, & outdoor recreation
Last check for updates: about 2 hours ago
Listing courtesy of Thom Garvey, (508) 371-8219
WILLIAM PITT SOTHEBY'S - LENOX
Source: BCMLS, MLS#250593
Also Listed on BCMLS.
Home Details for 229 Hamilton Rd

|
|---|
Interior Details Basement: Walk-Out Access,Interior Entry,Full,Partially Finished,ConcreteNumber of Rooms: 5Types of Rooms: Master Bedroom, Bedroom 2, Bedroom 3, Master Bathroom, Full Bathroom, Half Bathroom, Bonus Room, Family Room, Kitchen, Laundry, Living Room, Mud Room, Seasonal Room, Utility Room |
Beds & Baths Number of Bedrooms: 3Number of Bathrooms: 3Number of Bathrooms (full): 2Number of Bathrooms (half): 1 |
Dimensions and Layout Living Area: 2079 Square Feet |
Appliances & Utilities Utilities: Fiber Optic AvailablAppliances: Dishwasher, Dryer, Microwave, Range, Refrigerator, WasherDishwasherDryerMicrowaveRefrigeratorWasher |
Heating & Cooling Heating: Propane,Hot Water,Fireplace(s)No CoolingHas HeatingHeating Fuel: Propane |
Fireplace & Spa Has a Fireplace |
Gas & Electric Electric: 200 Amp |
Windows, Doors, Floors & Walls Window: Insulated WindowsFlooring: Carpet, Ceramic Tile, Wood |
Levels, Entrance, & Accessibility Accessibility: Accessible Bedroom, Accessible Full Bath, 1st Flr Bdrm w/Bath, 1st Flr Half BathFloors: Carpet, Ceramic Tile, Wood |
View Has a ViewView: Scenic |

|
|---|
Exterior Home Features Roof: Asphalt ShinglesPatio / Porch: DeckExterior: Lighting, Privacy, Landscaped |
Parking & Garage Other Parking: Off StreetNo GarageNo Attached GarageParking Spaces: 6Parking: Off Street |
Frontage Not on Waterfront |
Water & Sewer Sewer: Private Sewer |

|
|---|
Days on Market: 36 |

|
|---|
Year Built Year Built: 2005 |
Property Type / Style Property Type: ResidentialProperty Subtype: Single Family ResidenceArchitecture: Contemporary |
Property Information Parcel Number: BECK M:2170 L:003900000 |

|
|---|
Price List Price: $575,000Price Per Sqft: $277 |
Status Change & Dates Possession Timing: Close Of Escrow |

|
|---|
MLS Status: Active |

|
|---|

|
|---|
Direction & Address City: Becket |
School Information Elementary School: Becket WashingtonJr High / Middle School: Nessacus RegionalHigh School: Wahconah Regional |

|
|---|
Listing Agent Listing ID: 250593 |

|
|---|
Building Area Building Area: 2079 Square Feet |

|
|---|
Lot Area: 3.55 Acres |

|
|---|
BasementMls Number: 250593 |
Around this home
What Locals Say about Becket
At least 5 Trulia users voted on each feature.

100 % Say there's wildlife

100 % Say car is needed

88 % Say parking is easy

83 % Say people would walk alone at night

75 % Say it's dog friendly

75 % Say yards are well-kept

67 % Say there's holiday spirit

60 % Say it's quiet

50 % Say it's walkable to grocery stores

50 % Say they plan to stay for at least 5 years

40 % Say kids play outside

34 % Say neighbors are friendly

33 % Say there are sidewalks

25 % Say there are community events

13 % Say it's walkable to restaurants
Sourced by Trulia users. Learn more about our methodology.
Market trends in Becket
Last updated August 2026
Avg. sale price
—
Sale-to-List Price
—
Price per sq ft
—
Available listings
36
3MoM
Home Value
Trulia Estimate
$563KSince last month
Decreased$6K (-1.1%)Since last year
Increased$83K (+17.3%)Since last sale
Increased$241K (+74.2%)Learn more about this home's value by checking out its Trulia Estimate, the value of nearby homes, and how much similar homes have sold for.
Trulia Estimate
The of this home's value increased by +96% in the last 10 years
| Month | Estimated value |
|---|---|
2026 | |
| September 2026 | $566K |
| August 2026 | $572K |
| July 2026 | $470K |
| June 2026 | $471K |
| May 2026 | $476K |
| April 2026 | $472K |
| March 2026 | $469K |
| February 2026 | $462K |
| January 2026 | $450K |
2025 | |
2024 | |
2023 | |
2022 | |
2021 | |
2020 | |
2019 | |
2018 | |
2017 | |
2016 | |
Comparable sales
These are recently sold homes that have a similar location or other similar features to this home, like bedrooms, bathrooms, and square footage. Get a sense of the expected prices in the area by viewing these homes.Address | Distance | Property Type | Sold Price | Sold Date | Bed | Bath | Sqft |
|---|---|---|---|---|---|---|---|
0.35 | Single-Family Home | $610,000 | 01/30/26 | 3 | 2 | 3,273 | |
0.85 | Single-Family Home | $565,000 | 12/05/25 | 3 | 2 | 2,820 | |
1.06 | Single-Family Home | $479,000 | 01/23/26 | 3 | 2 | 1,800 | |
1.17 | Single-Family Home | $483,000 | 08/04/26 | 3 | 2 | 1,600 | |
1.11 | Single-Family Home | $826,000 | 04/21/26 | 3 | 2.5 | 2,700 | |
1.41 | Single-Family Home | $508,500 | 04/30/26 | 3 | 3 | 1,796 | |
1.21 | Single-Family Home | $700,000 | 08/14/26 | 5 | 3 | 2,700 | |
1.47 | Single-Family Home | $450,000 | 09/14/26 | 3 | 2 | 1,660 | |
0.84 | Single-Family Home | $249,900 | 12/17/25 | 2 | 1 | 1,150 | |
0.61 | Single-Family Home | $195,000 | 08/17/26 | 2 | 1 | 760 |
Nearby home prices
Get a sense of expected prices in the area by checking the value of nearby homes.Address | Distance | Price | Bed | Bath | Sqft | Status |
|---|---|---|---|---|---|---|
0.26 | - | - | - | - | Off Market | |
0.30 | $510,400 | 4 | 3 | 2,346 | Off Market | |
0.33 | $797,000 | 3 | 3.5 | 2,920 | Off Market | |
0.33 | - | - | - | - | Off Market | |
0.35 | $610,000 | 3 | 2 | 3,273 | Recently Sold | |
0.36 | $69,900 | - | - | - | For Sale | |
0.39 | $513,200 | 5 | 2.5 | 2,365 | Off Market | |
0.37 | $27,500 | - | - | - | For Sale | |
0.42 | $39,500 | - | - | - | For Sale | |
0.43 | $339,000 | 3 | 3 | 1,846 | For Sale | |
0.47 | $21,100 | - | - | - | Recently Sold |
Price and Tax history
| Date | Event | Price |
|---|---|---|
Aug 20, 2026 Source: BCMLS #250593 | Listed For Sale | $575,000 |
Dec 30, 2022 Source: BCMLS #239346 | Sold | $325,000 |
Dec 1, 2022 Source: BCMLS #239346 | Pending | $375,000 |
Nov 17, 2022 Source: BCMLS #239346 | Listed For Sale | $375,000 |
| Year | Property tax | Tax assessment |
|---|---|---|
| 2025 | $3,350 | $382,400 |
Home facts updated by county records
LGBTQ Local Legal Protections
LGBTQ Local Legal Protections



Thom Garvey, WILLIAM PITT SOTHEBY'S - LENOX
Agent Phone: (508) 371-8219
IDX information is provided exclusively for consumers' personal, non-commercial use, that it may not be used for any purpose other than to identify prospective properties consumers may be interested in purchasing. Information deemed to be reliable but not guaranteed.
The data relating to real estate for sale on this website comes from Berkshire County Board of Realtors and the Broker Reciprocity Program. Copyright 2026 Berkshire County Board of Realtors. All rights reserved.
The data relating to real estate for sale on this website comes from Berkshire County Board of Realtors and the Broker Reciprocity Program. Copyright 2026 Berkshire County Board of Realtors. All rights reserved.
Similar Homes You May Like
 2.01 ACRESKatie Soules, WILLIAM RAVEIS - BERKSHIRE
 2.07 ACRESKim Bergland, RED HORSE REAL ESTATE, LLC
 2.01 ACRESJennifer Maxwell, Lamacchia Realty, Inc.
 2.35 ACRESElle Villetto, WILLIAM PITT SOTHEBY'S - LENOX
 2.18 ACRESGinger Conner, RED HORSE REAL ESTATE, LLC
 7.19 ACRESKim Bergland, RED HORSE REAL ESTATE, LLC
 NEW - 2 DAYS AGOMolly Gillon, COMPASS MASSACHUSETTS , LLC GB
 NEW CONSTRUCTION17 ACRESKim Bergland, Red Horse Real Estate
 NEW CONSTRUCTION17 ACRESKim Bergland, RED HORSE REAL ESTATE, LLC
 2.08 ACRESSuzanne Bergeron, Naples Realty Group
 2.07 ACRESSuzanne Bergeron, NAPLES REALTY GROUP, LLC
 20.23 ACRESThom Garvey, WILLIAM PITT SOTHEBY'S - LENOX
 60.59 ACRESShannon Margraf, WILLIAM PITT SOTHEBY'S - GT BARRINGTON
 0.7 ACRESCynthia Gonzalez, Executive Real Estate, Inc.
 7.74 ACRESWayne Ditore, BERKSHIRE HATHAWAY HOMESERVICES REALTY PROFESSIONALS-WESTFIELD
 FOR SALE BY OWNER6 ACRES
 FOR SALE BY OWNER2 ACRES
 3.13 ACRESCameron Volastro, WILLIAM PITT SOTHEBY'S - LENOX
 7 ACRESMary Mangini, Kempf-Vanderburgh Realty Consultants, Inc.
 1 ACREMolly Thomas, COMPASS MASSACHUSETTS , LLC GB
 1 ACREEmily Piacquadio, WILLIAM RAVEIS - BERKSHIRE
 1 ACREEmily Piacquadio, WILLIAM RAVEIS - BERKSHIRE
 4.24 ACRESLisa Berry, Simply Sell Realty
 1 ACREEmily Piacquadio, WILLIAM RAVEIS - BERKSHIRE
 1 ACREJessie Bennett, WILLIAM PITT SOTHEBY'S - GT BARRINGTON
 8.2 ACRESLori Kroh, Century 21 AllPoints Realty
 0.42 ACRESPamela Roberts, ROBERTS & ASSOC. REALTY, INC
 FOR SALE BY OWNER9 ACRES
 OPEN SAT, 12-2PM4.96 ACRESTerry Hooper, Park Square Realty
 2.33 ACRESLaura Kuhnel, Real Broker MA, LLC
 0.37 ACRESThe Hamre Martin Team, Real Broker MA, LLC
 Roseanne Casale DePalma, Berkshire Hathaway HomeServices Realty Professionals
 See more homes for sale inBecket


New Listings near 229 Hamilton Rd
- NEW - 2 DAYS AGOMolly Gillon, COMPASS MASSACHUSETTS , LLC GB
 30.02 ACRESLaurie Crittendon Nikituk, RED HORSE REAL ESTATE, LLC
- 2.01 ACRESKatie Soules, WILLIAM RAVEIS - BERKSHIRE
- 2.18 ACRESGinger Conner, RED HORSE REAL ESTATE, LLC
- 7.19 ACRESKim Bergland, RED HORSE REAL ESTATE, LLC
- 2.35 ACRESElle Villetto, WILLIAM PITT SOTHEBY'S - LENOX
 0.79 ACRESKim Bergland, Red Horse Real Estate
 9.16 ACRESCristian Sanchez, COHEN & WHITE ASSOCIATES
- 2.07 ACRESKim Bergland, RED HORSE REAL ESTATE, LLC
 0.72 ACRESKim Bergland, RED HORSE REAL ESTATE, LLC
- See more homes for sale inBecket

Frequently asked questions about 229 Hamilton Rd
- What is the estimated monthly payment for 229 Hamilton Rd?Based on a $575,000 list price with 20% down at today's rates, the estimated monthly payment for 229 Hamilton Rd in Becket, MA is approximately $3,882 (about $3,232 principal & interest, $575 property taxes, and $75 homeowner's insurance). This is an estimate. Actual payment depends on your loan terms.
- What do residents say about Becket?Residents describe Becket, MA as easy to park in, dog-friendly, and well-kept. Most residents say you need a car. See homes for sale in Becket, MA.
- What are the closest schools to 229 Hamilton Rd?The closest schools to 229 Hamilton Rd in Becket, MA are Becket Washington School (Pre-K/Elementary, rated 6/10), Nessacus Regional Middle School (rated 7/10), Wahconah Regional High School (rated 6/10).
- What is 229 Hamilton Rd estimated to be worth?Trulia's estimated value for 229 Hamilton Rd in Becket, MA is $563,400.
- Does 229 Hamilton Rd have laundry facilities?Yes, 229 Hamilton Rd in Becket, MA has in-unit laundry.
- How big is the lot at 229 Hamilton Rd?The lot at 229 Hamilton Rd in Becket, MA is about 3.6 acres.
229 Hamilton Rd, Becket, MA 01223 is a 3 bedroom, 3 bathroom, 2,079 sqft single-family home built in 2005. This property is currently available for sale and was listed by BCMLS on Aug 20, 2026. The MLS # for this home is MLS# 250593.