

2277 McCartney Dr
Naperville, IL 60565
 2 Beds
 2.5 Baths
 2,533 sqft
2 Beds
2.5 Baths
2,533 sqft
Local Information
- Map ViewExplore the area around 2277 McCartney Dr.

- Schools1 Elementary School1 Middle School1 High School

- Shop & Eat

-- mins to
Home Highlights

Property Type
Townhouse

Year Built
1994
Living Area
2,533 sqft

Price/Sqft
$221

Parking
2 Car Garage

HOA
$285/Monthly
About this House
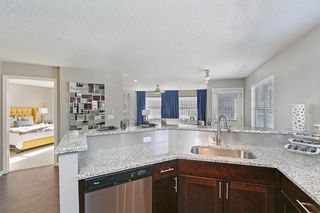
Amazing 2533 sq. ft. end unit townhome. Feels like a single-family home! Desirable corner location with amazing back yard with deck surrounded by trees and a nice landscape. Modern open floorplan and a wow- high-ceiling. Newly remodeled and move-in ready. Huge living room combined with dining room perfect for family gatherings and partied. Private screened porch that overlooks the two-tiered deck and amazing back yard. Modern European style kitchen cabinets, new appliances, two bars, sun-filled windows with plantation shutters and access to deck. Adjacent to the kitchen is the comfortable family room with modern fireplace. Huge loft upstairs with open caeling. Second floor Balcony/deck. Master suite with large walk-in closet. The master bathroom has a double bowl vanity, separate shower and a modern whirlpool tub. Spacious secondary bedroom has easy access to the adjacent hall bath. A full unfinished basement that is ready for your finishing ideas. Excellent location! Minutes from downtown Naperville. Naperville 203 schools. Close to the Naperville Riverwalk, Centennial Beach, amazing restaurants, golf, shopping and more!
2277 McCartney Dr, Naperville, IL 60565 is a 2 bedroom, 3 bathroom, 2,533 sqft townhouse built in 1994. It last sold for $540,000 on May 30, 2024 (8% above the $500,000 asking price). It is currently off market. The Trulia Estimate is $558,800, with a rent estimate of $2,814/month.
Home Details for 2277 McCartney Dr

|
|---|
MLS Status: Closed |

|
|---|
Interior Details Basement: Unfinished,FullNumber of Rooms: 7Types of Rooms: Master Bedroom, Bedroom 2, Bedroom 3, Bedroom 4, Dining Room, Family Room, Kitchen, Laundry, Living Room, Loft |
Beds & Baths Number of Bedrooms: 2Number of Bathrooms: 3Number of Bathrooms (full): 2Number of Bathrooms (half): 1 |
Dimensions and Layout Living Area: 2533 Square Feet |
Appliances & Utilities Appliances: Range, Microwave, Dishwasher, RefrigeratorDishwasherLaundry: In UnitMicrowaveRefrigerator |
Heating & Cooling Heating: Natural Gas,Forced AirHas CoolingAir Conditioning: Central AirHas HeatingHeating Fuel: Natural Gas |
Fireplace & Spa Number of Fireplaces: 1Fireplace: Family RoomSpa: Indoor Hot TubHas a FireplaceHas a Spa |
Gas & Electric Electric: 200+ Amp Service |
Windows, Doors, Floors & Walls Window: Drapes |
Levels, Entrance, & Accessibility Number of Stories: 2Accessibility: No Disability Access |
View No View |

|
|---|
Exterior Home Features Roof: AsphaltPatio / Porch: Deck, ScreenedExterior: BalconyFoundation: Concrete Perimeter |
Parking & Garage Number of Garage Spaces: 2Number of Covered Spaces: 2Has a GarageHas an Attached GarageHas Open ParkingParking Spaces: 4Parking: Asphalt,Garage Door Opener,On Site,Garage Owned,Attached,Garage |
Frontage Not on Waterfront |
Water & Sewer Sewer: Public Sewer |

|
|---|
Year Built Year Built: 1994 |
Property Type / Style Property Type: ResidentialProperty Subtype: Townhouse, Single Family Residence |
Building Construction Materials: Brick, CedarNot a New Construction |
Property Information Parcel Number: 1202062160170000Model Home Type: LONGFELLOW |

|
|---|
Price List Price: $500,000 |
Status Change & Dates Off Market Date: Mon Apr 29 2024Possession Timing: Close Of Escrow, Immediate, Negotiable |

|
|---|
Direction & Address City: NapervilleCommunity: Townhomes Of Winchester |
School Information Elementary School: Kingsley Elementary SchoolElementary School District: 203Jr High / Middle School: Lincoln Junior High SchoolJr High / Middle School District: 203High School: Naperville Central High SchoolHigh School District: 203 |

|
|---|
Building Details Builder Model: LONGFELLOW |

|
|---|
HOA Fee Includes: Insurance, Exterior Maintenance, Lawn CareHas an HOAHOA Fee: $285/Monthly |

|
|---|
Special Conditions: None |

|
|---|
Listing Terms: Conventional |

|
|---|
Business Information Ownership: Fee Simple w/ HO Assn. |

|
|---|
BasementMls Number: 12039964 |

|
|---|
Source Internet Entire Listing DisplayMRD REMARKSINTERNET: YesSource Internet Address Display |
Last check for updates: about 3 hours ago
Listed by Sam Petrov, (312) 626-2626
Illinois Star, LTD
Bought with: Linda Yeung, (630) 999-0387, Pan Realty LLC
Source: MRED as distributed by MLS GRID, MLS#12039964
Price History for 2277 McCartney Dr
| Date | Price | Event | Source |
|---|---|---|---|
| 05/30/2024 | $540,000 | Sold | MRED as distributed by MLS GRID #12039964 |
| 04/30/2024 | $500,000 | Contingent | MRED as distributed by MLS GRID #12039964 |
| 04/26/2024 | $500,000 | Listed For Sale | MRED as distributed by MLS GRID #12039964 |
| 09/30/2022 | $382,000 | Sold | MRED as distributed by MLS GRID #11471542 |
| 08/25/2022 | $399,900 | Pending | RE/MAX International #11471542 |
| 08/25/2022 | $399,900 | Contingent | MRED as distributed by MLS GRID #11471542 |
| 08/16/2022 | $399,900 | PendingToActive | MRED as distributed by MLS GRID #11471542 |
| 08/10/2022 | $399,900 | Pending | RE/MAX International #11471542 |
| 08/10/2022 | $399,900 | Contingent | MRED as distributed by MLS GRID #11471542 |
| 08/02/2022 | $399,900 | Listed For Sale | MRED as distributed by MLS GRID #11471542 |
| 05/10/1994 | $214,000 | Sold | N/A |
Market trends in Naperville
Last updated June 2026
Avg. sale price
$575K
$11.67KMoM
Sale-to-List Price
99.9%
0.1%MoM
Price per sq ft
$260
$6MoM
Available listings
484
34MoM

- Results are loading
Property Tax and Assessment
| Year | 2024 |
|---|---|
| Tax | $8,136 |
| Assessment | $402,324 |
Home facts updated by county records
Comparable Sales for 2277 McCartney Dr
Address | Distance | Property Type | Sold Price | Sold Date | Bed | Bath | Sqft |
|---|---|---|---|---|---|---|---|
0.10 | Townhouse | $503,000 | 04/17/26 | 2 | 2.5 | 2,533 | |
0.05 | Townhouse | $430,000 | 09/30/25 | 3 | 3.5 | 2,533 | |
0.07 | Townhouse | $340,000 | 07/15/26 | 2 | 1.5 | 1,325 | |
0.09 | Townhouse | $519,000 | 07/14/26 | 4 | 2.5 | 1,712 | |
0.40 | Townhouse | $305,000 | 08/21/25 | 2 | 2.5 | 1,312 | |
0.12 | Townhouse | $260,000 | 03/02/26 | 2 | 1 | 1,136 | |
0.40 | Townhouse | $279,000 | 09/12/25 | 2 | 2.5 | 1,312 | |
0.49 | Townhouse | $325,000 | 06/01/26 | 2 | 2.5 | 1,350 | |
0.49 | Townhouse | $390,000 | 07/24/26 | 3 | 2.5 | 1,315 |
Nearby homes
Get a sense of prices in the area by checking nearby homes. OFF MARKETjohn greene, Realtor, Closed
 SOLDSEP 30, 2025Berg Properties, Closed
 OFF MARKETColdwell Banker Realty, Closed
 OFF MARKETBaird & Warner, Closed
 OFF MARKETBaird & Warner, Closed
 OFF MARKETColdwell Banker Realty, Closed
 OFF MARKETjohn greene, Realtor, Closed
 OFF MARKETAyers Realty Group, Closed
 OFF MARKETRedfin Corporation, Closed


Assigned Schools
These are the assigned schools for 2277 McCartney Dr.
- Lincoln Jr High School
- 6-8
- Public
- 769 Students
9/10GreatSchools RatingParent Rating AverageOne of the worst school ever. They don’t have respect for teachers. They won’t appreciate the effort we put to teach kids. Favoritism is there. I don’t recommend kids to join in this school.Other Review1mo ago - Naperville Central High School
- 9-12
- Public
- 2497 Students
9/10GreatSchools RatingParent Rating AverageMy child was physically brought home from school only a month after establishing residency. The day before turning 16 yrs. old and was refused transportation, refused an education, refused peer interaction, refused all the memories of being a teenager and refused a normal teen life all because of the disability. Not a very good special education program at all. If you don't have money, your child suffers all around the board. Knowing what I know now I wouldn't have NEVER enrolled my child here. Don't let the ratings fool you. When your teen walks through the door of Naperville Central High School a dollar value is immediately placed on their heads. Its so sad for the child who suffers from adult discrimination. You yell so loud but it's never heard. What a shame, because It's such a beautiful neighborhood to live in.Parent Review11mo ago - Kingsley Elementary School
- K-5
- Public
- 413 Students
9/10GreatSchools RatingParent Rating AverageWe have been at Kingsley for the last 3 years and every encounter from the front desk to the principal has been nothing but exceptional. Teachers are engaged and have truly wanted the best for my child.Parent Review3y ago  Check out schools near 2277 McCartney Dr.
What Locals Say about Naperville
At least 1032 Trulia users voted on each feature.

94 % Say it's dog friendly

90 % Say there are sidewalks

89 % Say car is needed

82 % Say parking is easy

79 % Say there's holiday spirit

78 % Say people would walk alone at night

78 % Say streets are well-lit

78 % Say kids play outside

77 % Say it's quiet

73 % Say yards are well-kept

60 % Say there's wildlife

59 % Say they plan to stay for at least 5 years

55 % Say it's walkable to restaurants

55 % Say neighbors are friendly

45 % Say it's walkable to grocery stores

42 % Say there are community events
Sourced by Trulia users. Learn more about our methodology.
LGBTQ Local Legal Protections
LGBTQ Local Legal Protections



Apartments for Rent
 PET FRIENDLY
 PET FRIENDLY
 PET FRIENDLY
 PET FRIENDLY
 PET FRIENDLY
 PET FRIENDLY
 APPLY INSTANTLYPET FRIENDLY
 APPLY INSTANTLY
 APPLY INSTANTLYPET FRIENDLY
 See more homes for rent inNaperville
Explore by feature - Pet Friendly
 NEW - 1 DAY AGOPET FRIENDLYTotal price$4,056 - $4,931/mo2-3 bd3 baThe Claire at Naperville | 1277 Burlington Ave,
Naperville, IL 60563- PET FRIENDLY
 SPECIAL OFFERPET FRIENDLYFURNISHED
- SPECIAL OFFERPET FRIENDLY
- PET FRIENDLY
 SPECIAL OFFERPET FRIENDLY$1,925 - $3,355/mo1-2 bd1-2 baGrand Reserve of Naperville | 504 Chamberlain Ln,
Naperville, IL 60540 SPECIAL OFFERPET FRIENDLY
- SPECIAL OFFERPET FRIENDLY
 SPECIAL OFFERPET FRIENDLY
 PET FRIENDLY
Explore by feature - Garage
- PET FRIENDLY
- SPECIAL OFFERPET FRIENDLYFURNISHED
- SPECIAL OFFERPET FRIENDLY
- SPECIAL OFFERPET FRIENDLY$1,925 - $3,355/mo1-2 bd1-2 baGrand Reserve of Naperville | 504 Chamberlain Ln,
Naperville, IL 60540 - SPECIAL OFFERPET FRIENDLY
- SPECIAL OFFERPET FRIENDLY
- PET FRIENDLY
 PET FRIENDLY
 SPECIAL OFFERPET FRIENDLY
 PET FRIENDLY
Explore by feature - Air Conditioning
- SPECIAL OFFERPET FRIENDLYFURNISHED
- SPECIAL OFFERPET FRIENDLY
- PET FRIENDLY
- SPECIAL OFFERPET FRIENDLY$1,925 - $3,355/mo1-2 bd1-2 baGrand Reserve of Naperville | 504 Chamberlain Ln,
Naperville, IL 60540 - SPECIAL OFFERPET FRIENDLY

- PET FRIENDLY
 PET FRIENDLY
- SPECIAL OFFERPET FRIENDLY
- PET FRIENDLY
Explore by feature - Pool
- PET FRIENDLY
- SPECIAL OFFERPET FRIENDLY
- SPECIAL OFFERPET FRIENDLY
 PET FRIENDLY
- PET FRIENDLY
- PET FRIENDLY
- SPECIAL OFFERPET FRIENDLY
- PET FRIENDLY
 SPECIAL OFFERPET FRIENDLY
 SPECIAL OFFERPET FRIENDLY
Explore by feature - Washer/dryer
- SPECIAL OFFERPET FRIENDLYFURNISHED
- SPECIAL OFFERPET FRIENDLY
- PET FRIENDLY
- SPECIAL OFFERPET FRIENDLY$1,925 - $3,355/mo1-2 bd1-2 baGrand Reserve of Naperville | 504 Chamberlain Ln,
Naperville, IL 60540 - SPECIAL OFFERPET FRIENDLY
- SPECIAL OFFERPET FRIENDLY
- SPECIAL OFFERPET FRIENDLY
- PET FRIENDLY
- SPECIAL OFFERPET FRIENDLY
Explore by feature - Outdoor Space
 APPLY INSTANTLYPET FRIENDLY
- APPLY INSTANTLY
 APPLY INSTANTLYPET FRIENDLY
 APPLY INSTANTLYPET FRIENDLY
 APPLY INSTANTLYPET FRIENDLY
 PET FRIENDLY
 PET FRIENDLY
 PET FRIENDLY
 APPLY INSTANTLYPET FRIENDLY
 APPLY INSTANTLYPET FRIENDLY
Homes for sale near 2277 McCartney Dr
 0.25 ACRESKeller Williams Infinity, Active
 Vision Realty International, Active
 See more homes for sale inNaperville


Off Market Homes Near 2277 McCartney Dr
 SOLDJUL 27, 2026@properties Christie's International Real Estate, Closed
 SOLDJUL 27, 2026Weichert, Realtors - Homes by Presto, Closed
 SOLDJUL 27, 2026Charles Rutenberg Realty of IL, Closed
- SOLDJUL 24, 2026Coldwell Banker Real Estate Group, Closed
 SOLDJUL 24, 2026RE/MAX of Naperville, Closed
 SOLDJUL 24, 2026RE/MAX Enterprises, Closed
 SOLDJUL 24, 2026Charles Rutenberg Realty of IL, Closed
 SOLDJUL 24, 2026Baird & Warner, Closed
 SOLDJUL 24, 2026Baird & Warner, Closed
- See more homes for sale inNaperville

Based on information submitted to the MLS GRID as of 2026. All data is obtained from various sources and may not have been verified by broker or MLS GRID. Supplied Open House Information is subject to change without notice. All information should be independently reviewed and verified for accuracy. Properties may or may not be listed by the office/agent presenting the information. Click here for more information