

$366,400
 3 Beds
 1.5 Baths
 1,594 sqft
22742 Beech St, Dearborn, MI 48124
Est. Refi. Payment $2,537/mo*
Refinance Your HomeCurrently Off Market - Sold Apr 21, 2026 for $359,500
Home Value
Trulia Estimate
$366KSince last month
Increased$4K (+1.2%)Since last year
Increased$10K (+2.8%)Since last sale
Increased$7K (+2%)Learn more about this home's value by checking out its Trulia Estimate, the value of nearby homes, and how much similar homes have sold for.
Trulia Estimate
The of this home's value increased by +106% in the last 10 years
| Month | Estimated value |
|---|---|
2026 | |
| August 2026 | $367K |
| August 2026 | $367K |
| July 2026 | $362K |
| June 2026 | $363K |
| May 2026 | $361K |
| April 2026 | $360K |
| March 2026 | $352K |
| February 2026 | $352K |
| January 2026 | $359K |
2025 | |
2024 | |
2023 | |
2022 | |
2021 | |
2020 | |
2019 | |
2018 | |
2017 | |
2016 | |
Comparable sales
These are recently sold homes that have a similar location or other similar features to this home, like bedrooms, bathrooms, and square footage. Get a sense of the expected prices in the area by viewing these homes.Address | Distance | Property Type | Sold Price | Sold Date | Bed | Bath | Sqft |
|---|---|---|---|---|---|---|---|
0.12 | Single-Family Home | $260,000 | 07/07/26 | 3 | 2 | 1,476 | |
0.15 | Single-Family Home | $360,000 | 10/10/25 | 3 | 2.5 | 2,222 | |
0.31 | Single-Family Home | $294,000 | 09/12/25 | 3 | 1.5 | 1,683 | |
0.21 | Single-Family Home | $222,500 | 06/19/26 | 3 | 2 | 1,658 | |
0.18 | Single-Family Home | $210,000 | 08/28/26 | 3 | 1 | 1,520 | |
0.17 | Single-Family Home | $375,000 | 08/21/26 | 4 | 2 | 2,633 | |
0.38 | Single-Family Home | $305,000 | 05/08/26 | 3 | 1.5 | 1,403 |
Nearby home prices
Get a sense of expected prices in the area by checking the value of nearby homes.Address | Distance | Price | Bed | Bath | Sqft | Status |
|---|---|---|---|---|---|---|
0.01 | $434,300 | 3 | 2.5 | 2,497 | Off Market | |
0.03 | $322,900 | 3 | 2 | 1,374 | Off Market | |
0.07 | $434,000 | 4 | 3 | 2,000 | Off Market | |
0.09 | $347,700 | 3 | 2 | 1,928 | Off Market | |
0.10 | $319,000 | 3 | 2 | 2,149 | Off Market | |
0.10 | $384,500 | 4 | 3 | 2,407 | Off Market | |
0.11 | $649,600 | 3 | 2.5 | 2,524 | Off Market | |
0.11 | $344,600 | 3 | 2 | 1,733 | Off Market | |
0.12 | $260,000 | 3 | 2 | 1,476 | Recently Sold | |
0.11 | $299,000 | 3 | 1.5 | 1,206 | For Sale | |
0.12 | $295,800 | 3 | 1.5 | 1,650 | Off Market |
Local Information
- Map ViewExplore the area around 22742 Beech St.

- Schools1 Preschool School1 Elementary School1 Middle School1 High School

- Shop & Eat

-- mins to
Home Highlights

Single-Family Home

Built in 1919

1,594 sqft

$226/sqft

Garage
About this House
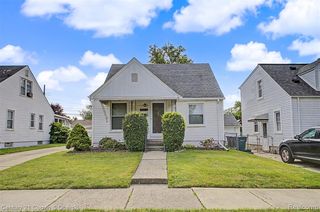
Historic 1920 Ford Model A Colonial in the Ford Historic district of Dearborn full of original character and charm with a beautiful spring/fall landscape. This 3-bedroom, 1.5-bath home features bright living room, full dining room, kitchen, kitchen nook and sunroom/office with leaded glass doors. Primary bedroom includes a private roof balcony. Solid oak and red pine floors throughout. Updates include home roof (2022), garage roof (2017), and vinyl siding (2017). Private fenced backyard with koi pond, garden sprinklers and screened porch. Wide Alley access to a 3-car garage plus an extra parking pad. Steps away to all downtown amenities! Henry Ford museum, Greenfield village, Dearborn Peace Park. Downtown West Dearborn has a huge variety of restaurants, coffee shops and many more entertainments that are a step away!
22742 Beech St, Dearborn, MI 48124 is a 3 bedroom, 2 bathroom, 1,594 sqft single-family home in Ford Historic District, built in 1919. It last sold for the $359,500 asking price on Apr 21, 2026. More recently, it was listed as a rental in February 2026 with an asking price of $2,500 per month. That rental listing was removed on March 10, 2026. This property is not currently displayed as for sale or rent on Trulia. The Trulia Estimate is $366,400, with a rent estimate of $1,824/month.
Last check for updates: about 12 hours ago
Listed by Jonathan Minerick, (888) 400-2513
HomeCoin.com
Bought with: Susan Sourbeck, Remerica Hometown III
Originating MLS: MiRealSource
Source: MiRealSource, MLS#50197797
Home Details for 22742 Beech St

|
|---|
Interior Details Number of Rooms: 4Types of Rooms: Bedroom 1, Bedroom 2, Bedroom 3, Bathroom 1 |
Beds & Baths Number of Bedrooms: 3Number of Bathrooms: 2Number of Bathrooms (full): 1Number of Bathrooms (half): 1 |
Dimensions and Layout Living Area: 1594 Square Feet |
Appliances & Utilities Appliances: Dishwasher, Disposal, Dryer, Humidifier, Range/Oven, Refrigerator, WasherDishwasherDisposalDryerRefrigeratorWasher |
Heating & Cooling Heating: OtherHas CoolingAir Conditioning: OtherHas Heating |
Fireplace & Spa Number of Fireplaces: 1Fireplace: Living RoomHas a Fireplace |
Levels, Entrance, & Accessibility Stories: 2Levels: Two |

|
|---|
Exterior Home Features Foundation: BasementNo Private Pool |
Parking & Garage Number of Garage Spaces: 3Number of Covered Spaces: 3No CarportHas a GarageNo Attached GarageParking Spaces: 3Parking: Detached |
Frontage Frontage Type: See RemarksNot on Waterfront |
Water & Sewer Sewer: Public Sanitary |
Farm & Range Frontage Length: 50 |
Finished Area Finished Area (above surface): 1594 Square Feet |

|
|---|
Cumulative Days on Market: 67 |

|
|---|
Year Built Year Built: 1919 |
Property Type / Style Property Type: ResidentialProperty Subtype: Single Family ResidenceArchitecture: Colonial |
Building Construction Materials: Vinyl SidingDoes Not Include Home Warranty |
Property Information Parcel Number: 320921420019 |

|
|---|
Price List Price: $359,500Price Per Sqft: $226/sqft |
Status Change & Dates Off Market Date: Thu Apr 02 2026Possession Timing: Negotiable |

|
|---|
MLS Status: Closed |

|
|---|
Direction & Address City: DearbornCommunity: J B Moloney |
School Information Elementary School: Duvall ElementaryElementary School District: Dearborn City School DistrictJr High / Middle School District: Dearborn City School DistrictHigh School: Edsel Ford High SchoolHigh School District: Dearborn City School District |

|
|---|
Building Area Building Area: 2434 Square Feet |

|
|---|
Association for this Listing: MiRealSourceNo HOA |

|
|---|
Lot Area: 6098.4 sqft |

|
|---|
Special Conditions: Other/See Remarks |

|
|---|
Listing Terms: Cash, Conventional Blend |

|
|---|
BasementMls Number: 50197797Above Grade Unfinished Area: 1594Days In Mls: 66 |

|
|---|
Source Internet Entire Listing Display |
Price and Tax history
| Date | Event | Price |
|---|---|---|
Apr 21, 2026 Source: MiRealSource #50197797 | Sold | $359,500 |
Apr 2, 2026 Source: MiRealSource #50197797 | Pending | $359,500 |
Mar 10, 2026 Source: Zillow Rentals | ListingRemoved | $2,500 |
Mar 4, 2026 Source: MiRealSource #50197797 | PriceChange | $359,500 Price increased by 14,280% |
Feb 20, 2026 Source: Zillow Rentals | Listed For Rent | $2,500 |
Jan 19, 2026 Source: MiRealSource #50197797 | Listed For Sale | $359,900 |
Jan 17, 2026 Source: Zillow Rentals | ListingRemoved | $2,700 |
Jan 4, 2026 Source: Zillow Rentals | PriceChange | $2,700 Price decreased by 10% |
Dec 26, 2025 Source: Zillow Rentals | Listed For Rent | $3,000 |
Dec 26, 2025 Source: N/A | ListingRemoved | |
Dec 9, 2025 Source: N/A | Listed For Sale | $369,900 |
Jan 3, 2025 Source: N/A | Sold | $350,000 |
Nov 16, 2024 Source: Realcomp II #20240083426 | Pending | $335,000 |
Nov 14, 2024 Source: Realcomp II #20240083426 | Listed For Sale | $335,000 |
Jun 17, 2002 Source: N/A | Sold | $215,000 |
Jun 27, 1996 Source: N/A | Sold | $132,000 |
| Year | Property tax | Tax assessment |
|---|---|---|
| 2025 | Unavailable | $141,300 |
Home facts updated by county records
Market trends in Dearborn
Last updated July 2026
Avg. sale price
$275K
$10KMoM
Sale-to-List Price
99.6%
0.1%MoM
Price per sq ft
$157
$1MoM
Available listings
210
23MoM
Around this home
Neighborhood Overview

Neighborhood stats provided by third party data sources.
What Locals Say about Ford Historic District
At least 19 Trulia users voted on each feature.

92 % Say it's dog friendly

92 % Say it's walkable to restaurants

91 % Say parking is easy

88 % Say kids play outside

88 % Say there's holiday spirit

88 % Say there are sidewalks

87 % Say it's walkable to grocery stores

83 % Say people would walk alone at night

81 % Say it's quiet

81 % Say yards are well-kept

78 % Say car is needed

76 % Say streets are well-lit

60 % Say neighbors are friendly

53 % Say there are community events

50 % Say they plan to stay for at least 5 years

47 % Say there's wildlife
Sourced by Trulia users. Learn more about our methodology.
LGBTQ Local Legal Protections
LGBTQ Local Legal Protections



Source MLS: MiRealSource
Provided through IDX via MiRealSource. Courtesy of MiRealSource Shareholder. Copyright MiRealSource.
The information published and disseminated by MiRealSource is communicated verbatim, without change by MiRealSource, as filed with MiRealSource by its members. The accuracy of all information, regardless of source, is not guaranteed or warranted. All information should be independently verified.
Copyright 2026 MiRealSource. All rights reserved. The information provided hereby constitutes proprietary information of MiRealSource, Inc. and its shareholders, affiliates and licensees and may not be reproduced or transmitted in any form or by any means, electronic or mechanical, including photocopy, recording, scanning or any information storage and retrieval system, without written permission from MiRealSource, Inc. Click here for more information
Copyright 2026 MiRealSource. All rights reserved. The information provided hereby constitutes proprietary information of MiRealSource, Inc. and its shareholders, affiliates and licensees and may not be reproduced or transmitted in any form or by any means, electronic or mechanical, including photocopy, recording, scanning or any information storage and retrieval system, without written permission from MiRealSource, Inc. Click here for more information
Frequently asked questions about 22742 Beech St
- What is 22742 Beech St estimated to be worth?Trulia's estimated value for 22742 Beech St in Dearborn, MI is $366,400.
- What is the price history for 22742 Beech St?22742 Beech St in Dearborn, MI last sold for $359,500 in April 2026.
- Is Dearborn a buyer's or seller's market?Dearborn is currently a seller's market, based on recent for-sale activity.
- What's the median sale price in Dearborn?The median sale price in Dearborn is $275K. That is up $10K from the prior month.
- Does 22742 Beech St have air conditioning?Yes, 22742 Beech St in Dearborn, MI has air conditioning.
- Does 22742 Beech St have laundry facilities?Yes, 22742 Beech St in Dearborn, MI has in-unit laundry.
Explore by feature - Pet Friendly
 PET FRIENDLY
 PET FRIENDLYFURNISHED
 SPECIAL OFFERPET FRIENDLY
 PET FRIENDLYFURNISHED$1,555 - $2,454/mo1-3 bd1-2 baFairlane Woods Apartments | 5521 Fairlane Woods Dr,
Dearborn, MI 48126 PET FRIENDLY$1,432 - $2,373/mo1-2 bd2-3 baFairlane Town Center Apartment Homes | 100 Lincoln Ln,
Dearborn, MI 48126 APPLY INSTANTLYSPECIAL OFFERPET FRIENDLY
 PET FRIENDLY
 PET FRIENDLY
 NEW - 2 DAYS AGOPET FRIENDLY
 APPLY INSTANTLYPET FRIENDLY
Explore by feature - Garage
- PET FRIENDLYFURNISHED
- PET FRIENDLY$1,432 - $2,373/mo1-2 bd2-3 baFairlane Town Center Apartment Homes | 100 Lincoln Ln,
Dearborn, MI 48126  NEW - 19 HRS AGOAPPLY INSTANTLY
 APPLY INSTANTLY
 PET FRIENDLYFURNISHED
 PET FRIENDLY
 NEW - 10 HRS AGOAPPLY INSTANTLY
 NEW - 2 DAYS AGOAPPLY INSTANTLY
 APPLY INSTANTLYFURNISHEDROOM FOR RENT
 APPLY INSTANTLYPET FRIENDLY

Explore by feature - Air Conditioning
- PET FRIENDLY
- PET FRIENDLYFURNISHED
- SPECIAL OFFERPET FRIENDLY
- PET FRIENDLYFURNISHED$1,555 - $2,454/mo1-3 bd1-2 baFairlane Woods Apartments | 5521 Fairlane Woods Dr,
Dearborn, MI 48126 - PET FRIENDLY$1,432 - $2,373/mo1-2 bd2-3 baFairlane Town Center Apartment Homes | 100 Lincoln Ln,
Dearborn, MI 48126  APPLY INSTANTLY
- APPLY INSTANTLYPET FRIENDLY
- NEW - 19 HRS AGOAPPLY INSTANTLY
 APPLY INSTANTLYPET FRIENDLY
 APPLY INSTANTLYPET FRIENDLY
Explore by feature - Pool
- PET FRIENDLY
- SPECIAL OFFERPET FRIENDLY
- PET FRIENDLYFURNISHED$1,555 - $2,454/mo1-3 bd1-2 baFairlane Woods Apartments | 5521 Fairlane Woods Dr,
Dearborn, MI 48126 - PET FRIENDLY$1,432 - $2,373/mo1-2 bd2-3 baFairlane Town Center Apartment Homes | 100 Lincoln Ln,
Dearborn, MI 48126 - NEW - 2 DAYS AGOPET FRIENDLY

 APPLY INSTANTLYPET FRIENDLYFURNISHED
 APPLY INSTANTLYPET FRIENDLY
Explore by feature - Washer/dryer
- SPECIAL OFFERPET FRIENDLY
- PET FRIENDLY$1,432 - $2,373/mo1-2 bd2-3 baFairlane Town Center Apartment Homes | 100 Lincoln Ln,
Dearborn, MI 48126 - NEW - 19 HRS AGOAPPLY INSTANTLY
- APPLY INSTANTLYPET FRIENDLY
- APPLY INSTANTLYPET FRIENDLY
 APPLY INSTANTLY
 APPLY INSTANTLY
- APPLY INSTANTLY
 APPLY INSTANTLY
Explore by feature - Outdoor Space
- APPLY INSTANTLYPET FRIENDLY
- PET FRIENDLYFURNISHED
- APPLY INSTANTLYPET FRIENDLY
 APPLY INSTANTLY
 APPLY INSTANTLY
- APPLY INSTANTLYPET FRIENDLYFURNISHED
 APPLY INSTANTLYPET FRIENDLY
 APPLY INSTANTLY
 APPLY INSTANTLY
 APPLY INSTANTLY
Apartments for Rent
 PET FRIENDLY$1,045 - $1,399/mo1-2 bd1 baCherry Hill Village Apartments - Dearborn Heights, MI | 238 Yorkshire Blvd,
Dearborn Heights, MI 48127 PET FRIENDLY$960 - $1,600/mo1-2 bd1-2 baDearborn View Apartments - Inkster, MI | 572 Tobin Dr,
Inkster, MI 48141 PET FRIENDLY$1,090 - $1,405/mo1-2 bd1 baCarriage Hill Apartments - Dearborn Heights, MI | 26322 Westphal St,
Dearborn Heights, MI 48127- PET FRIENDLY$1,432 - $2,373/mo1-2 bd2-3 baFairlane Town Center Apartment Homes | 100 Lincoln Ln,
Dearborn, MI 48126  PET FRIENDLY
 NEW - 1 DAY AGOPET FRIENDLY
 PET FRIENDLY$1,175 - $1,669/mo1-2 bd1-2 baThe Cove at Allen Park - Allen Park, MI | 4775 Willow Cove Blvd,
Allen Park, MI 48101- PET FRIENDLYFURNISHED$1,555 - $2,454/mo1-3 bd1-2 baFairlane Woods Apartments | 5521 Fairlane Woods Dr,
Dearborn, MI 48126  PET FRIENDLY$1,095 - $1,350/mo1-2 bd1 baAva Dearborn Heights Apartments LLC | 5965 Evergreen Rd,
Dearborn Heights, MI 48127 APPLY INSTANTLYPET FRIENDLY
- PET FRIENDLY
- APPLY INSTANTLY
- PET FRIENDLYFURNISHED
 PET FRIENDLY
 APPLY INSTANTLYPET FRIENDLY
 See more homes for rent inDearborn
Off Market Homes Near 22742 Beech St
 SOLDSEP 4, 2026Community Choice Realty Associates, LLC
 SOLDSEP 4, 2026Century 21 Curran & Oberski
 SOLDSEP 3, 2026Pro Realty Group
 SOLDSEP 3, 2026Century 21 Curran & Oberski
 SOLDSEP 3, 2026Keller Williams Advantage
 SOLDSEP 3, 2026Century 21 Curran & Oberski
 See more homes for sale inDearborn


Homes for sale near 22742 Beech St
 NEW - 2 DAYS AGOPerfect Fit Realty Group LLC
- See more homes for sale inDearborn


- Results are loading