
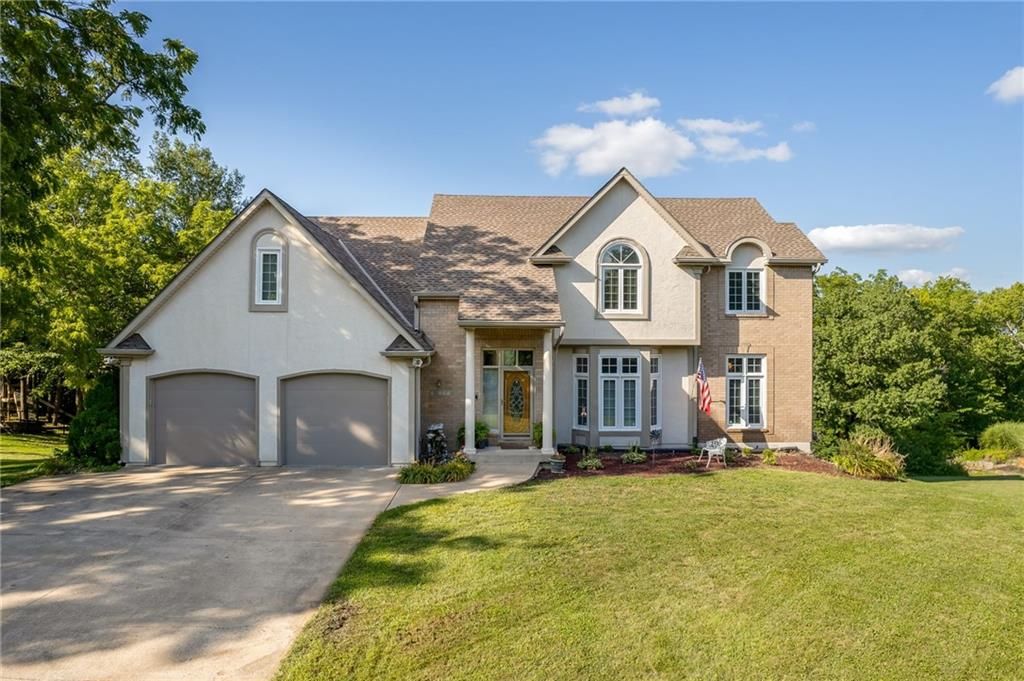


22710 E Hampton Ct
Blue Springs, MO 64015
Rainbow 6 Beds
 4.5 Baths
 4,581 sqft (on 0.75 acres)
6 Beds
4.5 Baths
4,581 sqft
(on 0.75 acres)
Local Information
- Map ViewExplore the area around 22710 E Hampton Ct.

- Schools1 Elementary School1 Middle School1 High School

- Shop & Eat

-- mins to
Home Highlights

Property Type
Single-Family Home

Year Built
1993

Lot Size
0.75 acres
Living Area
4,581 sqft

Price/Sqft
$133

Parking
3 Car Garage

HOA
$78/Monthly
About this House
From the moment you drive into the Canterbury Trails subdivision, you know you’re in a special place with beautiful homes, winding roads and peaceful serenity. This spacious, executive 1.5 story home has it all and is an entertainers dream! As you walk in, the grand entry will catch your eye. The formal living room/office, with built ins, leads to the formal dining room. The open kitchen with walk-in pantry, huge granite island, gas stove and lots of granite counter space is a chef’s dream. The floor to ceiling windows of the great room overlook the in-ground pool and the treed oversized lot. The large primary bedroom and ensuite bath with walk-in closet are a dream. The laundry room has a sink, folding area and ironing board and is large enough for multiple machines. Upstairs you will find 4 more spacious bedrooms and 2 more baths. The finished walkout basement with lots of natural light has a huge family room, another bedroom, bath, bonus room and wet bar. A huge storage room and a third garage finish the basement. Fresh interior paint makes this home move in ready.
Home Details for 22710 E Hampton Ct

|
|---|
MLS Status: Sold |

|
|---|
Interior Details Basement: Basement BR,Finished,Full,Walk-Out AccessNumber of Rooms: 15Types of Rooms: Master Bedroom, Bedroom 2, Bedroom 3, Bedroom 4, Bedroom 5, Bedroom 6, Master Bathroom, Den, Dining Room, Great Room, Kitchen, Laundry, Library, Other Room, Recreation Room |
Beds & Baths Number of Bedrooms: 6Number of Bathrooms: 5Number of Bathrooms (full): 4Number of Bathrooms (half): 1 |
Dimensions and Layout Living Area: 4581 Square Feet |
Appliances & Utilities Appliances: Dishwasher, Disposal, Gas RangeDishwasherDisposalLaundry: Main Level |
Heating & Cooling Heating: Forced Air,ZonedHas CoolingAir Conditioning: Electric,ZonedHas HeatingHeating Fuel: Forced Air |
Fireplace & Spa Number of Fireplaces: 2Fireplace: Basement, Family RoomSpa: BathHas a Fireplace |
Windows, Doors, Floors & Walls Window: Wood FramesFlooring: Carpet, Wood |
Levels, Entrance, & Accessibility Floors: Carpet, Wood |
Security Security: Security System |

|
|---|
Exterior Home Features Roof: CompositionPatio / Porch: Deck, PatioOther Structures: Shed(s)Has a Private Pool |
Parking & Garage Number of Garage Spaces: 3Number of Covered Spaces: 3No CarportHas a GarageHas an Attached GarageParking Spaces: 3Parking: Attached,Basement,Garage Door Opener,Garage Faces Front,Tandem |
Pool Pool: In GroundPool |
Water & Sewer Sewer: Grinder Pump, Private Sewer |
Finished Area Finished Area (above surface): 3072Finished Area (below surface): 1509 |

|
|---|
Year Built Year Built: 1993 |
Property Type / Style Property Type: ResidentialProperty Subtype: Single Family ResidenceArchitecture: Traditional |
Building Construction Materials: Brick Trim, Frame |
Property Information Parcel Number: 24940010600000000 |

|
|---|
Price List Price: $600,000 |
Status Change & Dates Possession Timing: Funding |

|
|---|
Direction & Address City: IndependenceCommunity: Canterbury Trails |
School Information Elementary School: Sunny PointeJr High / Middle School: Paul KinderHigh School: Blue SpringsHigh School District: Blue Springs |

|
|---|
Building Area Building Area: 4581 Square Feet |

|
|---|
HOA Name: Canterbury Trails HOAHas an HOAHOA Fee: $465/Semi-Annually |

|
|---|
Lot Area: 0.75 acres |

|
|---|
Listing Terms: Cash, Conventional, VA Loan |

|
|---|
Business Information Ownership: Private |

|
|---|
BasementMls Number: 2497615Attribution Contact: 816-820-4342Above Grade Unfinished Area: 3072 |

|
|---|
HOA Amenities: Trail(s) |
Last check for updates: about 18 hours ago
Listed by Willy Nelson, (816) 820-4342
Keller Williams Platinum Prtnr
Stacy Nelson, (816) 536-1526
Keller Williams Platinum Prtnr
Bought with: Matt Bass, (816) 824-6960, RE/MAX Premier Properties
Source: Heartland MLS as distributed by MLS GRID, MLS#2497615
Price History for 22710 E Hampton Ct
| Date | Price | Event | Source |
|---|---|---|---|
| 12/05/2024 | -- | Sold | Heartland MLS as distributed by MLS GRID #2497615 |
| 11/17/2024 | $600,000 | Pending | Heartland MLS as distributed by MLS GRID #2497615 |
| 08/15/2024 | $600,000 | PriceChange | Heartland MLS as distributed by MLS GRID #2497615 |
| 07/19/2024 | $625,000 | Listed For Sale | Heartland MLS as distributed by MLS GRID #2497615 |
| 10/03/2003 | -- | Sold | N/A |
Market trends in Independence
Last updated June 2026
Avg. sale price
$223K
$10.32KMoM
Sale-to-List Price
100.0%
Price per sq ft
$151
$6MoM
Available listings
404
24MoM

- Results are loading
Property Tax and Assessment
| Year | 2025 |
|---|---|
| Tax | $7,523 |
| Assessment | $559,410 |
Home facts updated by county records
Comparable Sales for 22710 E Hampton Ct
Address | Distance | Property Type | Sold Price | Sold Date | Bed | Bath | Sqft |
|---|---|---|---|---|---|---|---|
0.07 | Single-Family Home | - | 08/14/25 | 5 | 5.5 | 5,536 | |
0.13 | Single-Family Home | - | 06/09/26 | 4 | 3.5 | 3,708 | |
0.27 | Single-Family Home | - | 04/30/26 | 5 | 5 | 4,126 | |
0.08 | Single-Family Home | - | 11/07/25 | 4 | 2.5 | 3,040 | |
0.32 | Single-Family Home | - | 10/27/25 | 4 | 4.5 | 4,020 | |
0.28 | Single-Family Home | - | 06/04/26 | 3 | 2.5 | 3,784 | |
0.26 | Single-Family Home | - | 08/08/25 | 5 | 3.5 | 3,632 | |
0.52 | Single-Family Home | - | 10/01/25 | 4 | 4.5 | 5,200 | |
0.51 | Single-Family Home | - | 06/29/26 | 4 | 4.5 | 4,591 |
Nearby homes
Get a sense of prices in the area by checking nearby homes. OFF MARKETPlatinum Realty LLC
 OFF MARKETRE/MAX Elite, REALTORS
 SOLDNOV 7, 2025ReeceNichols - Leawood
 OFF MARKETKeller Williams Eastland Prts
 SOLDJUN 9, 2026Coldwell Banker Uplife Realty
 OFF MARKETRealty Executives of KC
 OFF MARKETGreat Lakes Real Estate LLC
 OFF MARKETUSREALTY.COM LLP
 OFF MARKETRealty Executives


Assigned Schools
These are the assigned schools for 22710 E Hampton Ct.
- Blue Springs High School
- 9-12
- Public
- 2429 Students
8/10GreatSchools RatingParent Rating AverageBLUE SPRINGS NORTH, SUNNY VALE AND SUNNY POINT THESE SCHOOLS HAS BEEN FANTASTIC. I LOVE THE AREA AND THE SCHOOLS OUT HERE ARE AWESOME. IT HAS DONE WONDERS FOR MY CHILDRENParent Review13y ago - Sunny Pointe Elementary School
- K-5
- Public
- 506 Students
8/10GreatSchools RatingParent Rating AverageMy two children attended Sunny Pointe. Our family has had very positive experiences with the school and their teachers.Parent Review2y ago - Paul Kinder Middle School
- 6-8
- Public
- 919 Students
6/10GreatSchools RatingParent Rating AverageTHEY DO A REALLY BADD JOB AT TAKING CARE OF BULLIES!! KEEP YOUR KIDS OUT OF THIS SCHOOL IF POSSIBLE!!Parent Review3y ago  Check out schools near 22710 E Hampton Ct.
Neighborhood Overview

Neighborhood stats provided by third party data sources.
What Locals Say about Rainbow
At least 17 Trulia users voted on each feature.

100 % Say parking is easy

94 % Say yards are well-kept

94 % Say car is needed

82 % Say people would walk alone at night

78 % Say it's dog friendly

71 % Say there's holiday spirit

68 % Say streets are well-lit

68 % Say there are sidewalks

64 % Say kids play outside

62 % Say it's quiet

56 % Say they plan to stay for at least 5 years

42 % Say neighbors are friendly

39 % Say there's wildlife

33 % Say it's walkable to grocery stores

13 % Say there are community events
Sourced by Trulia users. Learn more about our methodology.
LGBTQ Local Legal Protections
LGBTQ Local Legal Protections



Apartments for Rent
 NEW - 1 DAY AGOPET FRIENDLYFURNISHED
 PET FRIENDLY$1,265 - $1,995/mo1-3 bd1-3 baEastland Trails Apartments | 4631 S Eastland Center Dr,
Independence, MO 64055 NEW - 1 DAY AGOPET FRIENDLY
 NEW - 1 DAY AGOPET FRIENDLY
 PET FRIENDLY
 NEW - 1 DAY AGOPET FRIENDLY
 SENIOR HOUSINGPET FRIENDLY$1,295 - $1,530/mo1-2 bd1 baGardens at Jackson Creek 55+ | 19401 E 40th Street Ct S,
Independence, MO 64057 PET FRIENDLY
 PET FRIENDLY
 PET FRIENDLY
 SENIOR HOUSINGPET FRIENDLY$1,510 - $1,550/mo1-2 bd1 baEastland Court Senior Living | 19301 E Eastland Center Ct,
Independence, MO 64055 PET FRIENDLY
 See more homes for rent inBlue Springs
Explore by feature - Pet Friendly
 NEW - 1 DAY AGOPET FRIENDLY$1,683 - $2,539/mo2-4 bd2-4 baChapman Ridge Townhomes | 236 SE Little Garden Ln,
Lees Summit, MO 64064 NEW - 1 DAY AGOPET FRIENDLY
 SENIOR HOUSINGPET FRIENDLY$1,445 - $1,775/moStudio-2 bd1-2 baEmerald Reserve Blue Springs | 2000 NE Coronado Dr,
Grain Valley, MO 64029 SPECIAL OFFERPET FRIENDLY
 NEW - 17 HRS AGOPET FRIENDLY
- NEW - 1 DAY AGOSPECIAL OFFERPET FRIENDLY
 SPECIAL OFFERPET FRIENDLY
- SPECIAL OFFERPET FRIENDLY
- SPECIAL OFFERPET FRIENDLY$1,265 - $1,995/mo1-3 bd1-3 baEastland Trails Apartments | 4631 S Eastland Center Dr,
Independence, MO 64055 - PET FRIENDLY
Explore by feature - Garage
- NEW - 1 DAY AGOPET FRIENDLY$1,683 - $2,539/mo2-4 bd2-4 baChapman Ridge Townhomes | 236 SE Little Garden Ln,
Lees Summit, MO 64064 - SENIOR HOUSINGPET FRIENDLY$1,445 - $1,775/moStudio-2 bd1-2 baEmerald Reserve Blue Springs | 2000 NE Coronado Dr,
Grain Valley, MO 64029 - SPECIAL OFFERPET FRIENDLY$1,265 - $1,995/mo1-3 bd1-3 baEastland Trails Apartments | 4631 S Eastland Center Dr,
Independence, MO 64055 - PET FRIENDLY
 SENIOR HOUSINGPET FRIENDLY$1,415 - $1,740/mo1-2 bd1-2 baEmerald Reserve Independence | 19301 E 50th Ter S,
Independence, MO 64055 NEW - 2 DAYS AGOPET FRIENDLYFURNISHED
 PET FRIENDLY
- NEW - 1 DAY AGOSPECIAL OFFERPET FRIENDLY
- SENIOR HOUSINGPET FRIENDLY$1,510 - $1,550/mo1-2 bd1 baEastland Court Senior Living | 19301 E Eastland Center Ct,
Independence, MO 64055  APPLY INSTANTLYPET FRIENDLY
Explore by feature - Air Conditioning
- SENIOR HOUSINGPET FRIENDLY$1,445 - $1,775/moStudio-2 bd1-2 baEmerald Reserve Blue Springs | 2000 NE Coronado Dr,
Grain Valley, MO 64029 - NEW - 1 DAY AGOSPECIAL OFFERPET FRIENDLY
 SPECIAL OFFERPET FRIENDLY$999 - $1,400/mo1-2 bd1 baGlendale at the Mansion Apartments | 16301 E 29th St S,
Independence, MO 64055- SENIOR HOUSINGPET FRIENDLY$1,415 - $1,740/mo1-2 bd1-2 baEmerald Reserve Independence | 19301 E 50th Ter S,
Independence, MO 64055  NEW - 1 DAY AGOPET FRIENDLY
- NEW - 2 DAYS AGOPET FRIENDLYFURNISHED
 NEW - 2 DAYS AGO
- SENIOR HOUSINGPET FRIENDLY$1,295 - $1,530/mo1-2 bd1 baGardens at Jackson Creek 55+ | 19401 E 40th Street Ct S,
Independence, MO 64057 - NEW - 1 DAY AGOPET FRIENDLY
 SPECIAL OFFERPET FRIENDLY
Explore by feature - Pool
- NEW - 1 DAY AGOPET FRIENDLY
- SPECIAL OFFERPET FRIENDLY
- NEW - 17 HRS AGOPET FRIENDLY
- SPECIAL OFFERPET FRIENDLY
- SPECIAL OFFERPET FRIENDLY
- SPECIAL OFFERPET FRIENDLY$1,265 - $1,995/mo1-3 bd1-3 baEastland Trails Apartments | 4631 S Eastland Center Dr,
Independence, MO 64055 - SPECIAL OFFERPET FRIENDLY$999 - $1,400/mo1-2 bd1 baGlendale at the Mansion Apartments | 16301 E 29th St S,
Independence, MO 64055 - NEW - 1 DAY AGOPET FRIENDLY
- NEW - 2 DAYS AGOPET FRIENDLYFURNISHED
- NEW - 1 DAY AGOSPECIAL OFFERPET FRIENDLYFURNISHED
Explore by feature - Washer/dryer
- NEW - 1 DAY AGOPET FRIENDLY$1,683 - $2,539/mo2-4 bd2-4 baChapman Ridge Townhomes | 236 SE Little Garden Ln,
Lees Summit, MO 64064 - SENIOR HOUSINGPET FRIENDLY$1,445 - $1,775/moStudio-2 bd1-2 baEmerald Reserve Blue Springs | 2000 NE Coronado Dr,
Grain Valley, MO 64029 - SPECIAL OFFERPET FRIENDLY
- SPECIAL OFFERPET FRIENDLY$1,265 - $1,995/mo1-3 bd1-3 baEastland Trails Apartments | 4631 S Eastland Center Dr,
Independence, MO 64055 - SENIOR HOUSINGPET FRIENDLY$1,415 - $1,740/mo1-2 bd1-2 baEmerald Reserve Independence | 19301 E 50th Ter S,
Independence, MO 64055 - NEW - 1 DAY AGOPET FRIENDLY
- NEW - 2 DAYS AGOPET FRIENDLYFURNISHED
- SENIOR HOUSINGPET FRIENDLY$1,295 - $1,530/mo1-2 bd1 baGardens at Jackson Creek 55+ | 19401 E 40th Street Ct S,
Independence, MO 64057 - NEW - 1 DAY AGOPET FRIENDLY
- SPECIAL OFFERPET FRIENDLY
Explore by feature - Outdoor Space
 NEW - 1 HR AGOPET FRIENDLY
 PET FRIENDLY
 PET FRIENDLY
 PET FRIENDLY
 PET FRIENDLY
 PET FRIENDLY
 PET FRIENDLY
Homes for sale near 22710 E Hampton Ct
 1.06 ACRESKeller Williams Platinum Prtnr
 0.3 ACRESSunburst Real Estate
 COMING SOON 8/62.36 ACRESRE/MAX Heritage
 OPEN SUN, 1-4PM0.41 ACRESPlatinum Realty LLC
 OPEN SUN, 12-3PM0.28 ACRESRealty ONE Group Esteem
 See more homes for sale inBlue Springs


Off Market Homes Near 22710 E Hampton Ct
- SOLDMAR 18, 2026
 OFF MARKET
- See more homes for sale inBlue Springs
Based on information submitted to the MLS GRID as of 2026-08-04 15:37:54 PDT. All data is obtained from various sources and may not have been verified by broker or MLS GRID. Supplied Open House Information is subject to change without notice. All information should be independently reviewed and verified for accuracy. Properties may or may not be listed by the office/agent presenting the information. Some IDX listings have been excluded from this website. Prices displayed on all Sold listings are the Last Known Listing Price and may not be the actual selling price. Click here for more information
Listing Information presented by local MLS brokerage: Zillow, Inc., local REALTOR®- Terry York - (913) 213-6604
Listing Information presented by local MLS brokerage: Zillow, Inc., local REALTOR®- Terry York - (913) 213-6604