


21200 E 37th Ter S
Independence, MO 64057
Rainbow 4 Beds
 4.5 Baths
 3,754 sqft
4 Beds
4.5 Baths
3,754 sqft
Home Highlights

Parking
2 Car Garage

Outdoor
Patio, Deck

Climate Control
Heating & Cooling

HOA
$240/Monthly

Price/Sqft
$132

Listed
20 days ago
Local Information
- Map ViewExplore the area around 21200 E 37th Ter S.

- Schools1 Elementary School1 Middle School1 High School

- Shop & Eat

-- mins to
About this House
Better than new maitenance-provided luxury villa with NO rear neighbors, backing to a private wooded setting in the highly respected Blue Springs School District! Lovingly maintained by it's original owner since 2000, this exception home offers quality, comfort, privacy and true low-maintenance living on the edge of Blue Springs and Independence. The HOA provides lawncare and maintenance, seasonal irrigation opening and closing, snow removal and trash service.
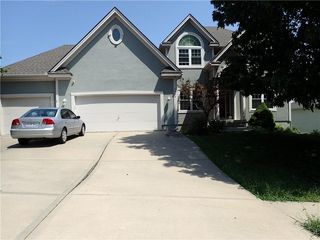
The all-stucco exterior with Spanish clay tile roof provides timeless curb appeal. Inside, the open-concept design features beautiful oak hardwood floor throughout the main living areas, 12-foot ceilings, elegant trim and a cozy fireplace. Expansive windows showcase peaceful wooded views, while the sun deck-accessible from both the kitchen and master suite-creates the perfect space relaxing or entertaining space.
The spacious kitchen features a large island with storage and breakfast bar seating for five, cream Corian counterops, decorative tile backsplash, custom cabinets with built-in pantry and Butler's pantry. The main-floor primary suite offers private deck access, a generous walk-in closet with custom cabinetry and a luxurious bath with dual vanities and separate shower. The second main-floor bedroom, currently used as a home office, includes its own full bath and walk-in closet. Bedrooms are carpeted. The main floor laundry room features a utility sink and full-length countertop above the appliances.
The finished walk-out lower level expands the living space with ceramic tile floor family room, wet bar area, French doors to a patio. The lower level also includes two additional carpeted bedrooms, each with a full bath and large closet and also a second washer/dryer hookup and storage closets
Meticulously cared for and move-in ready, this villa offers the rare combination of luxury, privacy, and maintenance-free living, with a backyard retreat you will enjoy for years to come.
The all-stucco exterior with Spanish clay tile roof provides timeless curb appeal. Inside, the open-concept design features beautiful oak hardwood floor throughout the main living areas, 12-foot ceilings, elegant trim and a cozy fireplace. Expansive windows showcase peaceful wooded views, while the sun deck-accessible from both the kitchen and master suite-creates the perfect space relaxing or entertaining space.
The spacious kitchen features a large island with storage and breakfast bar seating for five, cream Corian counterops, decorative tile backsplash, custom cabinets with built-in pantry and Butler's pantry. The main-floor primary suite offers private deck access, a generous walk-in closet with custom cabinetry and a luxurious bath with dual vanities and separate shower. The second main-floor bedroom, currently used as a home office, includes its own full bath and walk-in closet. Bedrooms are carpeted. The main floor laundry room features a utility sink and full-length countertop above the appliances.
The finished walk-out lower level expands the living space with ceramic tile floor family room, wet bar area, French doors to a patio. The lower level also includes two additional carpeted bedrooms, each with a full bath and large closet and also a second washer/dryer hookup and storage closets
Meticulously cared for and move-in ready, this villa offers the rare combination of luxury, privacy, and maintenance-free living, with a backyard retreat you will enjoy for years to come.
Home Details for 21200 E 37th Ter S

|
|---|
MLS Status: Active |

|
|---|
Interior Details Basement: Basement BR,Finished,Walk-Out AccessNumber of Rooms: 13Types of Rooms: Master Bedroom, Bedroom 2, Bedroom 3, Bedroom 4, Bathroom 1, Bathroom 2, Bathroom 3, Bathroom 4, Dining Room, Family Rm 2 Nd, Family Room, Half Bath, LaundryWet Bar |
Beds & Baths Number of Bedrooms: 4Number of Bathrooms: 5Number of Bathrooms (full): 4Number of Bathrooms (half): 1 |
Dimensions and Layout Living Area: 3754 Square Feet |
Appliances & Utilities Appliances: Dishwasher, Disposal, Dryer, Exhaust Fan, Humidifier, Microwave, Trash Compactor, Washer, Water PurifierDishwasherDisposalDryerLaundry: In Basement,Off The KitchenMicrowaveWasher |
Heating & Cooling Heating: Natural GasHas CoolingAir Conditioning: ElectricHas HeatingHeating Fuel: Natural Gas |
Fireplace & Spa Number of Fireplaces: 2Fireplace: Basement, Gas, Living Room, Fireplace Equip, Fireplace ScreenSpa: BathHas a Fireplace |
Windows, Doors, Floors & Walls Door: Storm Door(s)Flooring: Carpet, Other, Tile, Wood |
Levels, Entrance, & Accessibility Accessibility: Accessible Bedroom, Accessible Central Living Area, Accessible Common Area, Accessible Hallway(s), Accessible KitchenFloors: Carpet, Other, Tile, Wood |
Security Security: Fire Alarm, Security System, Smoke Detector(s) |

|
|---|
Exterior Home Features Roof: TilePatio / Porch: Deck, PatioExterior: BalconyNo Private Pool |
Parking & Garage Number of Garage Spaces: 2Number of Covered Spaces: 2No CarportHas a GarageHas an Attached GarageParking Spaces: 2Parking: Attached,Garage Door Opener,Garage Faces Front |
Frontage Responsible for Road Maintenance: Public Maintained RoadRoad Surface Type: Paved |
Water & Sewer Sewer: Public Sewer |
Finished Area Finished Area (above surface): 1940Finished Area (below surface): 1814 |

|
|---|
Days on Market: 20 |

|
|---|
Year Built Year Built: 2001 |
Property Type / Style Property Type: ResidentialProperty Subtype: Single Family ResidenceArchitecture: Spanish |
Building Construction Materials: Frame, Stucco |
Property Information Parcel Number: 35300324100000000 |

|
|---|
Price List Price: $495,000Price Per Sqft: $132 |
Status Change & Dates Possession Timing: Close Of Escrow |

|
|---|
Direction & Address City: IndependenceCommunity: Saddle Ridge Villas |
School Information Elementary School: Sunny PointeJr High / Middle School: Paul KinderHigh School: Blue SpringsHigh School District: Blue Springs |

|
|---|
Listing Agent Listing ID: 2630680 |

|
|---|
Building Details Builder Model: RanchBuilder Name: Christopher Custom |
Building Area Building Area: 3754 Square Feet |

|
|---|
Not Senior Community |

|
|---|
HOA Fee Includes: Maintenance Grounds, Snow Removal, TrashHOA Name: Saddleridge Community AssociationHas an HOAHOA Fee: $720/Quarterly |

|
|---|
Lot Area: 8328 sqft |

|
|---|
Listing Terms: Cash, Conventional |

|
|---|
Business Information Ownership: Estate/Trust |

|
|---|
BasementMls Number: 2630680Attribution Contact: 816-868-1568Above Grade Unfinished Area: 1940 |

|
|---|
HOA Amenities: Pool,Trail(s) |
Last check for updates: about 14 hours ago
Listing Provided by: Cathy Brooks, (816) 868-1568
Zuvers Real Estate Services
Source: Heartland MLS as distributed by MLS GRID, MLS#2630680
Also Listed on Heartland MLS as distributed by MLS GRID.
Market trends in Independence
Last updated June 2026
Avg. sale price
$223K
$10.32KMoM
Sale-to-List Price
100.0%
Price per sq ft
$151
$6MoM
Available listings
404
24MoM
Price History for 21200 E 37th Ter S
| Date | Price | Event | Source |
|---|---|---|---|
| 07/18/2026 | $495,000 | Listed For Sale | Heartland MLS as distributed by MLS GRID #2630680 |
Similar Homes You May Like
 0.29 ACRESUnited Real Estate Kansas City
 0.25 ACRESRE/MAX Premier Properties
 OPEN SAT, 11-1PM0.86 ACRESPlatinum Realty LLC
 OPEN SUN, 1-3PM0.62 ACRESRealty Professionals Heartland
 0.25 ACRESReeceNichols - Lees Summit
 OPEN SAT, 1-3PM0.26 ACRESReeceNichols - Lees Summit
 5 ACRESBerkshire Hathaway HomeServices All-Pro
 0.32 ACRESReeceNichols - Lees Summit
 0.58 ACRESReeceNichols - Lees Summit
 0.28 ACRESReeceNichols - Lees Summit
 0.74 ACRESRE/MAX Elite, REALTORS
 0.39 ACRESRealty Professionals Heartland
 OPEN SAT, 11-1PM0.31 ACRESEXP Realty LLC
 OPEN SUN, 2-4PMReeceNichols - Country Club Plaza
 OPEN SUN, 12-2PMReeceNichols-KCN
 4.99 ACRESKeller Williams Southland
 0.48 ACRESKeller Williams Platinum Prtnr
 NEW - 1 DAY AGO0.87 ACRESReal Broker, LLC-MO
 0.25 ACRESRE/MAX Premier Properties
 0.28 ACRESKeller Williams KC North
 0.29 ACRESRE/MAX Elite, REALTORS
 OPEN SAT, 10-1PM0.44 ACRESKeller Williams KC North
 2.4 ACRES1st Class Real Estate KC
 1.06 ACRESKeller Williams Platinum Prtnr
 0.27 ACRESFitz Osborn Real Estate LLC
 See more homes for sale inIndependence


New Listings near 21200 E 37th Ter S
- NEW - 1 DAY AGO0.87 ACRESReal Broker, LLC-MO
 NEWOPEN SUN, 11-3PMReal Broker, LLC-MO
 NEWOPEN SAT, 1-3PMRE/MAX Elite, REALTORS
 NEWCOMING SOON 8/28RE/MAX Heritage
 NEWCOMING SOON 8/14Keller Williams Realty Partners Inc.
 0.25 ACRESReeceNichols - Lees Summit
 NEW - 2 DAYS AGO2.23 ACRESPlatinum Realty LLC
 NEW - 1 DAY AGOWeichert Realtors - Generations
 NEWOPEN SAT, 12-2PMSage Door Realty, LLC
 NEW - 2 DAYS AGO0.46 ACRESReal Broker, LLC
 Keller Williams Realty Partners Inc.
 3.13 ACRESKeller Williams Realty Partners Inc.
 NEWCOMING SOON 8/17RE/MAX Heritage
- See more homes for sale inIndependence


Comparable Sales for 21200 E 37th Ter S
Address | Distance | Property Type | Sold Price | Sold Date | Bed | Bath | Sqft |
|---|---|---|---|---|---|---|---|
0.05 | Single-Family Home | - | 04/15/26 | 4 | 4 | 3,028 | |
0.06 | Single-Family Home | - | 07/02/26 | 3 | 3 | 2,326 | |
0.25 | Single-Family Home | - | 10/10/25 | 3 | 3 | 2,425 | |
0.42 | Single-Family Home | - | 11/14/25 | 3 | 3.5 | 3,855 | |
0.19 | Single-Family Home | - | 06/02/26 | 4 | 5.5 | 5,310 | |
0.22 | Single-Family Home | - | 07/20/26 | 2 | 2.5 | 1,892 | |
0.35 | Single-Family Home | - | 12/17/25 | 6 | 5.5 | 8,140 | |
0.66 | Single-Family Home | - | 12/31/25 | 5 | 3.5 | 4,068 | |
0.35 | Single-Family Home | - | 12/03/25 | 3 | 4 | 5,624 | |
0.75 | Single-Family Home | - | 04/24/26 | 4 | 3 | 2,414 |
Nearby homes
Get a sense of prices in the area by checking nearby homes. SOLDAPR 15, 2026Modern Realty Advisors
 SOLDJUL 2, 2026Ruhlman Realty, LLC
 OFF MARKETERA McClain Brothers
- OFF MARKETERA McClain Brothers
 OFF MARKETChartwell Realty LLC
- OFF MARKETERA McClain Brothers
- OFF MARKETERA McClain Brothers
 OFF MARKETCynda Sells Realty Group L L C


Assigned Schools
These are the assigned schools for 21200 E 37th Ter S.
- Blue Springs High School
- 9-12
- Public
- 2429 Students
8/10GreatSchools RatingParent Rating AverageBLUE SPRINGS NORTH, SUNNY VALE AND SUNNY POINT THESE SCHOOLS HAS BEEN FANTASTIC. I LOVE THE AREA AND THE SCHOOLS OUT HERE ARE AWESOME. IT HAS DONE WONDERS FOR MY CHILDRENParent Review13y ago - Sunny Pointe Elementary School
- K-5
- Public
- 506 Students
8/10GreatSchools RatingParent Rating AverageMy two children attended Sunny Pointe. Our family has had very positive experiences with the school and their teachers.Parent Review2y ago - Paul Kinder Middle School
- 6-8
- Public
- 919 Students
6/10GreatSchools RatingParent Rating AverageTHEY DO A REALLY BADD JOB AT TAKING CARE OF BULLIES!! KEEP YOUR KIDS OUT OF THIS SCHOOL IF POSSIBLE!!Parent Review3y ago  Check out schools near 21200 E 37th Ter S.
Neighborhood Overview

Neighborhood stats provided by third party data sources.
What Locals Say about Rainbow
At least 17 Trulia users voted on each feature.

100 % Say parking is easy

94 % Say yards are well-kept

94 % Say car is needed

82 % Say people would walk alone at night

78 % Say it's dog friendly

71 % Say there's holiday spirit

68 % Say streets are well-lit

68 % Say there are sidewalks

64 % Say kids play outside

62 % Say it's quiet

56 % Say they plan to stay for at least 5 years

42 % Say neighbors are friendly

39 % Say there's wildlife

33 % Say it's walkable to grocery stores

13 % Say there are community events
Sourced by Trulia users. Learn more about our methodology.
LGBTQ Local Legal Protections
LGBTQ Local Legal Protections



Frequently asked questions about 21200 E 37th Ter S
- What is the estimated monthly payment for 21200 E 37th Ter S?Based on a $495,000 list price with 20% down at today's rates, the estimated monthly payment for 21200 E 37th Ter S in Independence, MO is approximately $3,152 (about $2,590 principal & interest, $487 property taxes, and $75 homeowner's insurance). This is an estimate. Actual payment depends on your loan terms.
- How does the list price for 21200 E 37th Ter S compare to homes in Independence?21200 E 37th Ter S in Independence, MO is listed at $495,000, about 122% above the $223K median sale price in Independence.
- What do residents say about the Rainbow neighborhood?Residents describe the Rainbow neighborhood in Independence, MO as easy to park in, well-kept, and dog-friendly. Most residents say you need a car. See homes for sale in Rainbow, Independence.
- What are the closest schools to 21200 E 37th Ter S?The closest schools to 21200 E 37th Ter S in Independence, MO are Blue Springs High School (rated 8/10), Paul Kinder Middle School (rated 6/10), Sunny Pointe Elementary School (rated 8/10).
- Does 21200 E 37th Ter S have air conditioning?Yes, 21200 E 37th Ter S in Independence, MO has air conditioning.
- Does 21200 E 37th Ter S have a pool?Yes, 21200 E 37th Ter S in Independence, MO has a pool.
Cathy Brooks, Zuvers Real Estate Services
Agent Phone: (816) 868-1568
Based on information submitted to the MLS GRID as of 2026-08-07 12:33:08 PDT. All data is obtained from various sources and may not have been verified by broker or MLS GRID. Supplied Open House Information is subject to change without notice. All information should be independently reviewed and verified for accuracy. Properties may or may not be listed by the office/agent presenting the information. Some IDX listings have been excluded from this website. Prices displayed on all Sold listings are the Last Known Listing Price and may not be the actual selling price. Click here for more information
Listing Information presented by local MLS brokerage: Zillow, Inc., local REALTOR®- Terry York - (913) 213-6604
Listing Information presented by local MLS brokerage: Zillow, Inc., local REALTOR®- Terry York - (913) 213-6604
21200 E 37th Ter S, Independence, MO 64057 is a 4 bedroom, 5 bathroom, 3,754 sqft single-family home built in 2001. 21200 E 37th Ter S is located in Rainbow, Independence. This property is currently available for sale and was listed by Heartland MLS as distributed by MLS GRID on Jul 18, 2026. The MLS # for this home is MLS# 2630680.