


$250,000
 3 Beds
 2 Baths
 2,356 sqft (on 8.88 acres)
227 Hassin Rd, Pearcy, AR 71964
Est. Mortgage $1,500/mo*
Get Pre-QualifiedHome Highlights

Mobile/Manufactured

Built in 2002

8.88 acre lot

$106/sqft

Carport
Local Information
- Map ViewExplore the area around 227 Hassin Rd.

- Schools1 Preschool School3 Elementary Schools2 Middle Schools1 High School

- Shop & Eat

-- mins to
About this House
What's unique:Functional layout
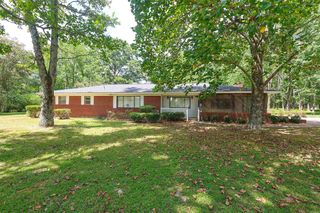
Welcome to peaceful country living on over 8 beautiful acres in the highly sought-after Lake Hamilton School District. This spacious three-bedroom, two-bath double-wide mobile home offers a desirable split floor plan designed for both comfort and privacy. Inside, you'll find two generous living areas, providing plenty of space for relaxing, entertaining, or creating a dedicated family room, home office, or game room. The functional layout makes everyday living easy while offering flexibility to suit your needs. Outside, the property is cross-fenced and ready for horses, cattle, or other livestock, making it an excellent opportunity for those seeking a hobby farm or rural lifestyle. With ample room to roam, garden, or simply enjoy the open space, this property offers the perfect blend of country charm and convenience, all just minutes from the amenities of the Lake Hamilton area. If you've been searching for acreage, functionality, and room to grow, this property is one you won't want to miss. This home is on a permanent foundation.
Home Details for 227 Hassin Rd

|
|---|
Interior Details Number of Rooms: 1Types of Rooms: Dining Room |
Beds & Baths Number of Bedrooms: 3Number of Bathrooms: 2Number of Bathrooms (full): 2 |
Dimensions and Layout Living Area: 2356 Square Feet |
Appliances & Utilities Appliances: Surface Range, Dishwasher, Plumbed For Ice Maker, Electric Water HeaterDishwasherLaundry: Washer Hookup,Electric Dryer Hookup,Laundry Room |
Heating & Cooling Heating: Electric,Heat PumpHas CoolingAir Conditioning: ElectricHas HeatingHeating Fuel: Electric |
Fireplace & Spa Fireplace: NoneNo Fireplace |
Gas & Electric Electric: Elec-Municipal (+Entergy) |
Windows, Doors, Floors & Walls Window: Insulated WindowsDoor: Insulated DoorsFlooring: Carpet, Vinyl |
Levels, Entrance, & Accessibility Stories: 1Levels: OneFloors: Carpet, Vinyl |

|
|---|
Exterior Home Features Roof: CompositionPatio / Porch: DeckFencing: Partial, Cross FencedFoundation: Crawl Space |
Parking & Garage Has a CarportParking Spaces: 2Parking: Carport,Two Car,Detached |
Frontage Road Surface Type: Gravel, Paved |
Water & Sewer Sewer: Septic Tank |

|
|---|
Days on Market: 51 |

|
|---|
Year Built Year Built: 2002 |
Property Type / Style Property Type: ResidentialProperty Subtype: Mobile HomeStructure Type: MobileArchitecture: Traditional |
Building Construction Materials: Metal/Vinyl SidingNot a New Construction |

|
|---|
Price List Price: $250,000Price Per Sqft: $106 |
Status Change & Dates Possession Timing: Negotiable |

|
|---|
MLS Status: Active |

|
|---|
Direction & Address City: PearcyCommunity: Not In List |
School Information Elementary School: Lake HamiltonJr High / Middle School: Lake HamiltonHigh School: Lake Hamilton |

|
|---|
Listing Agent Listing ID: 26031678 |

|
|---|
Building Area Building Area: 2356 Square Feet |

|
|---|
No HOAHOA Fee: No HOA Fee |

|
|---|
Lot Area: 8.88 Acres |

|
|---|
Energy Efficiency Features: Doors |

|
|---|
Mobile Home Park Mobile Home Type: Double Wide |

|
|---|
Mls Number: 26031678Days In Mls: 16 |
Around this home
What Locals Say about Pearcy
At least 5 Trulia users voted on each feature.

100 % Say car is needed

100 % Say there's holiday spirit

100 % Say yards are well-kept

100 % Say it's quiet

89 % Say there's wildlife

88 % Say parking is easy

88 % Say kids play outside

64 % Say people would walk alone at night

64 % Say it's dog friendly

60 % Say they plan to stay for at least 5 years

55 % Say neighbors are friendly

22 % Say it's walkable to restaurants
Sourced by Trulia users. Learn more about our methodology.
Market trends in Pearcy
Last updated August 2026
Avg. sale price
—
Sale-to-List Price
—
Price per sq ft
—
Available listings
27
1MoM
Home Value
Trulia Estimate
$238KSince last month
Decreased$600 (-0.3%)Since last year
Increased$33K (+16.3%)Since last sale
Increased$218K (+1,091.5%)Learn more about this home's value by checking out its Trulia Estimate, the value of nearby homes, and how much similar homes have sold for.
Trulia Estimate
The of this home's value increased by +149% in the last 10 years
| Month | Estimated value |
|---|---|
2026 | |
| September 2026 | $238K |
| August 2026 | $239K |
| July 2026 | $236K |
| June 2026 | $226K |
| May 2026 | $225K |
| April 2026 | $223K |
| March 2026 | $217K |
| February 2026 | $208K |
| January 2026 | $206K |
2025 | |
2024 | |
2023 | |
2022 | |
2021 | |
2020 | |
2019 | |
2018 | |
2017 | |
2016 | |
Comparable sales
These are recently sold homes that have a similar location or other similar features to this home, like bedrooms, bathrooms, and square footage. Get a sense of the expected prices in the area by viewing these homes.Address | Distance | Property Type | Sold Price | Sold Date | Bed | Bath | Sqft |
|---|---|---|---|---|---|---|---|
1.27 | Mobile / Manufactured | $270,000 | 08/18/26 | 3 | 2 | 1,920 | |
1.71 | Mobile / Manufactured | $152,000 | 09/18/26 | 3 | 2 | 1,080 | |
2.38 | Mobile / Manufactured | $200,000 | 06/09/26 | 2 | 2 | 840 | |
2.44 | Mobile / Manufactured | $132,000 | 07/31/26 | 3 | 2 | 1,216 | |
2.71 | Mobile / Manufactured | $154,500 | 11/21/25 | 3 | 2 | 1,768 | |
2.96 | Mobile / Manufactured | $250,000 | 09/18/26 | 4 | 2 | 2,128 | |
4.04 | Mobile / Manufactured | $250,000 | 07/23/26 | 3 | 2 | 1,800 | |
4.05 | Mobile / Manufactured | $208,000 | 05/19/26 | 3 | 2 | 1,848 |
Nearby home prices
Get a sense of expected prices in the area by checking the value of nearby homes.Address | Distance | Price | Bed | Bath | Sqft | Status |
|---|---|---|---|---|---|---|
0.21 | - | - | - | - | Off Market | |
0.41 | - | - | - | - | Off Market | |
0.38 | $203,500 | 2 | 2 | 1,440 | For Sale | |
0.38 | $208,200 | 2 | 2 | 1,440 | Recently Sold | |
0.44 | - | - | - | - | Off Market | |
0.40 | $254,000 | 3 | 2.5 | 1,843 | Recently Sold | |
0.45 | - | - | - | - | Off Market | |
0.43 | $274,400 | 3 | 2 | 984 | Off Market | |
0.52 | $493,900 | 4 | 3 | 2,400 | Off Market | |
0.51 | - | - | - | - | Off Market | |
0.51 | $210,800 | 3 | 1.5 | 1,092 | Off Market |
Price and Tax history
| Date | Event | Price |
|---|---|---|
Aug 4, 2026 Source: HSDS #156671 | Listed For Sale | $250,000 |
Sep 27, 1995 Source: N/A | Sold | $20,000 |
| Year | Property tax | Tax assessment |
|---|---|---|
| 2025 | $325 | $114,300 |
Home facts updated by county records
LGBTQ Local Legal Protections
LGBTQ Local Legal Protections



Olga Ward, Trademark Real Estate, Inc., (501) 318-3200
Agent Phone: (501) 844-5608

IDX information is provided exclusively for personal, non-commercial use, and may not be used for any purpose other than to identify prospective properties consumers may be interested in purchasing.
Similar Homes You May Like
 0.93 ACRESLetitia L Sommerkorn, Caddo River Realty, Inc. Branch Office
 1.26 ACRESFalicia Samuels, Crye*Leike Pro Elite Realty
 1.88 ACRESCandy C McCarthy, Hot Springs Realty
 2.03 ACRESMorgan E Diehl, Keller Williams Realty Hot Springs
 1.9 ACRESShirley L Anderson Jones, Meyers Realty Company
 0.54 ACRESStacy S Dixon, Taylor Realty Group HSV
 0.46 ACRESSouth Park Realty, HSDS
 0.42 ACRESRachel F Mundy, Trademark Real Estate, Inc.
 1.33 ACRESLana VanBibber, Partners Realty - Glenwood
 21.66 ACRESDebi Jones, Trademark Real Estate, Inc.
 10.71 ACRESKay Stewart, Partners Realty - Glenwood
 0.66 ACRESBobbie M Schroeder, Signature Homes Real Estate
 0.5 ACRESTrademark Real Estate, Inc., HSDS
 1.25 ACRESHeather Vaughn, Lake Hamilton Realty, Inc.
 0.78 ACRESNancy Bergeron, Keller Williams Realty The Bergeron Group
 0.4 ACRESBethel Sanders, McGraw Realtors - HSV
 Nikki A Funk, Berkshire Hathaway HomeServices Arkansas Realty
 Greg M Calaway, Baxley-Penfield-Moudy Realtors
 0.3 ACRESRobert Snider, Crye-Leike REALTORS
 0.33 ACRESWendy L Landes, McGraw Realtors - HS
 1.6 ACRESTyler Mosby, Century 21 Parker & Scroggins Realty - Hot Springs
 0.29 ACRESTracey Wheelington, White Stone Real Estate
 Vanessa R Neighbors, RE/MAX of Hot Springs Village
 0.81 ACRESBobbie M Schroeder, Signature Homes Real Estate
 0.46 ACRESKelly M O'Dwyer, CBRPM Hot Springs
 0.58 ACRESClay G Wilson, Trademark Real Estate, Inc.
 0.66 ACRESAmanda A White, Trademark Real Estate, Inc.
 0.3 ACRESTara Dixon, Hot Springs 1st Choice Realty
 Bethany Brasfield, Trademark Real Estate, Inc.
 Kim F Walker, Trademark Real Estate, Inc.
 1 ACRECindy L Camras, Trademark Real Estate, Inc.
 0.37 ACRESShaunna L Schanlaber, Lake Hamilton Realty, Inc.
 0.75 ACRESWendy L Landes, McGraw Realtors - HS
 0.58 ACRESArchie VanGorder, Hot Springs 1st Choice Realty
 0.58 ACRESShaunna L Schanlaber, Lake Hamilton Realty, Inc.
 5 ACRESKara M Oosterhous, Caddo River Realty, Inc.
 0.55 ACRESBrandon L Bruning, LPT Realty
 4.23 ACRESClay G Wilson, Trademark Real Estate, Inc.
 Cindy L Camras, Trademark Real Estate, Inc.
 Lax Realty & Vacation Rentals, HSDS
 See more homes for sale inPearcy
New Listings near 227 Hassin Rd
 1.1 ACRESMadison Motes, Century 21 Parker & Scroggins Realty - Hot Springs
- 0.75 ACRESWendy L Landes, McGraw Realtors - HS
 2.07 ACRESSarah L Bentley, Meyers Realty Company
 1.01 ACRESHeather Davis, Jenica Clement Properties
 2 ACRESBrandon L Bruning, LPT Realty
- 2.03 ACRESMorgan E Diehl, Keller Williams Realty Hot Springs
 FOR SALE BY OWNER1 ACRE
 4 ACRESKenneth Harris, Lake Hamilton Realty, Inc.
 1.22 ACRESJulia M Mathews, White Stone Real Estate
 1.43 ACRESTravis Brown, Southern Realty of Hot Springs, Inc.
- 0.81 ACRESBobbie M Schroeder, Signature Homes Real Estate
 Melissa Lax, Lax Realty & Vacation Rentals
- See more homes for sale inPearcy


Frequently asked questions about 227 Hassin Rd
- When was 227 Hassin Rd built?227 Hassin Rd in Pearcy, AR was built in 2002.
- What do residents say about Pearcy?Residents describe Pearcy, AR as well-kept, quiet, and easy to park in. Most residents say you need a car. See homes for sale in Pearcy, AR.
- What are the closest schools to 227 Hassin Rd?The closest schools to 227 Hassin Rd in Pearcy, AR are Lake Hamilton Elementary School (rated 8/10), Lake Hamilton High School (rated 5/10), Lake Hamilton Intermediate School (Elementary, rated 7/10).
- Is Pearcy a buyer's or seller's market?Pearcy is currently a buyer's market, based on recent for-sale activity.
- Does 227 Hassin Rd have air conditioning?Yes, 227 Hassin Rd in Pearcy, AR has air conditioning.
- Does 227 Hassin Rd have laundry facilities?Yes, 227 Hassin Rd in Pearcy, AR has laundry facilities.
227 Hassin Rd, Pearcy, AR 71964 is a 3 bedroom, 2 bathroom, 2,356 sqft mobile/manufactured built in 2002. This property is currently available for sale and was listed by CARMLS on Aug 4, 2026. The MLS # for this home is MLS# 26031678.