


Home Highlights

Single-Family Home

Built in 1904

$185/sqft

Garage
Local Information
- Map ViewExplore the area around 2268 Madison Ave.

- Schools1 Preschool School1 Elementary School1 Middle School1 High School

- Shop & Eat

-- mins to
About this House
What's unique:Automated garageCustom brick garden boxesInviting cobblestone porchEnchanting chandelierAttached powered workshopEn suite bathroom
Nestled on a quiet cross street in a prime location, this charming two-story historic home beautifully blends classic character with valuable modern infrastructure upgrades. Walk up to an inviting cobblestone porch and step inside a home featuring extensive mechanical improvements, boasting nearly all-new plumbing, a new tankless hot water heater (2023), and a high-efficiency 95%+ furnace (2023). Inside, elements of historic charm abound, anchored by a classic brick fireplace and an enchanting chandelier. Rich original hardwood floors run throughout the welcoming main floor layout, where the mood lighting and tailored aesthetic create a perfect atmosphere for audiophiles and romanticists alike. Head upstairs to find the serene second-story primary suite, complete with an en suite bathroom and a spacious walk-in closet, while the lower level features a large storage space in the basement. The exterior boasts a new roof (2020), upgraded exterior doors and storm door (2023), and new vinyl siding along both the rear addition (2022). Situated on an oversized .20-acre lot with an extended yard that offers endless potential, this property is absolutely perfect for dogs. Outdoor enthusiasts will love the custom brick garden boxes, the automated garage, and the attached powered workshop ready for any project. To top it all off, you are within easy walking distance to stunning Liberty Park and the vibrant dining, shopping, and entertainment of downtown Ogden. Priced to sell. Schedule your private showing today!
Last check for updates: about 10 hours ago
Listing courtesy of Wilson Underkuffler, (207) 441-5960
Brick Realty Co, LLC
Source: UtahRealEstate.com, MLS#2185654
Also Listed on UtahRealEstate.com.
Home Details for 2268 Madison Ave

|
|---|
Interior Details Basement: PartialNumber of Rooms: 10Types of Rooms: Master Bedroom |
Beds & Baths Number of Bedrooms: 4Main Level Bedrooms: 2Number of Bathrooms: 2Number of Bathrooms (full): 1Number of Bathrooms (three quarters): 1 |
Dimensions and Layout Living Area: 2113 Square Feet |
Appliances & Utilities Utilities: Natural Gas Connected, Electricity Connected, Sewer Connected, Water ConnectedAppliances: Dryer, Microwave, Refrigerator, Washer, Disposal, Gas Oven, Gas Range, Free-Standing RangeDisposalDryerLaundry: Electric Dryer HookupMicrowaveRefrigeratorWasher |
Heating & Cooling Heating: Forced Air,Central,>= 95% efficiencyHas CoolingAir Conditioning: Central Air,Ceiling Fan(s)Has HeatingHeating Fuel: Forced Air |
Fireplace & Spa Number of Fireplaces: 1Fireplace: Fireplace Equipment, Fireplace Insert, InsertHas a Fireplace |
Gas & Electric Has Electric on Property |
Windows, Doors, Floors & Walls Window: Blinds, Drapes, Window CoveringsDoor: Storm Door(s)Flooring: Carpet, Hardwood, Tile |
Levels, Entrance, & Accessibility Stories: 3Floors: Carpet, Hardwood, Tile |
View Has a ViewView: Mountain(s) |
Security Security: Video Door Bell(s) |

|
|---|
Exterior Home Features Roof: AsphaltPatio / Porch: Porch, Open PorchFencing: FullVegetation: Fruit Trees, Landscaping: PartExterior: Entry (Foyer)No Private Pool |
Parking & Garage Number of Garage Spaces: 1Number of Covered Spaces: 1No CarportHas a GarageNo Attached GarageNo Open ParkingParking Spaces: 1Parking: Covered |
Frontage Not on Waterfront |
Finished Area Finished Area (above surface): 1843 Square Feet |

|
|---|
Days on Market: 6 |

|
|---|
Year Built Year Built: 1904 |
Property Type / Style Property Type: ResidentialProperty Subtype: Single Family ResidenceArchitecture: Bungalow/Cottage |
Building Construction Materials: Brick, StoneNot a New ConstructionDoes Not Include Home Warranty |
Property Information Condition: Blt./StandingNot Included in Sale: Gas Grill/BBQIncluded in Sale: Ceiling Fan, Dryer, Fireplace Equipment, Fireplace Insert, Microwave, Refrigerator, Washer, Window Coverings, Video Door Bell(s)Parcel Number: 010620016 |

|
|---|
Price List Price: $389,900Price Per Sqft: $185 |

|
|---|
MLS Status: Under Contract |

|
|---|
Direction & Address City: Ogden |
School Information Elementary School: New BridgeElementary School District: OgdenJr High / Middle School: Mound FortJr High / Middle School District: OgdenHigh School: OgdenHigh School District: Ogden |

|
|---|
Listing Agent Listing ID: 2185654 |

|
|---|
Building Area Building Area: 2113 Square Feet |

|
|---|
Community Features: SidewalksNot Senior Community |

|
|---|
No HOA |

|
|---|
Lot Area: 8712 sqft |

|
|---|
Disclaimer: Information not guaranteed. Buyer to verify all information. |

|
|---|
Listing Terms: Cash, Conventional, FHA, VA Loan |

|
|---|
BasementMls Number: 2185654Attribution Contact: 801-425-9973Above Grade Unfinished Area: 1843 |

|
|---|
SidewalksSource Internet Entire Listing Display |
Around this home
Neighborhood Overview

Neighborhood stats provided by third party data sources.
What Locals Say about East Central
At least 223 Trulia users voted on each feature.

86 % Say there are sidewalks

80 % Say it's dog friendly

78 % Say car is needed

75 % Say yards are well-kept

74 % Say parking is easy

72 % Say there's holiday spirit

64 % Say kids play outside

55 % Say it's walkable to restaurants

52 % Say people would walk alone at night

51 % Say it's walkable to grocery stores

50 % Say streets are well-lit

49 % Say they plan to stay for at least 5 years

48 % Say neighbors are friendly

43 % Say it's quiet

38 % Say there's wildlife

25 % Say there are community events
Sourced by Trulia users. Learn more about our methodology.
Market trends in East Central
Last updated August 2026
Avg. sale price
$343K
$4.5KMoM
Sale-to-List Price
99.8%
Price per sq ft
$234
$5MoM
Available listings
174
12MoM
Home Value
Trulia Estimate
$383KSince last month
Decreased$24K (-5.8%)Since last year
Decreased$29K (-7%)Learn more about this home's value by checking out its Trulia Estimate, the value of nearby homes, and how much similar homes have sold for.
Trulia Estimate
The of this home's value increased by +166% in the last 10 years
| Month | Estimated value |
|---|---|
2026 | |
| September 2026 | $383K |
| August 2026 | $406K |
| July 2026 | $407K |
| June 2026 | $411K |
| May 2026 | $415K |
| April 2026 | $415K |
| March 2026 | $414K |
| February 2026 | $411K |
| January 2026 | $415K |
2025 | |
2024 | |
2023 | |
2022 | |
2021 | |
2020 | |
2019 | |
2018 | |
2017 | |
2016 | |
Comparable sales
These are recently sold homes that have a similar location or other similar features to this home, like bedrooms, bathrooms, and square footage. Get a sense of the expected prices in the area by viewing these homes.Address | Distance | Property Type | Sold Price | Sold Date | Bed | Bath | Sqft |
|---|---|---|---|---|---|---|---|
0.40 | Single-Family Home | - | 07/01/26 | 4 | 2 | 1,660 | |
0.63 | Single-Family Home | - | 03/27/26 | 4 | 2 | 2,036 | |
0.81 | Single-Family Home | - | 03/03/26 | 4 | 2 | 1,814 | |
0.33 | Single-Family Home | - | 03/05/26 | 3 | 1 | 1,140 |
Nearby home prices
Get a sense of expected prices in the area by checking the value of nearby homes.Address | Distance | Price | Bed | Bath | Sqft | Status |
|---|---|---|---|---|---|---|
0.06 | $1,150,000 | - | - | - | For Sale | |
0.06 | $424,900 | 5 | 2 | 1,897 | For Sale | |
0.06 | $425,000 | 4 | 3 | 2,071 | For Sale | |
0.09 | $323,000 | 2 | 1 | 1,539 | For Sale | |
0.13 | $255,000 | 2 | 1 | 1,199 | For Sale | |
0.23 | $690,000 | 6 | 4 | 3,618 | For Sale | |
0.20 | $309,000 | 2 | 1 | 1,350 | For Sale | |
0.23 | $269,900 | 2 | 1 | 1,372 | For Sale | |
0.25 | $389,900 | 3 | 3 | 1,736 | For Sale | |
0.26 | $329,900 | 3 | 1 | 1,557 | For Sale | |
0.28 | $699,000 | 5 | 4 | 2,124 | For Sale | |
0.30 | $460,000 | 8 | 3 | 3,596 | For Sale |
Price and Tax history
| Date | Event | Price |
|---|---|---|
Sep 21, 2026 Source: UtahRealEstate.com #2185654 | Pending | $389,900 |
Sep 16, 2026 Source: UtahRealEstate.com #2185654 | Listed For Sale | $389,900 |
Oct 8, 2010 Source: Agent Provided | ListingRemoved | $109,900 |
Jul 9, 2010 Source: Agent Provided | PriceChange | $109,900 Price decreased by 8% |
May 22, 2010 Source: Agent Provided | Listed For Sale | $119,000 |
| Year | Property tax | Tax assessment |
|---|---|---|
| 2024 | $2,681 | $385,999 |
Home facts updated by county records
LGBTQ Local Legal Protections
LGBTQ Local Legal Protections



Wilson Underkuffler, Brick Realty Co, LLC
Agent Phone: (207) 441-5960
Based on information from UtahRealEstate.com as of 2026-09-22 13:07:20 PDT. All data, including all measurements and calculations of area, is obtained from various sources and has not been, and will not be, verified by broker or the MLS. All information should be independently reviewed and verified for accuracy. Properties
may or may not be listed by the office/agent presenting the information.Click here for more information
Similar Homes You May Like
 FOR SALE BY OWNER0.31 ACRES
 FOR SALE BY OWNER0.25 ACRES
 KW Utah Realtors Keller Williams (Brickyard)
 Berkshire Hathaway HomeServices Utah Properties (So Ogden)
 Better Homes and Gardens Real Estate Momentum (Ogden)
 See more homes for sale inOgden


New Listings near 2268 Madison Ave
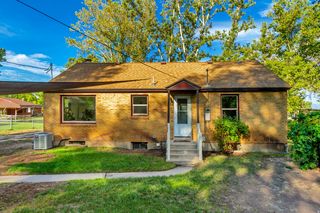 NEW - 1 HR AGOJordan Real Estate LLC
- See more homes for sale inOgden
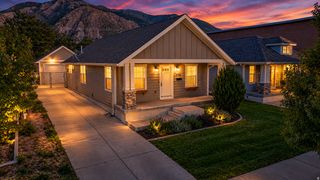


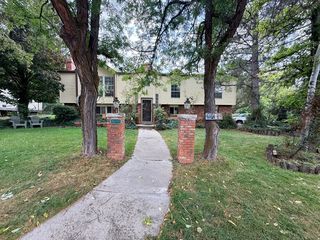


Frequently asked questions about 2268 Madison Ave
- What is the estimated monthly payment for 2268 Madison Ave?Based on a $389,900 list price with 20% down at today's rates, the estimated monthly payment for 2268 Madison Ave in Ogden, UT is approximately $2,389 (about $2,122 principal & interest, $192 property taxes, and $75 homeowner's insurance). This is an estimate. Actual payment depends on your loan terms.
- How does the list price for 2268 Madison Ave compare to homes in Ogden?2268 Madison Ave in Ogden, UT is listed at $389,900, about 14% above the $343K median sale price in Ogden.
- What do residents say about the East Central neighborhood?Residents describe the East Central neighborhood in Ogden, UT as pedestrian-friendly, dog-friendly, and well-kept. See homes for sale in East Central, Ogden.
- What are the closest schools to 2268 Madison Ave?The closest schools to 2268 Madison Ave in Ogden, UT are Mound Fort Junior High School (rated 5/10), New Bridge Elementary (Pre-K, rated 4/10), Ogden High School (rated 4/10).
- Does 2268 Madison Ave have air conditioning?Yes, 2268 Madison Ave in Ogden, UT has air conditioning.
- Does 2268 Madison Ave have laundry facilities?Yes, 2268 Madison Ave in Ogden, UT has in-unit laundry.
2268 Madison Ave, Ogden, UT 84401 is a 4 bedroom, 2 bathroom, 2,113 sqft single-family home built in 1904. 2268 Madison Ave is located in East Central, Ogden. This property is currently available for sale and was listed by UtahRealEstate.com on Sep 16, 2026. The MLS # for this home is MLS# 2185654.