


$409,000
Original price: $419,000
 4 Beds
 2 Baths
 1,876 sqft
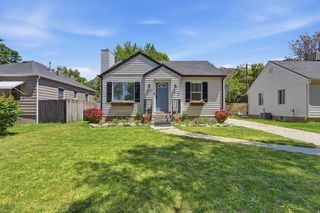
929 E 20th St, Ogden, UT 84401
Home Highlights

Single-Family Home

Built in 1929

$218/sqft

Garage
Local Information
- Map ViewExplore the area around 929 E 20th St.

- Schools1 Preschool School1 Elementary School1 Middle School1 High School

- Shop & Eat

-- mins to
About this House
What's unique:Modern finishesMother-in-law apartmentSleek fully updated kitchenBeautifully updated homePlenty of natural lightSpacious and modern design
Price drop!!!!!Discover this beautifully updated home with mother-in-law apartment in Ogden, featuring a spacious and modern design with incredible potential for multi-use living or rental income. The property boasts two bedrooms and one full bathroom on each level, offering ample space for comfortable living. The main level includes a sleek, fully updated kitchen with modern finishes, plenty of natural light, and an adjacent dining area perfect for entertaining. The downstairs accessory apartment or mother-in-law suite has its own separate entrance, a fully updated kitchen, and plenty of light, making it ideal for rental income, multi-generational living, or hosting guests. Endless Potential House hacking: Live on one level while renting out the other to offset your mortgage. Short-term rentals: Ogden's popularity as a ski and adventure destination makes this home a great option for Airbnb or vacation rentals. Long-term rentals: The separate living spaces provide a strong opportunity to generate consistent rental income. With its vibrant downtown, outdoor recreation opportunities, and affordability, Ogden is a hub for growth and investment. Residents enjoy access to top-tier ski resorts like Snowbasin and Powder Mountain, along with year-round hiking, biking, and dining. Whether you're looking for your next home or a lucrative investment property, this modern Ogden home with its own accessory apartment is a rare find.
Last check for updates: about 4 hours ago
Listing courtesy of Nathan A Stanley, (802) 595-8048
Real Broker, LLC
Source: UtahRealEstate.com, MLS#2179086
Also Listed on UtahRealEstate.com.
Home Details for 929 E 20th St

|
|---|
Interior Details Basement: EntranceNumber of Rooms: 11 |
Beds & Baths Number of Bedrooms: 4Main Level Bedrooms: 2Number of Bathrooms: 2Number of Bathrooms (full): 2 |
Dimensions and Layout Living Area: 1876 Square Feet |
Appliances & Utilities Utilities: Electricity Connected, Sewer Connected, Water ConnectedAppliances: Portable Dishwasher, Dryer, Microwave, Refrigerator, Washer, Built-In RangeDishwasherDryerLaundry: Electric Dryer HookupMicrowaveRefrigeratorWasher |
Heating & Cooling Heating: Forced AirHas CoolingAir Conditioning: Central AirHas HeatingHeating Fuel: Forced Air |
Fireplace & Spa No Fireplace |
Gas & Electric Has Electric on Property |
Windows, Doors, Floors & Walls Flooring: Carpet, Laminate |
Levels, Entrance, & Accessibility Stories: 2Accessibility: Single Level LivingFloors: Carpet, Laminate |

|
|---|
Exterior Home Features Roof: AsphaltVegetation: Mature TreesNo Private Pool |
Parking & Garage Number of Garage Spaces: 1Number of Covered Spaces: 1Open Parking Spaces: 3No CarportHas a GarageNo Attached GarageNo Open ParkingParking Spaces: 4Parking: Covered,Secured,Secured Parking |
Frontage Not on Waterfront |
Water & Sewer Sewer: Public Sewer, Sewer: Public |
Finished Area Finished Area (above surface): 938 Square FeetFinished Area (below surface): 938 Square Feet |

|
|---|
Days on Market: 61 |

|
|---|
Year Built Year Built: 1929Year Renovated: 2024 |
Property Type / Style Property Type: ResidentialProperty Subtype: Single Family ResidenceArchitecture: Rambler/Ranch |
Building Construction Materials: Asphalt, BrickNot a New ConstructionDoes Not Include Home Warranty |
Property Information Condition: Blt./StandingNot Included in Sale: FreezerIncluded in Sale: Dishwasher: Portable, Dryer, Microwave, Refrigerator, WasherParcel Number: 020420042 |

|
|---|
Price List Price: $409,000Price Per Sqft: $218 |

|
|---|
MLS Status: Active |


|
|---|
Direction & Address City: Ogden |
School Information Elementary School: New BridgeElementary School District: OgdenJr High / Middle School: Mound FortJr High / Middle School District: OgdenHigh School: OgdenHigh School District: Ogden |

|
|---|
Listing Agent Listing ID: 2179086 |

|
|---|
Building Area Building Area: 1876 Square Feet |

|
|---|
Not Senior Community |

|
|---|
No HOA |

|
|---|
Lot Area: 5227.2 sqft |

|
|---|
Disclaimer: Information not guaranteed. Buyer to verify all information. |

|
|---|
Listing Terms: Cash, Conventional, FHA, VA Loan |

|
|---|
BasementMls Number: 2179086Attribution Contact: 802-595-8048Above Grade Unfinished Area: 938 |

|
|---|
Source Internet Entire Listing Display |
Around this home
Neighborhood Overview

Neighborhood stats provided by third party data sources.
What Locals Say about East Central
This October
Trick-or-Treat Score
Built from what locals say about East Central.- 86% say there are sidewalks
- 72% say there's holiday spirit
- 48% say neighbors are friendly
Trulia Trick or TreatStart Ghost Hunt
At least 223 Trulia users voted on each feature.

86 % Say there are sidewalks

80 % Say it's dog friendly

78 % Say car is needed

75 % Say yards are well-kept

74 % Say parking is easy

72 % Say there's holiday spirit

64 % Say kids play outside

55 % Say it's walkable to restaurants

52 % Say people would walk alone at night

51 % Say it's walkable to grocery stores

50 % Say streets are well-lit

49 % Say they plan to stay for at least 5 years

48 % Say neighbors are friendly

43 % Say it's quiet

38 % Say there's wildlife

25 % Say there are community events
Sourced by Trulia users. Learn more about our methodology.
Market trends in Ogden
Last updated September 2026
Avg. sale price
$391K
$7.67KMoM
Sale-to-List Price
99.9%
0.1%MoM
Price per sq ft
$230
$0MoM
Available listings
476
24MoM
Sourced by Trulia Market Trends
Home Value
Trulia Estimate
$408KSince last month
Decreased$500 (-0.1%)Since last year
Increased$6K (+1.4%)Since last sale
Increased$9K (+2.2%)Learn more about this home's value by checking out its Trulia Estimate, the value of nearby homes, and how much similar homes have sold for.
Trulia Estimate
The of this home's value increased by +3% in the last 10 years
| Month | Estimated value |
|---|---|
2026 | |
| October 2026 | $409K |
| September 2026 | $408K |
| August 2026 | $409K |
| July 2026 | $389K |
| June 2026 | $387K |
| May 2026 | $391K |
| March 2026 | $393K |
| February 2026 | $402K |
| January 2026 | $395K |
2025 | |
Comparable sales
These are recently sold homes that have a similar location or other similar features to this home, like bedrooms, bathrooms, and square footage. Get a sense of the expected prices in the area by viewing these homes.Address | Distance | Property Type | Sold Price | Sold Date | Bed | Bath | Sqft |
|---|---|---|---|---|---|---|---|
0.44 | Single-Family Home | - | 07/01/26 | 4 | 2 | 1,660 | |
0.23 | Single-Family Home | - | 03/05/26 | 3 | 1 | 1,140 | |
0.13 | Single-Family Home | - | 03/02/26 | 2 | 1 | 1,375 |
Nearby home prices
Get a sense of expected prices in the area by checking the value of nearby homes.Address | Distance | Price | Bed | Bath | Sqft | Status |
|---|---|---|---|---|---|---|
0.00 | $389,000 | 2 | 1 | 938 | Off Market | |
0.01 | $262,300 | Studio | - | - | Off Market | |
0.01 | $295,300 | 3 | 1 | 904 | Off Market | |
0.01 | $362,500 | 2 | 1 | 1,131 | Off Market | |
0.01 | - | - | - | - | Off Market | |
0.01 | $329,000 | - | - | - | Off Market | |
0.01 | $285,400 | 4 | 1 | 1,452 | Off Market | |
0.02 | - | - | - | - | Off Market | |
0.02 | $253,600 | 2 | 1 | 559 | Off Market | |
0.02 | $292,200 | 3 | 1 | - | Off Market | |
0.03 | $266,300 | 2 | 1 | 703 | Off Market | |
0.03 | $306,100 | 2 | 1 | 1,144 | Off Market | |
0.03 | $815,100 | 3 | 1 | 6,000 | Off Market | |
0.03 | $275,100 | 2 | 1 | 911 | Off Market | |
0.03 | $297,100 | 3 | 1 | 835 | Off Market | |
0.04 | $307,800 | 2 | 1 | 1,161 | Off Market | |
0.04 | $340,000 | 3 | 2 | 1,472 | Off Market | |
0.04 | $653,000 | 4 | 2 | 1,802 | Off Market | |
0.04 | $306,600 | 1 | 1 | 829 | Off Market | |
0.05 | $286,800 | 2 | 1 | 998 | Off Market |
Price and Tax history
| Date | Event | Price |
|---|---|---|
Aug 26, 2026 Source: UtahRealEstate.com #2179086 | PriceChange | $409,000 Price decreased by 2% |
Aug 15, 2026 Source: UtahRealEstate.com #2179086 | Listed For Sale | $419,000 |
Feb 4, 2025 Source: N/A | Sold | -- |
Jan 21, 2025 Source: UtahRealEstate.com #2053569 | PendingToActive | $395,000 |
Jan 21, 2025 Source: UtahRealEstate.com #2053569 | Pending | $395,000 |
Dec 6, 2024 Source: UtahRealEstate.com #2053569 | PriceChange | $395,000 Price decreased by 1% |
Oct 16, 2024 Source: UtahRealEstate.com #2011286 | PriceChange | $399,900 Price decreased by 2% |
Sep 26, 2024 Source: UtahRealEstate.com #2011286 | PriceChange | $409,900 Price decreased by 2% |
Sep 12, 2024 Source: UtahRealEstate.com #2011286 | PriceChange | $418,000 Price decreased by 2% |
Sep 6, 2024 Source: UtahRealEstate.com #2011286 | PriceChange | $428,000 Price decreased by 0% |
Jul 13, 2024 Source: UtahRealEstate.com #2011286 | PriceChange | $430,000 Price increased by 91% |
Jan 17, 2024 Source: UtahRealEstate.com #1975522 | Pending | $225,000 |
Jan 13, 2024 Source: UtahRealEstate.com #1975522 | Listed For Sale | $225,000 |
LGBTQ Local Legal Protections
LGBTQ Local Legal Protections



Nathan A Stanley, Real Broker, LLC
Agent Phone: (802) 595-8048
Based on information from UtahRealEstate.com as of 2026-10-16 16:11:23 PDT. All data, including all measurements and calculations of area, is obtained from various sources and has not been, and will not be, verified by broker or the MLS. All information should be independently reviewed and verified for accuracy. Properties
may or may not be listed by the office/agent presenting the information.Click here for more information
Similar Homes You May Like
 OPEN SAT, 11-1PM0.26 ACRESEquity Real Estate (Select)
 OPEN SAT, 11-2PMColdwell Banker Realty (Davis County)
 Signature Real Estate Utah (Cottonwood Heights)
 KW Success Keller Williams Realty (Layton)
 Berkshire Hathaway HomeServices Utah Properties (So Ogden)
 OPEN SAT, 12-2PM0.44 ACRESRE/MAX Community- Valley
 OPEN SAT, 1-3PM0.32 ACRESKW Success Keller Williams Realty
 See more homes for sale inOgden







New Listings near 929 E 20th St
 OPEN SAT, 10-12PM0.26 ACRESRE/MAX Associates
 NEW - 8 HRS AGOCornerstone Real Estate Group
 NEW - 5 HRS AGOEquity Real Estate (Solid)
 OPEN SAT, 10-2PMERA Brokers Consolidated (Ogden)
 Berkshire Hathaway HomeServices Utah Properties (So Ogden)
 NEW - 4 HRS AGOKW Success Keller Williams Realty (Layton)
 KW Utah Realtors Keller Williams (Brickyard)
- See more homes for sale inOgden


Frequently asked questions about 929 E 20th St
- What is the estimated monthly payment for 929 E 20th St?Based on a $409,000 list price with 20% down at today's rates, the estimated monthly payment for 929 E 20th St in Ogden, UT is approximately $2,559 (about $2,283 principal & interest, $201 property taxes, and $75 homeowner's insurance). This is an estimate. Actual payment depends on your loan terms.
- How does the list price for 929 E 20th St compare to homes in Ogden?929 E 20th St in Ogden, UT is listed at $409,000, about 5% above the $391K median sale price in Ogden.
- What do residents say about the East Central neighborhood?Residents describe the East Central neighborhood in Ogden, UT as pedestrian-friendly, dog-friendly, and well-kept. See homes for sale in East Central, Ogden.
- What are the closest schools to 929 E 20th St?The closest schools to 929 E 20th St in Ogden, UT are Mound Fort Junior High School (rated 5/10), New Bridge Elementary (Pre-K, rated 4/10), Ogden High School (rated 4/10).
- Does 929 E 20th St have air conditioning?Yes, 929 E 20th St in Ogden, UT has air conditioning.
- Does 929 E 20th St have laundry facilities?Yes, 929 E 20th St in Ogden, UT has in-unit laundry.
929 E 20th St, Ogden, UT 84401 is a 4 bedroom, 2 bathroom, 1,876 sqft single-family home built in 1929. 929 E 20th St is located in East Central, Ogden. This property is currently available for sale and was listed by UtahRealEstate.com on Aug 15, 2026. The MLS # for this home is MLS# 2179086.