

$776,500
 4 Beds
 2.5 Baths
 1,972 sqft (on 0.44 acres)
226 Ehrhardt Road, Pearl River, NY 10965
Est. Refi. Payment $5,315/mo*
Refinance Your HomeCurrently Off Market - Sold Aug 25, 2026 for $775,000 (3% above list price)
Home Value
Trulia Estimate
$777KSince last month
Increased$29K (+3.8%)Since last year
Increased$31K (+4.2%)Since last sale
Increased$3K (+0.4%)Learn more about this home's value by checking out its Trulia Estimate, the value of nearby homes, and how much similar homes have sold for.
Trulia Estimate
The of this home's value increased by +82% in the last 10 years
| Month | Estimated value |
|---|---|
2026 | |
| September 2026 | $778K |
| August 2026 | $749K |
| July 2026 | $750K |
| June 2026 | $762K |
| April 2026 | $746K |
| March 2026 | $764K |
| February 2026 | $747K |
| January 2026 | $743K |
2025 | |
2024 | |
2023 | |
2022 | |
2021 | |
2020 | |
2019 | |
2018 | |
2017 | |
2016 | |
Comparable sales
These are recently sold homes that have a similar location or other similar features to this home, like bedrooms, bathrooms, and square footage. Get a sense of the expected prices in the area by viewing these homes.Address | Distance | Property Type | Sold Price | Sold Date | Bed | Bath | Sqft |
|---|---|---|---|---|---|---|---|
0.31 | Single-Family Home | $707,000 | 10/27/25 | 4 | 2.5 | 1,730 | |
0.23 | Single-Family Home | $875,000 | 11/17/25 | 5 | 2.5 | 2,930 | |
0.38 | Single-Family Home | $890,000 | 08/20/26 | 4 | 2.5 | 1,925 | |
0.31 | Single-Family Home | $785,000 | 04/23/26 | 5 | 3.5 | 2,282 | |
0.22 | Single-Family Home | $792,900 | 01/12/26 | 4 | 4 | 2,710 |
Nearby home prices
Get a sense of expected prices in the area by checking the value of nearby homes.Address | Distance | Price | Bed | Bath | Sqft | Status |
|---|---|---|---|---|---|---|
0.10 | $1,133,100 | 5 | 3 | 3,238 | Off Market | |
0.14 | $769,100 | 4 | 2.5 | 2,007 | Off Market | |
0.17 | $787,000 | 4 | 3 | 1,781 | Off Market | |
0.20 | $645,100 | 3 | 1 | 1,378 | Off Market | |
0.22 | $811,900 | 4 | 3 | 2,300 | Off Market | |
0.21 | $816,000 | 4 | 2 | 1,921 | Off Market | |
0.24 | $675,100 | 4 | 2 | 1,686 | Off Market | |
0.25 | $641,500 | 4 | 2 | 1,224 | Recently Sold | |
0.23 | $920,000 | 5 | 2.5 | 2,930 | Off Market | |
0.26 | $525,000 | 4 | 2 | 1,428 | Recently Sold | |
0.22 | $792,900 | 4 | 4 | 2,710 | Recently Sold |
Local Information
- Map ViewExplore the area around 226 Ehrhardt Road.

- Schools3 Elementary Schools1 Middle School1 High School

- Shop & Eat

-- mins to
Home Highlights

Single-Family Home

Built in 1973

0.44 acre lot

1,972 sqft

$393/sqft

Garage
About this House
Spacious Move-In Ready Pearl River Home with Flexible Multigenerational Living in the Highly Regarded Nanuet School District
Welcome to this beautifully maintained raised ranch, proudly offered for the first time in decades and located in one of Pearl River’s most sought-after neighborhoods within the highly regarded Nanuet School District. Set on a quiet, tucked-away street, this home offers a rare combination of privacy, space, and long-term pride of ownership.
The main level features an open and inviting layout enhanced by cathedral ceilings and skylights in both the kitchen and full bathroom, filling the space with natural light and creating an airy, comfortable feel throughout. Hardwood floors extend through much of the upper level, connecting the living and dining areas in a warm and cohesive flow that’s ideal for both everyday living and entertaining.
The dining area opens directly to a well-sized deck overlooking the expansive property, offering the perfect setting for outdoor dining, grilling, and gatherings. With nearly half an acre of land, the home provides exceptional outdoor space, including generous side yards and room for recreation, play, or future enhancements. A playground set is included, along with a unique fully finished “clubhouse” structure featuring electric, heating, and provisions for seasonal cooling. This versatile space offers endless possibilities as a playroom, studio, office, or additional hangout area, complete with an upper attic level for added flexibility.
The driveway is finished with paver stone detail and includes ample parking for multiple vehicles, a basketball hoop, and a convenient drive-through loop for easy access. A spacious two-car garage comfortably accommodates larger vehicles, including full-size SUVs.
The lower level expands the home’s functionality significantly, featuring a large entertainment and living space with recessed lighting, a surround sound system, and an oversized home theater setup that will be included in the sale. This level also includes a permitted second kitchen with a gas range, full bedroom, and full bathroom, offering excellent flexibility for extended living arrangements, guest space, or private multi-use functionality with direct garage entry and no stairs required for access.
Additional features include central air conditioning, baseboard heat, a full-house gas generator (recently serviced), water softener, and whole-house water filtration system. Major mechanical updates include a recently serviced furnace and a water heater replaced in 2026, providing added peace of mind for future homeowners.
Conveniently located near shopping, parks, schools, public transportation, and major commuter routes including the Palisades Interstate Parkway, this home offers an ideal balance of suburban tranquility and access to New Jersey, Westchester, and New York City. Pearl River Train Station is approximately 10 minutes away with NJ Transit service into Manhattan, while the Nanuet Park & Ride commuter bus station is also nearby for additional commuting options. Major shopping destinations include The Shops at Nanuet, Palisades Center Mall, Spring Valley Marketplace, and downtown Pearl River’s restaurants and boutiques, all within 10–20 minutes. New York City is approximately 35–45 minutes by car depending on traffic, while Westchester County Airport is about 35 minutes and Newark Liberty and LaGuardia Airports are typically within 45–60 minutes. The property is also well positioned for regional recreation, with West Point about 40 minutes away and Woodbury Common Premium Outlets about 35 minutes away, along with nearby Rockland Lake, golf courses, swim clubs, ball fields, skiing, pickleball, and more.
A rare opportunity to own a well-cared-for, versatile home in a premier Pearl River location—ready to be enjoyed for years to come. Make it yours!
Welcome to this beautifully maintained raised ranch, proudly offered for the first time in decades and located in one of Pearl River’s most sought-after neighborhoods within the highly regarded Nanuet School District. Set on a quiet, tucked-away street, this home offers a rare combination of privacy, space, and long-term pride of ownership.
The main level features an open and inviting layout enhanced by cathedral ceilings and skylights in both the kitchen and full bathroom, filling the space with natural light and creating an airy, comfortable feel throughout. Hardwood floors extend through much of the upper level, connecting the living and dining areas in a warm and cohesive flow that’s ideal for both everyday living and entertaining.
The dining area opens directly to a well-sized deck overlooking the expansive property, offering the perfect setting for outdoor dining, grilling, and gatherings. With nearly half an acre of land, the home provides exceptional outdoor space, including generous side yards and room for recreation, play, or future enhancements. A playground set is included, along with a unique fully finished “clubhouse” structure featuring electric, heating, and provisions for seasonal cooling. This versatile space offers endless possibilities as a playroom, studio, office, or additional hangout area, complete with an upper attic level for added flexibility.
The driveway is finished with paver stone detail and includes ample parking for multiple vehicles, a basketball hoop, and a convenient drive-through loop for easy access. A spacious two-car garage comfortably accommodates larger vehicles, including full-size SUVs.
The lower level expands the home’s functionality significantly, featuring a large entertainment and living space with recessed lighting, a surround sound system, and an oversized home theater setup that will be included in the sale. This level also includes a permitted second kitchen with a gas range, full bedroom, and full bathroom, offering excellent flexibility for extended living arrangements, guest space, or private multi-use functionality with direct garage entry and no stairs required for access.
Additional features include central air conditioning, baseboard heat, a full-house gas generator (recently serviced), water softener, and whole-house water filtration system. Major mechanical updates include a recently serviced furnace and a water heater replaced in 2026, providing added peace of mind for future homeowners.
Conveniently located near shopping, parks, schools, public transportation, and major commuter routes including the Palisades Interstate Parkway, this home offers an ideal balance of suburban tranquility and access to New Jersey, Westchester, and New York City. Pearl River Train Station is approximately 10 minutes away with NJ Transit service into Manhattan, while the Nanuet Park & Ride commuter bus station is also nearby for additional commuting options. Major shopping destinations include The Shops at Nanuet, Palisades Center Mall, Spring Valley Marketplace, and downtown Pearl River’s restaurants and boutiques, all within 10–20 minutes. New York City is approximately 35–45 minutes by car depending on traffic, while Westchester County Airport is about 35 minutes and Newark Liberty and LaGuardia Airports are typically within 45–60 minutes. The property is also well positioned for regional recreation, with West Point about 40 minutes away and Woodbury Common Premium Outlets about 35 minutes away, along with nearby Rockland Lake, golf courses, swim clubs, ball fields, skiing, pickleball, and more.
A rare opportunity to own a well-cared-for, versatile home in a premier Pearl River location—ready to be enjoyed for years to come. Make it yours!
226 Ehrhardt Road, Pearl River, NY 10965 is a 4 bedroom, 3 bathroom, 1,972 sqft single-family home built in 1973. It last sold for $775,000 on Aug 25, 2026 (3% above the $749,500 asking price). This property is not currently displayed as for sale or rent on Trulia. The Trulia Estimate is $776,500, with a rent estimate of $4,798/month.
Last check for updates: about 10 hours ago
Listed by Joseph M. Frullaney, (845) 499-1174
Serhant LLC, (646) 480-7665
Bought with: Margo Bohlin, (845) 304-4140, Howard Hanna Rand Realty, (845) 634-4202
Source: OneKey® MLS as distributed by MLS GRID, MLS#1006088
Home Details for 226 Ehrhardt Road

|
|---|
Interior Details Number of Rooms: 13Types of Rooms: Master Bedroom, Bedroom 2, Bedroom 3, Bedroom 4, Master Bathroom, Bathroom 1, Bathroom 3, Dining Room, Family Room, Kitchen, Laundry, Living Room |
Beds & Baths Number of Bedrooms: 4Number of Bathrooms: 3Number of Bathrooms (full): 2Number of Bathrooms (half): 1 |
Dimensions and Layout Living Area: 1972 Square Feet |
Appliances & Utilities Utilities: Cable Available, Cable Connected, Electricity Available, Electricity Connected, Natural Gas Available, Natural Gas Connected, Phone Available, Phone Connected, Sewer Available, Sewer Connected, Trash Collection Public, Water Available, Water ConnectedAppliances: Convection Oven, Cooktop, Dishwasher, Dryer, Exhaust Fan, Freezer, Gas Cooktop, Gas Oven, Microwave, Refrigerator, Stainless Steel Appliance(s), Washer, Gas Water Heater, Water Purifier Owned, Water Softener OwnedDishwasherDryerLaundry: Washer/Dryer Hookup,Gas Dryer Hookup,In Garage,Inside,Washer HookupMicrowaveRefrigeratorWasher |
Heating & Cooling Heating: Baseboard,Natural GasHas CoolingAir Conditioning: Central Air,DuctworkHas HeatingHeating Fuel: Baseboard |
Fireplace & Spa No Fireplace |
Gas & Electric Has Electric on Property |
Windows, Doors, Floors & Walls Window: Bay Window(s), Blinds, Casement, Double Pane Windows, Insulated Windows, Skylight(s)Flooring: Carpet, Ceramic Tile, Hardwood, Laminate, Wood |
Levels, Entrance, & Accessibility Floors: Carpet, Ceramic Tile, Hardwood, Laminate, Wood |
View Has a ViewView: Trees/Woods |

|
|---|
Exterior Home Features Patio / Porch: Deck, PatioFencing: Back Yard, Chain Link, Fenced, FullVegetation: Partially WoodedOther Structures: Shed(s)Exterior: Dog Run, Lighting, Mailbox, Playground, Rain GuttersNo Private Pool |
Parking & Garage Number of Garage Spaces: 2Number of Covered Spaces: 2No CarportHas a GarageHas Open ParkingParking Spaces: 2Parking: Attached,Covered,Driveway,Garage,Garage Door Opener,Off Street,Storage |
Water & Sewer Sewer: Public Sewer |

|
|---|
Cumulative Days on Market: 5 |

|
|---|
Year Built Year Built: 1973 |
Property Type / Style Property Type: ResidentialProperty Subtype: Single Family Residence, ResidentialArchitecture: Raised Ranch |
Building Construction Materials: Frame, Vinyl SidingNot Attached Property |
Property Information Parcel Number: 39248906900500040470000000 |

|
|---|
Price List Price: $749,500Price Per Sqft: $393/sqft |
Status Change & Dates Off Market Date: Wed Jun 03 2026 |

|
|---|
MLS Status: Sold |

|
|---|
Direction & Address City: Pearl River |
School Information Elementary School: George W Miller Elementary SchoolJr High / Middle School: A Macarthur Barr Middle SchoolHigh School: Nanuet Senior High SchoolHigh School District: Nanuet |

|
|---|
Building Area Building Area: 1972 Square Feet |

|
|---|
Not Senior Community |

|
|---|
No HOA |

|
|---|
Lot Area: 0.44 acres |

|
|---|
Special Conditions: None |

|
|---|
Listing Agreement Type: Exclusive Right To Sell |

|
|---|
Mls Number: 1006088Attic: Full, Pull Stairs, StorageAttribution Contact: 855-450-0442Showing Requirements: Appointment Only, Call Listing Agent, Lockbox, Showing Service |
Price and Tax history
| Date | Event | Price |
|---|---|---|
Aug 25, 2026 Source: OneKey® MLS as distributed by MLS GRID #1006088 | Sold | $775,000 |
Jun 26, 2026 Source: OneKey® MLS as distributed by MLS GRID #1006088 | Pending | $749,500 |
Jun 3, 2026 Source: OneKey® MLS as distributed by MLS GRID #1006088 | ListingRemoved | $749,500 |
May 29, 2026 Source: OneKey® MLS as distributed by MLS GRID #1006088 | Listed For Sale | $749,500 |
Jan 23, 2023 Source: N/A | Sold | $500,000 |
| Year | Property tax | Tax assessment |
|---|---|---|
| 2025 | Unavailable | $581,373 |
Home facts updated by county records
Market trends in Pearl River
Last updated August 2026
Avg. sale price
—
Sale-to-List Price
—
Price per sq ft
—
Available listings
35
4MoM
Around this home
What Locals Say about Pearl River
At least 134 Trulia users voted on each feature.

90 % Say it's dog friendly

88 % Say parking is easy

86 % Say car is needed

86 % Say there's holiday spirit

86 % Say people would walk alone at night

81 % Say yards are well-kept

78 % Say kids play outside

78 % Say they plan to stay for at least 5 years

73 % Say it's walkable to restaurants

71 % Say it's quiet

70 % Say it's walkable to grocery stores

70 % Say there's wildlife

67 % Say there are sidewalks

64 % Say neighbors are friendly

62 % Say streets are well-lit

51 % Say there are community events
Sourced by Trulia users. Learn more about our methodology.
LGBTQ Local Legal Protections
LGBTQ Local Legal Protections



Based on information submitted to the MLS GRID as of 2026-09-22 02:18:21 PDT All data is obtained from various sources and may not have been verified by broker or MLS GRID. Supplied Open House Information is subject to change without notice. All information should be independently reviewed and verified for accuracy. Properties may or may not be listed by the office/agent presenting the information. Some IDX listings have been excluded from this website. Click here for more information
Frequently asked questions about 226 Ehrhardt Road
- What is 226 Ehrhardt Road estimated to be worth?Trulia's estimated value for 226 Ehrhardt Road in Pearl River, NY is $776,500.
- What is the price history for 226 Ehrhardt Road?226 Ehrhardt Road in Pearl River, NY last sold for $775,000 in August 2026.
- Is Pearl River a buyer's or seller's market?Pearl River is currently a buyer's market, based on recent for-sale activity.
- What do residents say about Pearl River?Residents describe Pearl River, NY as dog-friendly, easy to park in, and well-kept. Most residents say you need a car. See recently sold homes in Pearl River, NY.
- Does 226 Ehrhardt Road have air conditioning?Yes, 226 Ehrhardt Road in Pearl River, NY has air conditioning.
- Does 226 Ehrhardt Road have laundry facilities?Yes, 226 Ehrhardt Road in Pearl River, NY has in-unit laundry.
Apartments for Rent
 PET FRIENDLYJersey Central Management
 Total price$2,350 - $2,950/mo1-3 bd1 baBuckingham Court Gardens | 249 N Middletown Rd,
Nanuet, NY 10954 PET FRIENDLY
 APPLY INSTANTLY
 APPLY INSTANTLY
 APPLY INSTANTLY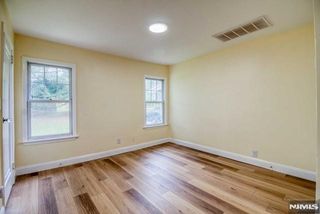
 See more homes for rent inPearl River


Off Market Homes Near 226 Ehrhardt Road
 SOLDSEP 21, 2026Howard Hanna Rand Realty
 SOLDSEP 19, 2026Keller Williams Hudson Valley
 SOLDSEP 18, 2026Keller Williams Hudson Valley
 SOLDSEP 18, 2026Howard Hanna Rand Realty
 SOLDSEP 17, 2026Howard Hanna Rand Realty
 SOLDSEP 17, 2026Century 21 Full Service Realty
 See more homes for sale inPearl River


Homes for sale near 226 Ehrhardt Road
 0.5 ACRESListing by: Keller Williams Hudson Valley
 0.35 ACRESListing by: Coldwell Banker Realty
 COMING SOON 9/240.29 ACRESListing by: Howard Hanna Rand Realty
 NEW CONSTRUCTION0.69 ACRESListing by: Wright Bros Real Estate Inc.
- See more homes for sale inPearl River


- Results are loading