


$593,940
Original price: $583,940
 3 Beds
 2 Baths
 1,831 sqft
22429 E Cattle Drive, Queen Creek, AZ 85142
Est. Mortgage $3,717/mo*
Get Pre-QualifiedHome Highlights

Single-Family Home

Built in 2025

$324/sqft

Garage

HOA $165/mo
Local Information
- Map ViewExplore the area around 22429 E Cattle Drive.

- Schools1 Preschool School2 Elementary Schools1 Middle School1 High School

- Shop & Eat

-- mins to
About this House
What's unique:Three car garageFlex roomDining roomGuest suite
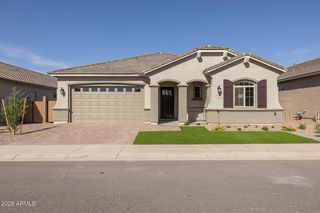
READY TO MOVE IN TO! BRIGHT GREAT ROOM PLAN, 3 BEDROOM + OPEN STUDY + FLEX ROOM, 2 BATH, UPGRADED CABINETS, GRANITE TOPS, SPA SHOWER IN MAIN BATH, PLANK TILE FLOORING EVERYWHERE, EXCEPT BEDROOMS, 5'' BASEBOARDS, CEILING FANS, BEAUTIFULLY LANDSCAPED FRONT YARD WITH TRAVERTINE STEPS AND ENTRY, PAVER DRIVEWAY, GAS TANKLESS WATER HEATER, ENERGY STAR -INDOOR AIRPLUS HOME, ETC.! ALL THIS IN THE NEW PREMIER MASTER PLAN COMMUNITY IN QUEEN CREEK, FEATURING A 22 ACRE LAKE. THIS IS THE CENTERPIECE OF THE COMMUNITY. KAYAKING, CANOEING, AQUATIC CENTER WITH LAP WITH LAP AND SPORT POOL, SPLASH PAD, BOCCE BALL, PICKLE BALL. BOARDWALKS AND RAMADAS THROUGHOUT AND MUCH MORE...KATHERINE MECHAM BARNEY SCHOOL IN THE COMMUNITY.
Contact this Building
Last check for updates: about 12 hours ago
Listing courtesy of Lynn M. Bax, (602) 315-4888
Fulton Home Sales Corporation
Source: ARMLS, MLS#6965980
Also Listed on ARMLS, Fulton Homes.
All information should be verified by the recipient and none is guaranteed as accurate by ARMLS.
Home Details for 22429 E Cattle Drive

|
|---|
Heating & Cooling Heating: Natural GasAir ConditioningCooling System: HVAC SEER Rating, ENERGY STAR Qualified EquipmentHeating Fuel: Natural Gas |
Levels, Entrance, & Accessibility Stories: 1Floors: Carpet, Tile |
Appliances & Utilities DishwasherDisposal |

|
|---|
Exterior Home Features Roof: Tile |
Parking & Garage GarageParking: Garage Door Opener Direct Access, Garage, Open |

|
|---|
Year Built Year Built: 2025 |
Property Type / Style Property Type: Single Family HomeArchitecture: Ranch |

|
|---|
Price Price Per Sqft: $324 |

|
|---|
Listing Agent MLS/Source ID: 6965980 |

|
|---|
Other Playground |

|
|---|
HOA Fee: $495/Quarterly |

|
|---|
Lot Area: 5784 sqft |

|
|---|
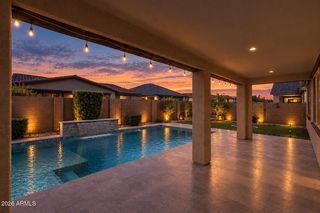
PoolPickleballLakePlaygroundBiking/Walking Path |
All New Homes in Meadows at Barney Farms
Quick Move-in Homes (18)
| 22482 E Oriole Way | 3bd 2ba 1,691 sqft | $579,425 | |
| 22447 E Oriole Way | 3bd 2ba 1,726 sqft | $582,912 | |
| 22480 E Cattle Dr | 4bd 3ba 2,047 sqft | $590,059 | |
| 22453 E Cattle Dr | 3bd 2.5ba 1,951 sqft | $592,990 | |
| 22429 E Cattle Drive | 3bd 2ba 1,831 sqft | $593,940 | |
| 22442 E Oriole Way | 3bd 2ba 1,831 sqft | $601,989 | |
| 22451 E Oriole Way | 3bd 3ba 1,972 sqft | $612,805 | |
| 22481 E Cattle Dr | 3bd 3ba 1,972 sqft | $613,800 | |
| 22467 E Oriole Way | 3bd 3ba 1,972 sqft | $613,800 | |
| 22439 E Oriole Way | 3bd 2.5ba 1,892 sqft | $630,532 | |
| 22454 E Oriole Way | 3bd 2.5ba 2,047 sqft | $640,719 | |
| 22529 E Sparrow Dr | 3bd 2ba 1,831 sqft | $644,993 | |
| 22488 E Cattle Dr | 3bd 3ba 1,972 sqft | $639,895 | |
| 22474 E Oriole Way | 3bd 3ba 1,972 sqft | $646,035 | |
| 22458 E Oriole Way | 3bd 3ba 2,096 sqft | $650,412 | |
| 22463 E Oriole Way | 4bd 3ba 2,311 sqft | $661,780 | |
| 22443 E Oriole Way | 4bd 2.5ba 1,951 sqft | $663,540 | |
| 22511 E Cattle Dr | 5bd 4ba 2,659 sqft | $777,034 |
Quick Move-In Homes provided by ARMLS,Fulton Homes
Buildable Plans (8)
| Alpine Plan | 3bd 2ba 1,691 sqft | $530,400+ | |
| Coastal Plan | 3bd 2.5ba 1,892 sqft | $551,400+ | |
| Prairie Plan | 3bd 2.5ba 1,951 sqft | $563,400+ | |
| Seagrass Plan | 3bd 3ba 1,972 sqft | $569,400+ | |
| Alpine w/Loft Plan | 4bd 3ba 2,311 sqft | $614,400+ | |
| Coastal w/Loft Plan | 4bd 3.5ba 2,580 sqft | $641,400+ | |
| Prairie w/Loft Plan | 4bd 3.5ba 2,622 sqft | $654,400+ | |
| Seagrass w/Loft Plan | 5bd 4ba 2,659 sqft | $663,400+ |
Buildable Plans provided by Fulton Homes
Community Description
Get ready for a revolution in upscale living as Fulton Homes proudly introduces Barney Farms - a contemporary gem nestled in Queen Creek in the vibrant East Valley. After years of meticulous planning, Barney Farms emerges as the epitome of a premier masterplan, poised to redefine luxury living in the area. At the heart of Barney Farms lies a vast, deep-water lake, casting a captivating aura that transforms the community into a true oasis in the desert. Beyond the tranquil waters, discover a wealth of exciting amenities that elevate living to new heights. Immerse yourself in kayaking and canoeing adventures on the lake or indulge in leisurely afternoons at the expansive pool and aquatic center. The clubhouse beckons as a social hub, while sand volleyball, pickleball, and bocce ball courts offer endless entertainment. Children's zip lines, extensive walking trails, numerous parks, green spaces, and modern play areas complete the canvas of luxury living at Barney Farms. This community is more than just a place to reside; it's an unparalleled lifestyle experience waiting to be embraced.
The Meadows series of floorplans at Barney Farms offer unmatched value. As the opening price-point series at Barney Farms, the Meadows series may be short on price, but are not short on style, livability or standard features. The brand new Meadows series features plans ranging from 1691 to over 2650 square feet. These traditional family homes host a variety of room options to suit many different lifestyles, including guest suites, hobby rooms and offices. The fully decorated models include the Prarie w/ Loft, Costal, Seagrass w/ Loft and the Alpine.
The Meadows series of floorplans at Barney Farms offer unmatched value. As the opening price-point series at Barney Farms, the Meadows series may be short on price, but are not short on style, livability or standard features. The brand new Meadows series features plans ranging from 1691 to over 2650 square feet. These traditional family homes host a variety of room options to suit many different lifestyles, including guest suites, hobby rooms and offices. The fully decorated models include the Prarie w/ Loft, Costal, Seagrass w/ Loft and the Alpine.
Contact this Building
Office Hours
Sales Office
20094 S. 230th Place
Queen Creek, AZ 85142
10 - 6 Daily
Around this home
The GreatSchools Rating compares schools on a variety of school quality indicators including test scores, college readiness, equity and more. Learn more.

What Locals Say about Queen Creek
At least 330 Trulia users voted on each feature.

89 % Say yards are well-kept

89 % Say it's dog friendly

87 % Say parking is easy

86 % Say car is needed

86 % Say people would walk alone at night

83 % Say there's holiday spirit

82 % Say kids play outside

80 % Say there are sidewalks

75 % Say it's quiet

60 % Say streets are well-lit

59 % Say neighbors are friendly

58 % Say they plan to stay for at least 5 years

51 % Say there are community events

45 % Say there's wildlife

40 % Say it's walkable to restaurants

37 % Say it's walkable to grocery stores
Sourced by Trulia users. Learn more about our methodology.
Market trends in Queen Creek
Last updated August 2026
Avg. sale price
$647K
$4.17KMoM
Sale-to-List Price
98.7%
0.1%MoM
Price per sq ft
$259
$1MoM
Available listings
632
24MoM
Home Value
Trulia Estimate
$590KSince last month
Increased$300 (+0.1%)Since last year
Decreased$900 (-0.2%)Learn more about this home's value by checking out its Trulia Estimate, the value of nearby homes, and how much similar homes have sold for.
Trulia Estimate
The of this home's value increased by +7% in the last 10 years
| Month | Estimated value |
|---|---|
2026 | |
| September 2026 | $590K |
| August 2026 | $589K |
| July 2026 | $580K |
| June 2026 | $581K |
| May 2026 | $595K |
| March 2026 | $562K |
| February 2026 | $609K |
| January 2026 | $598K |
2025 | |
Comparable sales
These are recently sold homes that have a similar location or other similar features to this home, like bedrooms, bathrooms, and square footage. Get a sense of the expected prices in the area by viewing these homes.Address | Distance | Property Type | Sold Price | Sold Date | Bed | Bath | Sqft |
|---|---|---|---|---|---|---|---|
0.11 | Single-Family Home | $541,188 | 12/09/25 | 3 | 2 | 1,726 | |
0.03 | Single-Family Home | $654,947 | 08/21/26 | 3 | 3 | 1,972 | |
0.06 | Single-Family Home | $599,246 | 08/12/26 | 3 | 2.5 | 1,892 | |
0.06 | Single-Family Home | $601,050 | 12/22/25 | 3 | 2.5 | 1,951 | |
0.08 | Single-Family Home | $636,782 | 06/09/26 | 3 | 2.5 | 1,951 | |
0.10 | Single-Family Home | $636,265 | 03/05/26 | 3 | 3 | 2,047 | |
0.02 | Single-Family Home | $650,967 | 06/05/26 | 4 | 3 | 2,096 | |
0.05 | Single-Family Home | $610,260 | 06/30/26 | 4 | 3 | 1,972 | |
0.09 | Single-Family Home | $595,457 | 04/28/26 | 3 | 2 | 1,831 |
Nearby home prices
Get a sense of expected prices in the area by checking the value of nearby homes.Address | Distance | Price | Bed | Bath | Sqft | Status |
|---|---|---|---|---|---|---|
0.03 | $560,900 | 4 | 3 | 1,892 | Off Market | |
0.02 | $650,967 | 4 | 3 | 2,096 | Recently Sold | |
0.03 | $654,947 | 3 | 3 | 1,972 | Recently Sold | |
0.03 | $601,989 | 3 | 2 | 1,831 | For Sale | |
0.06 | $601,050 | 3 | 2.5 | 1,951 | Recently Sold | |
0.06 | $524,200 | 3 | 2 | 1,726 | Off Market | |
0.05 | $656,165 | 3 | 2.5 | 2,096 | Recently Sold | |
0.06 | $630,532 | 3 | 2.5 | 1,892 | For Sale | |
0.04 | $538,700 | 3 | 2 | 1,790 | Off Market | |
0.05 | $610,260 | 4 | 3 | 1,972 | Recently Sold | |
0.05 | $651,500 | 3 | 2.5 | 1,951 | Off Market |
Price and Tax history
| Date | Event | Price |
|---|---|---|
Aug 21, 2026 Source: Fulton Homes | PriceChange | $593,940 Price increased by 2% |
Jun 12, 2026 Source: Fulton Homes | PriceChange | $583,940 Price decreased by 2% |
May 11, 2026 Source: ARMLS #6965980 | PriceChange | $597,940 Price decreased by 3% |
Apr 1, 2026 Source: ARMLS #6965980 | PriceChange | $614,940 Price increased by 0% |
Feb 24, 2026 Source: Fulton Homes | PriceChange | $613,940 Price increased by 1% |
Feb 20, 2026 Source: ARMLS #6965980 | PriceChange | $608,260 Price increased by 0% |
Feb 6, 2026 Source: ARMLS #6965980 | PriceChange | $606,260 Price increased by 0% |
Jan 9, 2026 Source: ARMLS #6965980 | PriceChange | $603,760 Price decreased by 2% |
Dec 15, 2025 Source: Fulton Homes | PriceChange | $613,760 Price increased by 1% |
Oct 30, 2025 Source: Fulton Homes | PriceChange | $608,760 Price increased by 2% |
Oct 1, 2025 Source: Fulton Homes | PriceChange | $598,760 Price increased by 0% |
Aug 27, 2025 Source: Fulton Homes | PriceChange | $596,760 Price increased by 1% |
Jul 8, 2025 Source: Fulton Homes | PriceChange | $592,140 Price increased by 6% |
May 30, 2025 Source: Fulton Homes | PriceChange | $559,800 Price increased by 1% |
Apr 1, 2025 Source: Fulton Homes | Listed For Sale | $556,800 |
| Year | Property tax | Tax assessment |
|---|---|---|
| 2025 | $191 | $73,600 |
Home facts updated by county records
LGBTQ Local Legal Protections
LGBTQ Local Legal Protections



Lynn M. Bax, Fulton Home Sales Corporation
Agent Phone: (602) 315-4888
Similar Homes You May Like
 NEW CONSTRUCTIONFulton Home Sales Corporation, ARMLS
 NEW CONSTRUCTIONFulton Home Sales Corporation, ARMLS
 Fulton Home Sales Corporation, ARMLS
 NEW CONSTRUCTIONFulton Home Sales Corporation, ARMLS
 NEW CONSTRUCTIONFulton Home Sales Corporation, ARMLS
 NEW CONSTRUCTIONFulton Home Sales Corporation, ARMLS
 NEW CONSTRUCTIONFulton Home Sales Corporation, ARMLS
 NEW CONSTRUCTIONFulton Home Sales Corporation, ARMLS
 NEW CONSTRUCTION
 NEW CONSTRUCTIONFulton Home Sales Corporation, ARMLS
 NEW CONSTRUCTIONFulton Home Sales Corporation, ARMLS
 NEW CONSTRUCTIONFulton Home Sales Corporation, ARMLS
 NEW CONSTRUCTIONFulton Home Sales Corporation, ARMLS
 Fulton Home Sales Corporation, ARMLS
 NEW CONSTRUCTIONFulton Home Sales Corporation, ARMLS
 NEW CONSTRUCTIONFulton Home Sales Corporation, ARMLS
 Fulton Home Sales Corporation, ARMLS
 Keller Williams Arizona Realty, ARMLS
 OPEN SUN, 11-1PMSimply Real Estate, ARMLS
 NEW CONSTRUCTIONTaylor Morrison (MLS Only), ARMLS
 NEW CONSTRUCTIONFulton Home Sales Corporation, ARMLS
 Keller Williams Arizona Realty, ARMLS
 OPEN SAT, 10-1PMReal Broker, ARMLS
 OPEN SAT, 11-3PMCompass, ARMLS
 NEW CONSTRUCTION
 NEW CONSTRUCTIONToll Brothers Real Estate, ARMLS
 OPEN SAT, 10-1PMKeller Williams Integrity First Realty, ARMLS
 NEW CONSTRUCTION
 Keller Williams Integrity First Realty, ARMLS
 Keller Williams Arizona Realty, ARMLS
 OPEN SAT, 9-12PMKeller Williams Realty Phoenix, ARMLS
 NEW CONSTRUCTIONDavid Weekley Homes, ARMLS
 See more homes for sale inQueen Creek



New Listings near 22429 E Cattle Drive
 NEW - 1 DAY AGOFathom Realty, ARMLS
 NEW - 2 DAYS AGORealty ONE Group, ARMLS
 NEW - 1 DAY AGOR.O.I. Properties, ARMLS
 NEWOPEN SAT, 11-2PMDeLex Realty, ARMLS
 NEWOPEN SAT, 10:30-12:30PM0.26 ACRESSERHANT., ARMLS
 NEW - 1 DAY AGOOpendoor Brokerage, LLC, ARMLS
 Realty Executives Arizona Territory, ARMLS
 Engel & Volkers Gilbert, ARMLS
 NEW - 2 DAYS AGONEW CONSTRUCTION
 NEW - 47 MIN AGOJonna Baker & Associates Realty, ARMLS
 OPEN SAT, 12:30-3PMReal Broker, ARMLS
 NEW - 1 HR AGOKeith Jackson Realty, ARMLS
- See more homes for sale inQueen Creek


Frequently asked questions about 22429 E Cattle Drive
- What is the estimated monthly payment for 22429 E Cattle Drive?Based on a $593,940 list price with 20% down at today's rates, the estimated monthly payment for 22429 E Cattle Drive in Queen Creek, AZ is approximately $3,604 (about $3,326 principal & interest, $203 property taxes, and $75 homeowner's insurance). This is an estimate. Actual payment depends on your loan terms.
- How does the list price for 22429 E Cattle Drive compare to homes in Queen Creek?22429 E Cattle Drive in Queen Creek, AZ is listed at $593,940, about 8% below the $647K median sale price in Queen Creek.
- What do residents say about Queen Creek?Residents describe Queen Creek, AZ as well-kept, dog-friendly, and easy to park in. Most residents say you need a car. See homes for sale in Queen Creek, AZ.
- What are the closest schools to 22429 E Cattle Drive?The closest schools to 22429 E Cattle Drive in Queen Creek, AZ are Katherine Mecham Barney Elementary (Pre-K, rated 9/10), Queen Creek High School (rated 8/10), Queen Creek Middle School (Elementary, rated 5/10).
- Does 22429 E Cattle Drive have air conditioning?Yes, 22429 E Cattle Drive in Queen Creek, AZ has air conditioning.
- Does 22429 E Cattle Drive have a pool?Yes, 22429 E Cattle Drive in Queen Creek, AZ has a pool.
22429 E Cattle Drive, Queen Creek, AZ 85142 is a 3 bedroom, 2 bathroom, 1,831 sqft single-family home built in 2025. This property is currently available for sale and was listed by ARMLS on Jan 9, 2026. The MLS # for this home is MLS# 6965980.