


$365,000
Original price: $370,000
 4 Beds
 3 Baths
 2,283 sqft
22227 Mount Whitney Rd, Waller, TX 77484
Est. Mortgage $2,667/mo*
Get Pre-QualifiedWe estimate this home will sell faster than 98% nearby.
Home Highlights

Single-Family Home

Built in 2026

$160/sqft

2 Car Garage

HOA $100/mo
Local Information
- Map ViewExplore the area around 22227 Mount Whitney Rd.

- Schools1 Preschool School1 Elementary School1 Middle School1 High School

- Shop & Eat

-- mins to
About this House
What's unique:Extended patioBeautiful quartz countertopsLarge walk-in closetSoaring ceilingsFull sod yardDual sinks
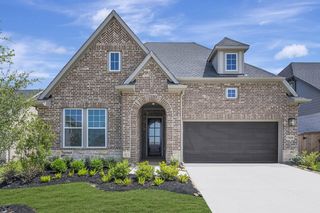
Welcome to the wonderful "Denton" plan, built by Highland Homes. The kitchen has beautiful quartz countertops, a large island with bar stool seating space, & an abundance of cabinetry. Bedroom #4 has an ensuite bathroom making it a versatile space great for your household needs. The study is great additional space and is located at the front of the home. The primary suite has a bay window extension, soaring ceilings, separate shower, tub, dual sinks, vanity area & a large walk-in closet. The extended patio is a great space to enjoy the outdoors. Tankless water heater system, full sod yard and sprinkler system are also included. Close to Waller High school, and easy access to nearby highways. Don't miss this home!
Contact this Building
Last check for updates: about 9 hours ago
Listing courtesy of Dina Verteramo TREC #0523468, (346) 438-6554
Highland Homes Realty
Source: HAR, MLS#9023427
Also Listed on Highland Homes, HAR.
We estimate this home will sell faster than 98% nearby.
Open House
Saturday, September 26
11:00 AM to 4:00 PM
Sunday, September 27
1:00 PM to 4:00 PM
Home Details for 22227 Mount Whitney Rd

|
|---|
Heating & Cooling Heating: Natural Gas, Heat PumpAir ConditioningCooling System: Ceiling Fan S, Electric, Heat PumpHeating Fuel: Natural Gas |
Levels, Entrance, & Accessibility Stories: 1Floors: Vinyl |
Interior Details Number of Rooms: 9Types of Rooms: Primary Bedroom, Bedroom, Dining Room, Family Room, Kitchen, Primary Bath |
Appliances & Utilities Dishwasher |

|
|---|
Exterior Home Features Roof: CompositionFoundation Type: SlabSprinkler System |
Parking & Garage Parking Spaces: 2Parking: Attached |

|
|---|
Year Built Year Built: 2026 |
Property Type / Style Property Type: Single Family HomeArchitecture: Traditional |

|
|---|
Price Price Per Sqft: $160 |

|
|---|
Listing Agent MLS/Source ID: 9023427 |

|
|---|
HOA Fee: $1,200/Yearly |

|
|---|
Lot Area: 6381.54 sqft |
All New Homes in Wildrye
Quick Move-in Homes (2)
| 22227 Mount Whitney Rd | 4bd 3ba 2,283 sqft | $365,000 | |
| 22238 Lower Hudson Dr | 4bd 3ba 2,460 sqft | $449,999 |
Quick Move-In Homes provided by HAR
Buildable Plans (14)
| Plan Denton Plan | 4bd 2ba 2,263 sqft | $368,990+ | |
| Plan Davenport Plan | 4bd 2ba 2,279 sqft | $369,990+ | |
| Plan Alton Plan | 3bd 2ba 2,106 sqft | $386,990+ | |
| Plan Richmond Plan | 4bd 3ba 2,593 sqft | $390,990+ | |
| Plan Kingston Plan | 4bd 3ba 2,460 sqft | $393,990+ | |
| Plan Oxford Plan | 4bd 2ba 2,611 sqft | $396,990+ | |
| Plan Brentwood Plan | 4bd 3ba 2,545 sqft | $398,990+ | |
| Plan Hampton Plan | 4bd 4ba 2,376 sqft | $401,990+ | |
| Plan Surrey Plan | 4bd 4ba 2,573 sqft | $410,990+ | |
| Plan Redford Plan | 4bd 4ba 2,753 sqft | $414,990+ | |
| Plan Middleton Plan | 4bd 3ba 2,788 sqft | $420,990+ | |
| Plan Yorktown Plan | 4bd 3.5ba 2,972 sqft | $426,990+ | |
| Plan Cambridge Plan | 4bd 4ba 2,982 sqft | $433,990+ | |
| Plan Fordham Plan | 4bd 4ba 2,761 sqft | $440,990+ |
Buildable Plans provided by Highland Homes
Community Description
Experience Wildrye, a masterfully planned 528-acre community in Waller County built to inspire growth and connection. Every feature has been created with care, from beautiful homes crafted by leading builders to resort-inspired amenities that energize and connect. Located in Waller, Wildrye offers unmatched access to Houston employers and attractions. Families will thrive in this nurturing environment, with children excelling at Waller ISD schools and everyone enjoying a community focused on living fully together.
Contact this Building
Office Hours
Sales Office
22423 Sawyer Mountain Dr
Waller, TX 77484
Around this home
What Locals Say about Waller
At least 9 Trulia users voted on each feature.

93 % Say car is needed

75 % Say yards are well-kept

75 % Say it's quiet

67 % Say it's dog friendly

62 % Say kids play outside

57 % Say parking is easy

56 % Say there's wildlife

50 % Say people would walk alone at night

45 % Say they plan to stay for at least 5 years

43 % Say neighbors are friendly

42 % Say there's holiday spirit

27 % Say streets are well-lit

21 % Say it's walkable to grocery stores

20 % Say there are community events
Sourced by Trulia users. Learn more about our methodology.
Market trends in Waller
Last updated August 2026
Avg. sale price
—
Sale-to-List Price
—
Price per sq ft
—
Available listings
24
3MoM
Home Value
Trulia Estimate
$356KSince last month
Decreased$2K (-0.5%)Since last year
Decreased$20K (-5.3%)Learn more about this home's value by checking out its Trulia Estimate, the value of nearby homes, and how much similar homes have sold for.
Trulia Estimate
The of this home's value decreased by -5% in the last 10 years
| Month | Estimated value |
|---|---|
2026 | |
| September 2026 | $356K |
| August 2026 | $357K |
| July 2026 | $357K |
| June 2026 | $337K |
| May 2026 | $356K |
| April 2026 | $352K |
| March 2026 | $355K |
| February 2026 | $374K |
| January 2026 | $372K |
2025 | |
Comparable sales
These are recently sold homes that have a similar location or other similar features to this home, like bedrooms, bathrooms, and square footage. Get a sense of the expected prices in the area by viewing these homes.Address | Distance | Property Type | Sold Price | Sold Date | Bed | Bath | Sqft |
|---|---|---|---|---|---|---|---|
0.17 | Single-Family Home | - | 07/29/26 | 4 | 3 | 2,652 | |
0.25 | Single-Family Home | - | 08/28/26 | 4 | 3 | 2,140 | |
0.33 | Single-Family Home | - | 09/16/26 | 4 | 2 | 1,756 | |
0.91 | Single-Family Home | - | 05/27/26 | 3 | 2 | 1,512 | |
1.18 | Single-Family Home | - | 04/30/26 | 3 | 2.5 | 2,428 | |
1.21 | Single-Family Home | - | 10/15/25 | 3 | 2 | 1,904 | |
1.20 | Single-Family Home | - | 08/07/26 | 3 | 2 | 1,409 |
Nearby home prices
Get a sense of expected prices in the area by checking the value of nearby homes.Address | Distance | Price | Bed | Bath | Sqft | Status |
|---|---|---|---|---|---|---|
0.02 | $391,200 | 5 | 3 | 2,780 | Off Market | |
0.03 | $374,990 | 4 | 3.5 | 3,088 | For Sale | |
0.06 | $422,100 | 5 | 4 | 3,014 | Off Market | |
0.06 | $321,000 | 4 | 3 | 2,211 | Off Market | |
0.02 | $319,990 | 4 | 3 | 1,986 | For Sale | |
0.07 | $464,990 | 4 | 3.5 | 2,649 | For Sale | |
0.04 | $449,999 | 4 | 3 | 2,460 | For Sale | |
0.08 | $464,665 | 4 | 4 | 3,221 | For Sale | |
0.06 | $413,200 | 4 | 3 | 2,479 | Off Market | |
0.08 | $384,990 | 3 | 2.5 | 2,428 | For Sale | |
0.11 | $369,990+ | 4 | 2.5 | 2,843 | - |
Price and Tax history
| Date | Event | Price |
|---|---|---|
Aug 21, 2026 Source: HAR #64044173 | PriceChange | $365,000 Price decreased by 1% |
Aug 11, 2026 Source: HAR #64044173 | PriceChange | $370,000 Price increased by 1% |
Jul 22, 2026 Source: HAR #64044173 | PriceChange | $365,000 Price increased by 1% |
Jul 9, 2026 Source: HAR #64044173 | PriceChange | $359,990 Price decreased by 1% |
Apr 17, 2026 Source: HAR #84604938 | PriceChange | $365,000 Price decreased by 7% |
Dec 15, 2025 Source: HAR #84604938 | Listed For Sale | $390,990 |
LGBTQ Local Legal Protections
LGBTQ Local Legal Protections



Dina Verteramo, Highland Homes Realty
Agent Phone: (346) 438-6554
Copyright 2026, Houston REALTORS® Information Service, Inc.
The information provided is exclusively for consumers’ personal, non-commercial use, and may not be used for any purpose other than to identify prospective properties consumers may be interested in purchasing.
Information is deemed reliable but not guaranteed.
Similar Homes You May Like
 NEW CONSTRUCTIONHighland Homes Realty
 NEW CONSTRUCTIONHighland Homes Realty
 NEW CONSTRUCTIONHighland Homes Realty
 NEW CONSTRUCTIONHighland Homes Realty
 OPEN SAT, 12-5PMNEW CONSTRUCTIONWestin Homes
 OPEN SAT, 12-5PMNEW CONSTRUCTIONWestin Homes
 NEW CONSTRUCTION0.25 ACRESHighland Homes Realty
 NEW CONSTRUCTIONHighland Homes Realty
 NEW CONSTRUCTIONHighland Homes Realty
 NEW CONSTRUCTIONWeekley Properties Beverly Bradley
 NEW CONSTRUCTIONHighland Homes Realty
 NEW CONSTRUCTIONWeekley Properties Beverly Bradley
 NEW CONSTRUCTIONAshton Woods
 NEW CONSTRUCTIONWeekley Properties Beverly Bradley
 OPEN SAT, 2-5PMNEW CONSTRUCTIONNewmark Homes
 NEW CONSTRUCTIONRealm Real Estate Professionals - Katy
 NEW CONSTRUCTIONHighland Homes Realty
 NEW CONSTRUCTIONHighland Homes Realty
 NEW CONSTRUCTIONRealm Real Estate Professionals - Katy
 NEW CONSTRUCTIONWeekley Properties Beverly Bradley
 NEW CONSTRUCTIONRealm Real Estate Professionals - Katy
 OPEN SAT, 12-5PMNEW CONSTRUCTIONWestin Homes
 NEW CONSTRUCTIONHighland Homes Realty
 OPEN SAT, 12-4PMNEW CONSTRUCTIONChesmar Homes
 NEW CONSTRUCTION
 NEW CONSTRUCTIONCoventry Homes
 Realm Real Estate Professionals - Katy
 NEW CONSTRUCTIONWeekley Properties Beverly Bradley
 See more homes for sale inWaller


New Listings near 22227 Mount Whitney Rd
 NEW CONSTRUCTION
 NEW - 1 DAY AGONEW CONSTRUCTIONDRB Group Realty, LLC
 0.74 ACRESColdwell Banker Realty - Greater Northwest
 NEW - 1 DAY AGONEW CONSTRUCTIONKeller Williams City View
 NEW - 12 HRS AGONEW CONSTRUCTIONKeller Williams City View
 NEW - 1 DAY AGONEW CONSTRUCTIONKeller Williams City View
 NEW - 12 HRS AGONEW CONSTRUCTIONLong Lake Ltd
 NEW CONSTRUCTION
 NEW - 11 HRS AGONEW CONSTRUCTIONLong Lake Ltd
 NEW - 5 HRS AGONEW CONSTRUCTIONeXp Realty LLC
 NEW - 9 HRS AGONEW CONSTRUCTIONLong Lake Ltd
- See more homes for sale inWaller


Frequently asked questions about 22227 Mount Whitney Rd
- What is the estimated monthly payment for 22227 Mount Whitney Rd?Based on a $365,000 list price with 20% down at today's rates, the estimated monthly payment for 22227 Mount Whitney Rd in Waller, TX is approximately $2,631 (about $2,024 principal & interest, $532 property taxes, and $75 homeowner's insurance). This is an estimate. Actual payment depends on your loan terms.
- What are the closest schools to 22227 Mount Whitney Rd?The closest schools to 22227 Mount Whitney Rd in Waller, TX are I T Holleman Elementary School (Pre-K, rated 5/10), Schultz Junior High School (rated 5/10), Waller High School (rated 4/10).
- What is 22227 Mount Whitney Rd estimated to be worth?Trulia's estimated value for 22227 Mount Whitney Rd in Waller, TX is $355,600.
- Does 22227 Mount Whitney Rd have air conditioning?Yes, 22227 Mount Whitney Rd in Waller, TX has air conditioning.
- How big is the lot at 22227 Mount Whitney Rd?The lot at 22227 Mount Whitney Rd in Waller, TX is about 0.15 acres (6,382 sq ft).
- Does 22227 Mount Whitney Rd have parking?Yes, 22227 Mount Whitney Rd in Waller, TX has on-site parking.
22227 Mount Whitney Rd, Waller, TX 77484 is a 4 bedroom, 3 bathroom, 2,283 sqft single-family home built in 2026. This property is currently available for sale and was listed by HAR on Sep 21, 2026. The MLS # for this home is MLS# 9023427.