

$1,751,300
 3 Beds
 2 Baths
 1,293 sqft
2217 Cherrystone Dr, San Jose, CA 95128
Est. Refi. Payment $11,086/mo*
Refinance Your HomeCurrently Off Market - Sold Jun 1, 2026 for $1,750,000 (10% above list price)
Home Value
Trulia Estimate
$1.75MSince last month
Increased$7K (+0.4%)Since last year
Increased$144K (+9%)Since last sale
Increased$1K (+0.1%)Learn more about this home's value by checking out its Trulia Estimate, the value of nearby homes, and how much similar homes have sold for.
Trulia Estimate
The of this home's value increased by +97% in the last 10 years
| Month | Estimated value |
|---|---|
2026 | |
| August 2026 | $1.75M |
| August 2026 | $1.75M |
| July 2026 | $1.74M |
| June 2026 | $1.75M |
| May 2026 | $1.73M |
| April 2026 | $1.69M |
| March 2026 | $1.72M |
| February 2026 | $1.7M |
| January 2026 | $1.6M |
2025 | |
2024 | |
2023 | |
2022 | |
2021 | |
2020 | |
2019 | |
2018 | |
2017 | |
2016 | |
Comparable sales
These are recently sold homes that have a similar location or other similar features to this home, like bedrooms, bathrooms, and square footage. Get a sense of the expected prices in the area by viewing these homes.Address | Distance | Property Type | Sold Price | Sold Date | Bed | Bath | Sqft |
|---|---|---|---|---|---|---|---|
0.13 | Single-Family Home | $1,550,168 | 12/08/25 | 3 | 2 | 1,476 | |
0.07 | Single-Family Home | $1,810,000 | 10/22/25 | 4 | 2 | 1,470 | |
0.32 | Single-Family Home | $1,800,000 | 04/01/26 | 3 | 2 | 1,374 | |
0.14 | Single-Family Home | $2,175,000 | 07/01/26 | 3 | 3 | 1,578 | |
0.05 | Single-Family Home | $2,075,000 | 11/06/25 | 3 | 3 | 2,480 | |
0.28 | Single-Family Home | $1,600,000 | 10/06/25 | 2 | 1.5 | 1,202 | |
0.31 | Single-Family Home | $1,215,000 | 12/05/25 | 3 | 2 | 1,146 |
Nearby home prices
Get a sense of expected prices in the area by checking the value of nearby homes.Address | Distance | Price | Bed | Bath | Sqft | Status |
|---|---|---|---|---|---|---|
0.04 | $2,534,000 | 5 | 4 | 2,675 | Off Market | |
0.05 | $1,895,400 | 8 | 4 | 3,109 | Off Market | |
0.07 | $1,791,500 | 4 | 2 | 1,470 | Off Market | |
0.05 | $2,550,000 | 3 | 3 | 2,480 | For Sale | |
0.09 | $1,325,000 | 2 | 1 | 874 | Recently Sold | |
0.09 | $2,194,200 | 4 | 3 | 2,100 | Off Market | |
0.07 | $1,741,400 | 3 | 2 | 1,358 | Off Market | |
0.07 | $1,658,000 | 3 | 1 | 1,014 | Off Market | |
0.09 | $1,300,000 | 2 | 1 | 874 | Recently Sold | |
0.08 | $1,777,900 | 3 | 2 | 1,445 | Off Market | |
0.08 | $1,977,600 | 3 | 2 | 1,822 | Off Market |
Local Information
- Map ViewExplore the area around 2217 Cherrystone Dr.

- Schools1 Elementary School1 Middle School1 High School

- Shop & Eat

-- mins to
Home Highlights

Single-Family Home

Built in 1948

1,293 sqft

$1,353/sqft

Garage
About this House
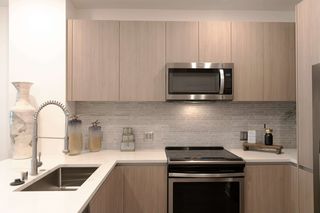
Experience the perfect blend of classic charm and modern sophistication at 2217 Cherrystone Dr. Nestled in one of San Joses most sought-after neighborhoods, this meticulously maintained 1,293 sq. ft. residence features a comfortable 3-bedroom, 2-bathroom floor plan designed for effortless Silicon Valley living. Step onto gleaming hardwood floors that flow through an open-concept layout, illuminated by sleek recessed lighting. Whether its a warm summer afternoon or a quiet evening in, youll stay perfectly comfortable year-round with central air conditioning providing a cool retreat. The thoughtfully designed floor plan creates a seamless transition from the inviting living area to the gourmet-ready kitchenideal for both relaxation and vibrant gatherings. Retreat to your stunning private backyard oasis, a rare find offering endless potential for gardening, summer barbecues, or simply unwinding in a serene outdoor setting. Located in a highly desirable community known for its convenience and charm, this is more than just a house; its the backdrop for your next chapter.
2217 Cherrystone Dr, San Jose, CA 95128 is a 3 bedroom, 2 bathroom, 1,293 sqft single-family home in Rose Garden, built in 1948. It last sold for $1,750,000 on Jun 1, 2026 (10% above the $1,588,000 asking price). This property is not currently displayed as for sale or rent on Trulia. The Trulia Estimate is $1,751,300, with a rent estimate of $5,323/month.
Last check for updates: about 15 hours ago
Listed by Domenick Cava 02092162, (408) 747-9370
Compass, (408) 427-8963
Bought with: Mark Burns 00896552, (408) 568-6275, Coldwell Banker Realty, (408) 252-1133
Source: MLSListings Inc, MLS#ML82046505
Home Details for 2217 Cherrystone Dr

|
|---|
Interior Details Number of Rooms: 3Types of Rooms: Bathroom, Dining Room, Family Room |
Beds & Baths Number of Bedrooms: 3Number of Bathrooms: 2Number of Bathrooms (full): 2 |
Dimensions and Layout Living Area: 1293 Square Feet |
Appliances & Utilities Utilities: Public Utilities, Water PublicLaundry: Inside |
Heating & Cooling Heating: Forced AirHas CoolingAir Conditioning: Central AirHeating Fuel: Forced Air |
Fireplace & Spa Number of Fireplaces: 1Fireplace: Gas Starter |
Gas & Electric Gas: PublicUtilities |
Levels, Entrance, & Accessibility Stories: 1 |

|
|---|
Exterior Home Features Roof: ShingleFoundation: Concrete Perimeter |
Parking & Garage Number of Garage Spaces: 2Number of Covered Spaces: 2No CarportHas a GarageParking Spaces: 2Parking: Detached,Garage Door Opener |
Water & Sewer Sewer: Public Sewer |
Farm & Range Not Allowed to Raise Horses |

|
|---|
Year Built Year Built: 1948 |
Property Type / Style Property Type: ResidentialProperty Subtype: Single Family Residence, Residential |
Building Not a New ConstructionNot Attached Property |
Property Information Parcel Number: 27431018 |

|
|---|
Price List Price: $1,588,000Price Per Sqft: $1,353/sqft |

|
|---|
MLS Status: Sold |

|
|---|

|
|---|
Direction & Address City: SanJose |
School Information Elementary School District: SanJoseUnifiedHigh School District: SanJoseUnifiedWalk Score: 67 |

|
|---|
Building Area Building Area: 1293 |

|
|---|
Lot Area: 5978 sqft |

|
|---|
Special Conditions: Standard |

|
|---|
Listing Agreement Type: ExclusiveAgency |

|
|---|
Mls Number: ML82046505 |
Price and Tax history
| Date | Event | Price |
|---|---|---|
Jun 1, 2026 Source: MLSListings Inc #ML82046505 | Sold | $1,750,000 |
May 21, 2026 Source: MLSListings Inc #ML82046505 | Pending | $1,588,000 |
May 13, 2026 Source: MLSListings Inc #ML82046505 | Listed For Sale | $1,588,000 |
Jul 27, 2012 Source: N/A | Sold | $675,000 |
Jun 21, 2012 Source: Agent Provided | Listed For Sale | $629,000 |
| Year | Property tax | Tax assessment |
|---|---|---|
| 2026 | Unavailable | $847,825 |
Home facts updated by county records
Market trends in San Jose
Last updated August 2026
Avg. sale price
$1.35M
$80.5KMoM
Sale-to-List Price
100.6%
0.9%MoM
Price per sq ft
$855
$28MoM
Available listings
1513
10MoM
Around this home
Neighborhood Overview

Neighborhood stats provided by third party data sources.
What Locals Say about Rose Garden
At least 91 Trulia users voted on each feature.

92 % Say it's dog friendly

92 % Say there are sidewalks

80 % Say yards are well-kept

79 % Say parking is easy

79 % Say car is needed

77 % Say it's walkable to restaurants

72 % Say there's holiday spirit

68 % Say it's walkable to grocery stores

68 % Say they plan to stay for at least 5 years

64 % Say people would walk alone at night

57 % Say it's quiet

56 % Say streets are well-lit

54 % Say neighbors are friendly

50 % Say kids play outside

41 % Say there's wildlife

35 % Say there are community events
Sourced by Trulia users. Learn more about our methodology.
LGBTQ Local Legal Protections
LGBTQ Local Legal Protections



Based on information from the MLSListings MLS as of 2026-09-13 00:15:43 PDT. All data, including all measurements and calculations of area, is obtained from various sources and has not been, and will not be, verified by broker or MLS. All information should be independently reviewed and verified for accuracy. Properties may or may not be listed by the office/agent presenting the information.
Frequently asked questions about 2217 Cherrystone Dr
- What is 2217 Cherrystone Dr estimated to be worth?Trulia's estimated value for 2217 Cherrystone Dr in San Jose, CA is $1,751,300.
- What is the price history for 2217 Cherrystone Dr?2217 Cherrystone Dr in San Jose, CA last sold for $1,750,000 in June 2026.
- Is San Jose a buyer's or seller's market?San Jose is currently a seller's market, based on recent for-sale activity.
- What's the median sale price in San Jose?The median sale price in San Jose is $1.35M. That is down $80.5K from the prior month.
- Does 2217 Cherrystone Dr have air conditioning?Yes, 2217 Cherrystone Dr in San Jose, CA has air conditioning.
- Does 2217 Cherrystone Dr have laundry facilities?Yes, 2217 Cherrystone Dr in San Jose, CA has laundry facilities.
Explore by feature - Pet Friendly
 PET FRIENDLY
 SPECIAL OFFERPET FRIENDLY

 SPECIAL OFFERPET FRIENDLYTotal price$2,506 - $3,420/moStudio-2 bd1-2 baTerra House Apartments | 4501 Snell Ave,
San Jose, CA 95136 NEW - 1 DAY AGOPET FRIENDLY
 SPECIAL OFFERPET FRIENDLYFURNISHED
 SPECIAL OFFERPET FRIENDLY
 NEW - 1 DAY AGOSPECIAL OFFERPET FRIENDLYFURNISHED
 NEW - 1 DAY AGOPET FRIENDLY

 NEW - 1 DAY AGOPET FRIENDLY$2,905 - $5,945/moStudio-2 bd1-2 baCrescent Village Apartment Homes | 310 Crescent Village Cir,
San Jose, CA 95134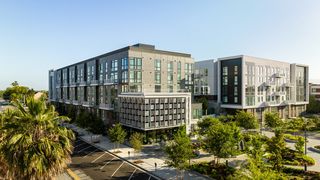 PET FRIENDLY
Explore by feature - Garage
- NEW - 1 DAY AGOPET FRIENDLY
- SPECIAL OFFERPET FRIENDLYFURNISHED
- NEW - 1 DAY AGOSPECIAL OFFERPET FRIENDLYFURNISHED
- PET FRIENDLY

 NEW - 1 DAY AGOSPECIAL OFFERPET FRIENDLYTotal price$2,963 - $6,147/moStudio-2 bd1-2 baMaxwell at Bascom | 1350 S Bascom Ave,
San Jose, CA 95128 SENIOR HOUSING
 PET FRIENDLY
 PET FRIENDLY
 SPECIAL OFFER
 PET FRIENDLY
Explore by feature - Air Conditioning
 PET FRIENDLY
- PET FRIENDLY
- SPECIAL OFFERPET FRIENDLYTotal price$2,506 - $3,420/moStudio-2 bd1-2 baTerra House Apartments | 4501 Snell Ave,
San Jose, CA 95136 - NEW - 1 DAY AGOPET FRIENDLY
- SPECIAL OFFERPET FRIENDLYFURNISHED
- NEW - 1 DAY AGOSPECIAL OFFERPET FRIENDLYFURNISHED
- NEW - 1 DAY AGOPET FRIENDLY
- NEW - 1 DAY AGOPET FRIENDLY$2,905 - $5,945/moStudio-2 bd1-2 baCrescent Village Apartment Homes | 310 Crescent Village Cir,
San Jose, CA 95134 - PET FRIENDLY
- NEW - 1 DAY AGOSPECIAL OFFERPET FRIENDLYTotal price$2,963 - $6,147/moStudio-2 bd1-2 baMaxwell at Bascom | 1350 S Bascom Ave,
San Jose, CA 95128
Explore by feature - Pool
- PET FRIENDLY
- PET FRIENDLY
- SPECIAL OFFERPET FRIENDLY
- SPECIAL OFFERPET FRIENDLYTotal price$2,506 - $3,420/moStudio-2 bd1-2 baTerra House Apartments | 4501 Snell Ave,
San Jose, CA 95136 - NEW - 1 DAY AGOPET FRIENDLY

- SPECIAL OFFERPET FRIENDLYFURNISHED
- SPECIAL OFFERPET FRIENDLY
- NEW - 1 DAY AGOSPECIAL OFFERPET FRIENDLYFURNISHED
- NEW - 1 DAY AGOPET FRIENDLY
Explore by feature - Washer/dryer
- PET FRIENDLY
- PET FRIENDLY
- NEW - 1 DAY AGOPET FRIENDLY
- NEW - 1 DAY AGOSPECIAL OFFERPET FRIENDLYFURNISHED
- PET FRIENDLY
- NEW - 1 DAY AGOSPECIAL OFFERPET FRIENDLYTotal price$2,963 - $6,147/moStudio-2 bd1-2 baMaxwell at Bascom | 1350 S Bascom Ave,
San Jose, CA 95128 

 PET FRIENDLY$2,907 - $4,747/mo1-3 bd1-2 baSanta Palmia at Palm Valley | 150 Palm Valley Blvd,
San Jose, CA 95123 PET FRIENDLY
Explore by feature - Outdoor Space
 PET FRIENDLY$3,177 - $3,977/mo1-3 bd1-2 baPalma Sorrento at Palm Valley | 250 Palm Valley Blvd,
San Jose, CA 95123 APPLY INSTANTLY
 NEW - 2 DAYS AGOAPPLY INSTANTLYPET FRIENDLY
 NEW - 2 DAYS AGOAPPLY INSTANTLY
 NEW - 2 DAYS AGOAPPLY INSTANTLY
 APPLY INSTANTLY
 APPLY INSTANTLYPET FRIENDLY
 APPLY INSTANTLYPET FRIENDLY
 APPLY INSTANTLYFURNISHED
 APPLY INSTANTLY
Apartments for Rent
 PET FRIENDLYINCOME RESTRICTED
- NEW - 1 DAY AGOPET FRIENDLYTotal price$2,963 - $6,147/moStudio-2 bd1-2 baMaxwell at Bascom | 1350 S Bascom Ave,
San Jose, CA 95128 - NEW - 1 DAY AGOPET FRIENDLYFURNISHED
- PET FRIENDLY
 PET FRIENDLY
 NEW - 2 DAYS AGOPET FRIENDLY
 PET FRIENDLY
 PET FRIENDLYTotal price$3,714 - $4,763/mo1-2 bd1-2 baVillas on the Boulevard | 2615 El Camino Real,
Santa Clara, CA 95051 PET FRIENDLY
 PET FRIENDLY
 PET FRIENDLY
- SENIOR HOUSING
 See more homes for rent inSan Jose
Off Market Homes Near 2217 Cherrystone Dr
 SOLDSEP 11, 2026
 SOLDSEP 11, 2026
 SOLDSEP 11, 2026
 SOLDSEP 11, 2026
 SOLDSEP 11, 2026
 SOLDSEP 11, 2026
 SOLDSEP 10, 2026
 SOLDSEP 10, 2026
 SOLDSEP 10, 2026
 SOLDSEP 10, 2026
 See more homes for sale inSan Jose
Homes for sale near 2217 Cherrystone Dr

 OPEN SUN, 1-4PM

 OPEN SUN, 2-5PM


 OPEN SUN, 2-4PM
 OPEN SUN, 2-4PM
- See more homes for sale inSan Jose

- Results are loading