


$2,350,000
 6 Beds
 6.5 Baths
 8,362 sqft (on 0.47 acres)
22083 Auction Barn Dr, Ashburn, VA 20148
Est. Mortgage $14,277/mo*
Get Pre-QualifiedHome Highlights

Single-Family Home

Built in 2005

0.47 acre lot

$281/sqft

3 Car Garage

HOA $89/mo
Local Information
- Map ViewExplore the area around 22083 Auction Barn Dr.

- Schools1 Preschool School2 Elementary Schools2 Middle Schools2 High Schools

- Shop & Eat

-- mins to
About this House
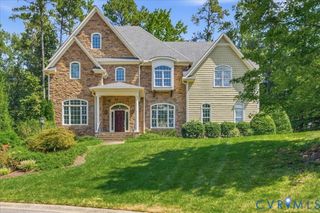
Welcome to an exceptional Craftmark Oakton residence offering four finished levels, six bedrooms, six full baths, a three-car garage, and nearly $600,000 in homeowner improvements, all set on a beautifully landscaped half-acre homesite in the sought-after Village of Waxpool. The extended floor plan offers impressive scale throughout, hardwood flooring, dual staircases and abundant natural light. The spacious kitchen features premium appliances including a Sub-Zero refrigerator, updated countertops, generous cabinetry, a walk-in pantry and a sun-filled morning room. The dramatic family room features an 11-foot ceiling, gas fireplace and oversized glass doors opening to the screened porch and spectacular backyard. A large private office offers the flexibility for a future main-level bedroom, while a spacious mudroom connects to the three-car garage. Upstairs, the expansive primary suite features two walk-in closets and a beautifully renovated, approximately $70,000 spa-inspired bath with steam shower. Each secondary bedroom enjoys the privacy of its own bath. A rare fourth-level loft provides even more flexibility with an additional bedroom, full bath and sitting area ideal for guests, a home office or fitness space. The walkout lower level is designed for entertaining, with an extended recreation room, second kitchen, bedroom, full bath and dedicated nine-seat theater room. Large windows and the walkout design bring exceptional natural light to the space. The backyard is where this home becomes truly extraordinary. Mature landscaping and trees create a remarkably private setting surrounding the swimming pool, screened porch, extensive hardscaping, outdoor kitchen and multiple entertaining areas. At its center is a magnificent custom pool house representing approximately $250,000 of investment, with soaring ceilings, a full bar, full bath and television area. Integrated Sonos audio extends throughout the outdoor spaces, while architectural fire bowls create a dramatic backdrop to the pool after sunset. Extensive improvements include replacement of many windows, newer roof, HVAC systems, lower-level kitchen and flooring, pool coping, exterior lighting, repaved driveway, audio and technology upgrades, and much more. Located in the Village of Waxpool and within the Briar Woods High School pyramid, this remarkable residence offers a rare combination of luxury, privacy, flexibility and resort-style living in the heart of Ashburn.
Last check for updates: about 6 hours ago
Listing courtesy of Ash Morsi, (571) 839-1630
Real Broker, LLC, (850) 450-0442
Source: Bright MLS, MLS#VALO2135310
Also Listed on Bright MLS.
Open House
Saturday, September 19
12:00 PM to 2:00 PM
Sunday, September 20
12:00 PM to 2:00 PM
Home Details for 22083 Auction Barn Dr

|
|---|
Interior Details Basement: Connecting Stairway,Exterior Entry,Rear Entrance,Sump Pump,Full,Finished,Heated,Walk-Out Access,WindowsNumber of Rooms: 20Types of Rooms: Primary Bedroom, Bedroom 2, Bedroom 3, Bedroom 4, Bedroom 5, Breakfast Room, Dining Room, Exercise Room, Family Room, Foyer, Game Room, Kitchen, Laundry, Library, Living Room, Mud Room, Other, Sitting Room, Sun Florida Room, Utility Room |
Beds & Baths Number of Bedrooms: 6Number of Bathrooms: 7Number of Bathrooms (full): 6Number of Bathrooms (half): 1Number of Bathrooms (main level): 1 |
Dimensions and Layout Living Area: 8362 Square Feet |
Appliances & Utilities Appliances: Central Vacuum, Dishwasher, Disposal, Intercom, Microwave, Self Cleaning Oven, Six Burner Stove, Range Hood, Gas Water HeaterDishwasherDisposalLaundry: Washer/Dryer Hookups Only,Laundry Room,Mud RoomMicrowave |
Heating & Cooling Heating: Central,Forced Air,Natural GasHas CoolingAir Conditioning: Ceiling Fan(s),Central Air,ElectricHas HeatingHeating Fuel: Central |
Fireplace & Spa Number of Fireplaces: 5Fireplace: Equipment, Glass Doors, Mantel(s), ScreenHas a Fireplace |
Windows, Doors, Floors & Walls Window: Window TreatmentsFlooring: Wood, Carpet |
Levels, Entrance, & Accessibility Stories: 3Levels: ThreeAccessibility: NoneFloors: Wood, Carpet |
View No View |

|
|---|
Exterior Home Features Patio / Porch: Deck, Patio, Wrap AroundOther Structures: Above Grade, Below GradeExterior: Barbecue, Extensive Hardscape, Sidewalks, Stone Retaining WallsFoundation: Concrete PerimeterHas a Private Pool |
Parking & Garage Number of Garage Spaces: 3Number of Covered Spaces: 3No CarportHas a GarageHas an Attached GarageHas Open ParkingParking Spaces: 3Parking: Garage Faces Side,Garage Door Opener,Asphalt,Driveway,Attached |
Pool Pool: PrivatePool |
Frontage Not on Waterfront |
Water & Sewer Sewer: Public Sewer |
Finished Area Finished Area (above surface): 5885 Square FeetFinished Area (below surface): 2477 Square Feet |

|
|---|
Days on Market: 2 |

|
|---|
Year Built Year Built: 2005 |
Property Type / Style Property Type: ResidentialProperty Subtype: Single Family ResidenceStructure Type: DetachedArchitecture: Colonial |
Building Construction Materials: Stone, Vinyl SidingNot a New Construction |
Property Information Parcel Number: 157467941000 |

|
|---|
Price List Price: $2,350,000Price Per Sqft: $281 |
Status Change & Dates Possession Timing: Close Of Escrow |

|
|---|
MLS Status: COMING SOON |

|
|---|

|
|---|
Direction & Address City: ASHBURNCommunity: Village Of Waxpool |
School Information Elementary School: Mill RunElementary School District: Loudoun County Public SchoolsJr High / Middle School: Eagle RidgeJr High / Middle School District: Loudoun County Public SchoolsHigh School: Briar WoodsHigh School District: Loudoun County Public Schools |

|
|---|
Listing Agent Listing ID: VALO2135310 |

|
|---|
Building Details Builder Model: OAKMONT EXTENDED |
Building Area Building Area: 8362 Square Feet |

|
|---|
Not Senior Community |

|
|---|
HOA Fee Includes: Common Area Maintenance, Snow Removal, TrashHas an HOAHOA Fee: $266/Quarterly |

|
|---|
Lot Area: 0.47 acres |

|
|---|
Special Conditions: Standard |

|
|---|
Listing Agreement Type: Exclusive Right To SellListing Terms: Cash, Conventional, FHA, VA Loan |

|
|---|
Business Information Ownership: Fee Simple |

|
|---|
BasementMls Number: VALO2135310Above Grade Unfinished Area: 5885 |

|
|---|
Source Internet Automated Valuation Display: YSource Internet Consumer Comment: YSource Internet Entire Listing Display: YSource Internet Address Display: Y |
Around this home
Neighborhood Overview

Neighborhood stats provided by third party data sources.
Market trends in Richmond
Last updated August 2026
Avg. sale price
$403K
$7.5KMoM
Sale-to-List Price
100.2%
0.3%MoM
Price per sq ft
$249
$1MoM
Available listings
731
42MoM
Home Value
Trulia Estimate
$1.93MSince last month
Decreased$31K (-1.6%)Since last year
Increased$69K (+3.7%)Since last sale
Increased$947K (+97.2%)Learn more about this home's value by checking out its Trulia Estimate, the value of nearby homes, and how much similar homes have sold for.
Trulia Estimate
The of this home's value increased by +73% in the last 10 years
| Month | Estimated value |
|---|---|
2026 | |
| September 2026 | $1.92M |
| August 2026 | $1.94M |
| July 2026 | $1.95M |
| June 2026 | $1.98M |
| May 2026 | $1.97M |
| April 2026 | $1.96M |
| March 2026 | $1.99M |
| February 2026 | $1.94M |
| January 2026 | $1.9M |
2025 | |
2024 | |
2023 | |
2022 | |
2021 | |
2020 | |
2019 | |
2018 | |
2017 | |
2016 | |
Comparable sales
These are recently sold homes that have a similar location or other similar features to this home, like bedrooms, bathrooms, and square footage. Get a sense of the expected prices in the area by viewing these homes.Address | Distance | Property Type | Sold Price | Sold Date | Bed | Bath | Sqft |
|---|---|---|---|---|---|---|---|
0.76 | Single-Family Home | $1,499,999 | 04/24/26 | 5 | 6 | 4,802 | |
1.13 | Single-Family Home | $1,710,000 | 10/10/25 | 5 | 4 | 6,720 | |
0.98 | Single-Family Home | $1,250,000 | 08/14/26 | 4 | 2.5 | 5,309 | |
0.98 | Single-Family Home | $1,250,000 | 08/14/26 | 4 | 2.5 | 5,309 | |
0.54 | Single-Family Home | $587,000 | 04/30/26 | 3 | 2.5 | 2,426 | |
0.60 | Single-Family Home | $295,000 | 06/22/26 | 6 | 2.5 | 2,512 | |
1.33 | Single-Family Home | $886,200 | 03/03/26 | 5 | 5 | 3,588 | |
0.85 | Single-Family Home | $790,500 | 04/23/26 | 4 | 2.5 | 2,456 | |
0.87 | Single-Family Home | $830,000 | 12/29/25 | 3 | 2.5 | 2,695 |
Nearby home prices
Get a sense of expected prices in the area by checking the value of nearby homes.Address | Distance | Price | Bed | Bath | Sqft | Status |
|---|---|---|---|---|---|---|
0.00 | $285,000 | 2 | 1 | 715 | For Sale | |
0.11 | $985,800 | 4 | 4.5 | 3,533 | Off Market | |
0.11 | $384,100 | 2 | 2 | 1,162 | Off Market | |
0.11 | $419,200 | 2 | 2 | 1,222 | Off Market | |
0.11 | $444,900 | 2 | 2 | 1,300 | Off Market | |
0.11 | $273,600 | 1 | 1 | 729 | Off Market | |
0.11 | $437,100 | 2 | 2 | 1,361 | Off Market | |
0.11 | $305,700 | 1 | 1 | 845 | Off Market | |
0.11 | $254,000 | 1 | 1 | 648 | Off Market | |
0.11 | $348,900 | 1 | 1 | 832 | Off Market | |
0.11 | $460,000 | 2 | 2 | 1,371 | Off Market |
Price and Tax history
| Date | Event | Price |
|---|---|---|
Nov 16, 2012 Source: N/A | Sold | $975,000 |
Mar 30, 2006 Source: N/A | Sold | $1,208,345 |
| Year | Property tax | Tax assessment |
|---|---|---|
| 2026 | $15,609 | $1,939,040 |
Home facts updated by county records
LGBTQ Local Legal Protections
LGBTQ Local Legal Protections



Ash Morsi, Real Broker, LLC, (850) 450-0442
Agent Phone: (571) 839-1630
The data relating to real estate for sale on this website appears in part through the BRIGHT Internet Data Exchange program, a voluntary cooperative exchange of property listing data between licensed real estate brokerage firms, and is provided by BRIGHT through a licensing agreement.
Listing information is from various brokers who participate in the Bright MLS IDX program and not all listings may be visible on the site. The property information being provided on or through the website is for the personal, non-commercial use of consumers and such information may not be used for any purpose other than to identify prospective properties consumers may be interested in purchasing.
Some properties which appear for sale on the website may no longer be available because they are for instance, under contract, sold or are no longer being offered for sale.
Property information displayed is deemed reliable but is not guaranteed.
Copyright 2026 Bright MLS, Inc. Click here for more information
Similar Homes You May Like
 Shaheen Ruth Martin & Fonville, CVRMLS
 Providence Hill Real Estate, CVRMLS
 0.51 ACRESLong & Foster REALTORS, CVRMLS
 OPEN SUN, 1-3PM0.58 ACRESJoyner Fine Properties, CVRMLS
 0.61 ACRESRVA Elite Realtors, CVRMLS
 0.58 ACRESCottage Street Realty LLC, CVRMLS
 0.96 ACRESReal Broker LLC, CVRMLS
 OPEN SAT, 12-2PM4.2 ACRESHardesty Homes, CVRMLS
 NEW CONSTRUCTION1.08 ACRES
 0.87 ACRESShaheen Ruth Martin & Fonville, CVRMLS
 0.97 ACRESJoyner Fine Properties, CVRMLS
 1.03 ACRESLong & Foster REALTORS, CVRMLS
 0.45 ACRESShaheen Ruth Martin & Fonville, CVRMLS
 0.5 ACRESShaheen Ruth Martin & Fonville, CVRMLS
 NEW - 1 DAY AGO1.28 ACRESBHHS PenFed Realty, CVRMLS
 5.62 ACRESShaheen Ruth Martin & Fonville, CVRMLS
 1.24 ACRESShaheen Ruth Martin & Fonville, CVRMLS
 0.58 ACRES
 0.58 ACRESLong & Foster REALTORS, CVRMLS
 0.69 ACRESRE/MAX Commonwealth, CVRMLS
 NEW CONSTRUCTION0.51 ACRESShaheen Ruth Martin & Fonville, CVRMLS
 0.33 ACRESVirginia Capital Realty, CVRMLS
 NEW CONSTRUCTION1.07 ACRESBoone Residential LLC, CVRMLS
 0.32 ACRESBHHS PenFed Realty, CVRMLS
 NEW CONSTRUCTION0.38 ACRESMetropolitan Real Estate Inc, CVRMLS
 0.33 ACRESMetropolitan Real Estate Inc, CVRMLS
 0.51 ACRESThe Steele Group, CVRMLS
 0.77 ACRESLarry King Realty, CVRMLS
 0.49 ACRESShaheen Ruth Martin & Fonville, CVRMLS
 0.34 ACRESLong & Foster REALTORS, CVRMLS
 2.38 ACRESNextHome Advantage, CVRMLS
 1.29 ACRESNextHome Advantage, CVRMLS
 OPEN SUN, 2-4PM0.45 ACRESCompass, CVRMLS
 1.25 ACRESLong & Foster REALTORS, CVRMLS
 20.28 ACRESShaheen Ruth Martin & Fonville, CVRMLS
 1.53 ACRESShaheen Ruth Martin & Fonville, CVRMLS
 6.08 ACRESReal Broker LLC, CVRMLS
 See more homes for sale inAshburn


New Listings near 22083 Auction Barn Dr
 NEWOPEN SUN, 12-2PMThe Steele Group, CVRMLS
- Shaheen Ruth Martin & Fonville, CVRMLS
- 0.51 ACRESLong & Foster REALTORS, CVRMLS
 OPEN THU, 4-5:30PMNest Realty Group, CVRMLS
- Providence Hill Real Estate, CVRMLS
 NEW CONSTRUCTIONShaheen Ruth Martin & Fonville, CVRMLS
- See more homes for sale inAshburn


Frequently asked questions about 22083 Auction Barn Dr
- What is the estimated monthly payment for 22083 Auction Barn Dr?Based on a $2,350,000 list price with 20% down at today's rates, the estimated monthly payment for 22083 Auction Barn Dr in Ashburn, VA is approximately $14,411 (about $12,769 principal & interest, $1,567 property taxes, and $75 homeowner's insurance). This is an estimate. Actual payment depends on your loan terms.
- How does the list price for 22083 Auction Barn Dr compare to homes in Ashburn?22083 Auction Barn Dr in Ashburn, VA is listed at $2,350,000, about 483% above the $403K median sale price in Ashburn.
- What are the closest schools to 22083 Auction Barn Dr?The closest schools to 22083 Auction Barn Dr in Ashburn, VA are Albert Hill Middle School (rated 4/10), George W. Carver Elementary School (Pre-K, rated 1/10), Mary Scott Preschool (Elementary/Middle/High).
- What is 22083 Auction Barn Dr estimated to be worth?Trulia's estimated value for 22083 Auction Barn Dr in Ashburn, VA is $1,926,700.
- Does 22083 Auction Barn Dr have air conditioning?Yes, 22083 Auction Barn Dr in Ashburn, VA has air conditioning.
- Does 22083 Auction Barn Dr have a pool?Yes, 22083 Auction Barn Dr in Ashburn, VA has a pool.
22083 Auction Barn Dr, Ashburn, VA 20148 is a 6 bedroom, 7 bathroom, 8,362 sqft single-family home built in 2005. 22083 Auction Barn Dr is located in Capitol District, Ashburn. This property is currently available for sale and was listed by Bright MLS on Sep 15, 2026. The MLS # for this home is MLS# VALO2135310.