


$369,900
Original price: $370,900
 4 Beds
 2 Baths
 1,776 sqft
2204 Hackberry St, Springfield, OH 45505
Est. Mortgage $2,427/mo*
Get Pre-QualifiedHome Highlights

Single-Family Home

Built in 2026

$208/sqft

2 Car Garage

HOA $38/mo
Local Information
- Map ViewExplore the area around 2204 Hackberry St.

- Schools1 Preschool School1 Elementary School1 Middle School1 High School

- Shop & Eat

-- mins to
About this House
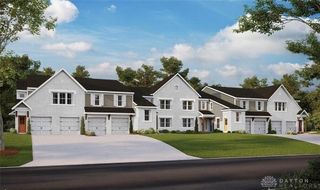
Discover the perfect balance of comfort and modern living in this captivating ranch plan nestled within the desirable Sycamore Ridge community. This Chatham floorplan masterfully combines smart design with spaciousness, offering an inviting single-story layout ideal for contemporary lifestyles. The heart of the home features an open-concept kitchen, dining, and living area, thoughtfully crafted to foster memorable gatherings and seamless daily routines. Culinary enthusiasts will appreciate the kitchen's large island, sleek stainless steel appliances, 36-inch cabinetry, elegant quartz countertops, and a convenient walk-in pantry, providing both style and functionality. Privacy is paramount in the serene primary suite, strategically positioned at the rear of the home, boasting a generously sized walk-in closet and a luxurious double-sink vanity. Three additional bedrooms and a full bathroom are thoughtfully arranged at the front, offering versatile spaces perfect for guests, children, or a dedicated home office. Throughout the residence, 9-foot ceilings and durable laminate flooring enhance the airy and sophisticated ambiance. A practical two-car garage add to the home's appeal. Residents of Sycamore Ridge will also enjoy exceptional community amenities, including a playground, picturesque walking trails, and tranquil ponds set amidst open green spaces, creating an idyllic environment for relaxation and recreation.
Contact this Building
Last check for updates: about 8 hours ago
Listing courtesy of James McKinney, (937) 777-9464
D.R. Horton Realty of Ohio Inc
Originating MLS: Dayton Area Board of REALTORS
Source: DABR MLS, MLS#960643
Also Listed on DR Horton, DABR MLS.
Home Details for 2204 Hackberry St

|
|---|
Heating & Cooling Heating: Forced Air, Natural GasAir ConditioningCooling System: Central AirHeating Fuel: Forced Air |
Levels, Entrance, & Accessibility Stories: 1 |
Interior Details Number of Rooms: 9Types of Rooms: Bedroom, Breakfast Room Nook, Entry Foyer, Great Room, Kitchen, Laundry |
Appliances & Utilities DishwasherDisposalMicrowave |

|
|---|
Year Built Year Built: 2026 |
Property Type / Style Property Type: Single Family Home |

|
|---|
Parking & Garage GarageParking Spaces: 2Parking: Attached Garage Two Car Garage |

|
|---|
Price Price Per Sqft: $208 |

|
|---|
Listing Agent MLS/Source ID: 960643 |

|
|---|
HOA Fee: $450/Yearly |

|
|---|
Trails/Paths |
All New Homes in Sycamore Ridge
Quick Move-in Homes (6)
| 2256 Memorial Dr | 3bd 2ba 1,635 sqft | $316,900 | |
| 2201 Hackberry St | 4bd 2.5ba 2,053 sqft | $319,900 | |
| 2110 Hackberry St | 4bd 2.5ba 2,053 sqft | $320,900 | |
| 2116 Hackberry St | 4bd 2.5ba 2,053 sqft | $359,900 | |
| 2119 Hackberry St | 4bd 2.5ba 2,356 sqft | $364,900 | |
| 2204 Hackberry St | 4bd 2ba 1,776 sqft | $369,900 |
Quick Move-In Homes provided by DABR MLS
Buildable Plans (8)
| Aldridge Plan | 3bd 2ba 1,272 sqft | $281,900+ | |
| Harmony Plan | 3bd 2ba 1,500 sqft | $291,900+ | |
| Newcastle Plan | 3bd 2ba 1,635 sqft | $301,900+ | |
| Bellamy Plan | 4bd 2.5ba 2,053 sqft | $306,900+ | |
| Chatham Plan | 4bd 2ba 1,771 sqft | $311,900+ | |
| Holcombe Plan | 4bd 2.5ba 2,356 sqft | $331,900+ | |
| Salem Plan | 4bd 2.5ba 2,618 sqft | $346,900+ | |
| Pendleton Plan | 3bd 2.5ba 2,155 sqft | $352,900+ |
Buildable Plans provided by D.R. Horton
Community Description
Welcome to Sycamore Ridge, one of D.R. Horton's newest communities in Springfield, Ohio! This community, located 30 minutes from Dayton and 20 minutes from Wright-Patterson Air Force Base, offers brand-new single-story and two-story homes with 3 to 4 bedrooms and 2 to 3 car garages. To enhance daily living for its residents, Sycamore Ridge offers a variety of amenities, including a playground, scenic walking trails, peaceful ponds, and even a pickleball court!
This exquisite community showcases homes from our Tradition Series, offering 5 unique home floorplans with classic yet elevated finishes. Our floorplans start at 1,500 square feet, all the way up to 2,356 square feet. including the Harmony, Holcombe, Newcastle, Bellamy, and Pendleton-with select home featuring new exteriors that provide a fresh and distinguished appearance. At D.R. Horton, we include many sought after features in our standard offering like 9 foot ceilings throughout the first floor. We also provide a wealth of options, including quartz or granite countertops, upgraded cabinetry, and dirt lot builds that allow buyers to personalize their new home from the ground up.
Springfield offers a host of local attractions such as the Frank Lloyd Wright's Westcott House and the National Museum of the U.S. Air Force. If you would like an escape into the outdoors, Sycamore Ridge residents can enjoy outdoor activities at Buck Creek State Park, John Bryan State Park, and the Little Miami Scenic Trail. Arts, culture, and dining are minutes away in nearby Yellow Springs. With access to Springfield's top schools, including Clark State College and Wittenberg University, Sycamore Ridge offers new homes in Clark County with small-town charm and modern living.
Sign up or give us a call today to learn how this community could be your next home!
This exquisite community showcases homes from our Tradition Series, offering 5 unique home floorplans with classic yet elevated finishes. Our floorplans start at 1,500 square feet, all the way up to 2,356 square feet. including the Harmony, Holcombe, Newcastle, Bellamy, and Pendleton-with select home featuring new exteriors that provide a fresh and distinguished appearance. At D.R. Horton, we include many sought after features in our standard offering like 9 foot ceilings throughout the first floor. We also provide a wealth of options, including quartz or granite countertops, upgraded cabinetry, and dirt lot builds that allow buyers to personalize their new home from the ground up.
Springfield offers a host of local attractions such as the Frank Lloyd Wright's Westcott House and the National Museum of the U.S. Air Force. If you would like an escape into the outdoors, Sycamore Ridge residents can enjoy outdoor activities at Buck Creek State Park, John Bryan State Park, and the Little Miami Scenic Trail. Arts, culture, and dining are minutes away in nearby Yellow Springs. With access to Springfield's top schools, including Clark State College and Wittenberg University, Sycamore Ridge offers new homes in Clark County with small-town charm and modern living.
Sign up or give us a call today to learn how this community could be your next home!
Contact this Building
Office Hours
Sales Office
2222 Hackberry Street
Springfield, OH 45505
Around this home
What Locals Say about Springfield
At least 586 Trulia users voted on each feature.

86 % Say car is needed

81 % Say yards are well-kept

80 % Say there are sidewalks

77 % Say parking is easy

72 % Say it's dog friendly

69 % Say there's holiday spirit

67 % Say kids play outside

52 % Say streets are well-lit

51 % Say neighbors are friendly

51 % Say there's wildlife

49 % Say people would walk alone at night

45 % Say it's quiet

43 % Say it's walkable to grocery stores

41 % Say it's walkable to restaurants

40 % Say they plan to stay for at least 5 years

21 % Say there are community events
Sourced by Trulia users. Learn more about our methodology.
Market trends in Springfield
Last updated August 2026
Avg. sale price
$182K
$7KMoM
Sale-to-List Price
99.7%
Price per sq ft
$146
$5MoM
Available listings
317
8MoM
Home Value
Trulia Estimate
$369KSince last month
Increased$2K (+0.6%)Since last year
Increased$10K (+2.7%)Learn more about this home's value by checking out its Trulia Estimate, the value of nearby homes, and how much similar homes have sold for.
Trulia Estimate
The of this home's value increased by +3% in the last 10 years
| Month | Estimated value |
|---|---|
2026 | |
| September 2026 | $369K |
| August 2026 | $367K |
| July 2026 | $360K |
| June 2026 | $360K |
Comparable sales
These are recently sold homes that have a similar location or other similar features to this home, like bedrooms, bathrooms, and square footage. Get a sense of the expected prices in the area by viewing these homes.Address | Distance | Property Type | Sold Price | Sold Date | Bed | Bath | Sqft |
|---|---|---|---|---|---|---|---|
0.07 | Single-Family Home | $314,000 | 02/09/26 | 3 | 2 | 1,635 | |
0.06 | Single-Family Home | $319,900 | 04/10/26 | 3 | 2 | 1,500 | |
0.07 | Single-Family Home | $314,900 | 07/29/26 | 4 | 2.5 | 2,053 | |
0.07 | Single-Family Home | $335,725 | 03/31/26 | 4 | 2.5 | 2,053 | |
0.06 | Single-Family Home | $332,900 | 06/29/26 | 4 | 2.5 | 2,155 | |
0.05 | Single-Family Home | $336,342 | 02/26/26 | 4 | 2.5 | 2,356 | |
0.06 | Single-Family Home | $350,000 | 05/19/26 | 4 | 2.5 | 2,356 | |
0.18 | Single-Family Home | $220,000 | 08/11/26 | 3 | 1.5 | 1,134 | |
0.31 | Single-Family Home | $200,000 | 09/08/26 | 3 | 2 | 1,200 | |
0.43 | Single-Family Home | $186,000 | 10/15/25 | 3 | 2 | 1,370 |
Nearby home prices
Get a sense of expected prices in the area by checking the value of nearby homes.Address | Distance | Price | Bed | Bath | Sqft | Status |
|---|---|---|---|---|---|---|
0.05 | $336,342 | 4 | 2.5 | 2,356 | Recently Sold | |
0.06 | $350,000 | 4 | 2.5 | 2,356 | Recently Sold | |
0.06 | $319,900 | 3 | 2 | 1,500 | Recently Sold | |
0.02 | $359,900 | 4 | 2.5 | 2,053 | For Sale | |
0.03 | $319,900 | 4 | 2.5 | 2,053 | For Sale | |
0.03 | $320,900 | 4 | 2.5 | 2,053 | For Sale | |
0.03 | $364,900 | 4 | 2.5 | 2,356 | For Sale | |
0.07 | $314,900 | 4 | 2.5 | 2,053 | Recently Sold | |
0.06 | $332,900 | 4 | 2.5 | 2,155 | Recently Sold | |
0.07 | $335,725 | 4 | 2.5 | 2,053 | Recently Sold | |
0.07 | $314,000 | 3 | 2 | 1,635 | Recently Sold |
Price and Tax history
| Date | Event | Price |
|---|---|---|
Sep 2, 2026 Source: DABR MLS #960643 | PriceChange | $369,900 Price decreased by 0% |
Sep 2, 2026 Source: DR Horton | PriceChange | $370,900 Price increased by 0% |
Aug 28, 2026 Source: DR Horton | PriceChange | $369,900 Price increased by 2% |
Aug 20, 2026 Source: DR Horton | PriceChange | $360,900 Price increased by 0% |
Aug 7, 2026 Source: DABR MLS #960643 | PendingToActive | $359,900 |
Jun 8, 2026 Source: DABR MLS #960643 | Pending | $359,900 |
Jun 2, 2026 Source: DABR MLS #960643 | Listed For Sale | $359,900 |
LGBTQ Local Legal Protections
LGBTQ Local Legal Protections



James McKinney, D.R. Horton Realty of Ohio Inc
Agent Phone: (937) 777-9464
IDX information is provided exclusively for personal, non-commercial use, and may not be used for any purpose other than to identify prospective properties consumers may be interested in purchasing.
Copyright Dayton Area Board of Realtors. All rights reserved. Information is deemed reliable but not guaranteed.
Copyright Dayton Area Board of Realtors. All rights reserved. Information is deemed reliable but not guaranteed.
Similar Homes You May Like
 NEW CONSTRUCTIONJames McKinney, D.R. Horton Realty of Ohio Inc
 NEW CONSTRUCTIONJames McKinney, D.R. Horton Realty of Ohio Inc
 NEW CONSTRUCTIONJames McKinney, D.R. Horton Realty of Ohio Inc
 NEW CONSTRUCTIONJames McKinney, D.R. Horton Realty of Ohio Inc
 NEW CONSTRUCTIONJames McKinney, D.R. Horton Realty of Ohio Inc
 NEW CONSTRUCTIONJames McKinney, D.R. Horton Realty of Ohio Inc
 Stanley D Haper, RE/MAX Victory + Affiliates
 NEW CONSTRUCTIONJames McKinney, D.R. Horton Realty of Ohio Inc
 NEW CONSTRUCTIONRyan Del Monte, Keller Williams Seven Hills
 NEW CONSTRUCTIONAlexander A Hencheck Jr, H.M.S. Real Estate
 NEW CONSTRUCTION
 NEW CONSTRUCTIONAlexander A Hencheck Jr, H.M.S. Real Estate
 NEW CONSTRUCTIONAlexander A Hencheck Jr, H.M.S. Real Estate
 NEW CONSTRUCTIONAlexander A Hencheck Jr, H.M.S. Real Estate
 NEW CONSTRUCTION
 NEW CONSTRUCTION0.25 ACRESAlexander A Hencheck Jr, H.M.S. Real Estate
 NEW CONSTRUCTIONAlexander A Hencheck Jr, H.M.S. Real Estate
 Terry Blakley, RE/MAX Victory + Affiliates
 NEW CONSTRUCTIONJames McKinney, D.R. Horton Realty of Ohio Inc
 Denise Martin, Bella Realty Group
 0.99 ACRESKurt D Jackson, Howard Hanna Real Estate Serv
 NEW CONSTRUCTIONRyan Del Monte, Keller Williams Seven Hills
 NEW CONSTRUCTIONRyan Del Monte, Keller Williams Seven Hills
 NEW CONSTRUCTIONAlexander A Hencheck Jr, H.M.S. Real Estate
 NEW CONSTRUCTION
 NEW CONSTRUCTIONJames McKinney, D.R. Horton Realty of Ohio Inc
 0.25 ACRESKatie Slone, Howard Hanna Real Estate Serv
 NEW CONSTRUCTION
 1.41 ACRESSusan J Piersall-Hanes, BHHS Professional Realty
 NEW CONSTRUCTIONAlexander A Hencheck Jr, H.M.S. Real Estate
 6.41 ACRESSonja M Jenkins, Howard Hanna Real Estate Serv
 0.49 ACRESPaul M Angelopoulos, Irongate Inc.
 0.4 ACRESGary W Kurtz, Irongate Inc.
 Shanel Gentry, Coldwell Banker Realty
 Robert Simms, Charles V. Simms Realty Co.
 NEW CONSTRUCTION
 2.4 ACRESJoy Haynes, Howard Hanna Real Estate Serv
 0.29 ACRESErin Kristbaum, CENTURY 21 The Gene Group
 See more homes for sale inSpringfield


New Listings near 2204 Hackberry St
 0.48 ACRESDanielle R Chapman, Glasshouse Realty Group
 1.4 ACRESRyan William King, Real Estate II, Inc.
 0.75 ACRESLynn Schrader, Real Estate II, Inc.
 NEW - 23 HRS AGO0.64 ACRESVirginia J Moody, Keller Williams Home Town Rlty
 OPEN THU, 6:30-7:30PM0.46 ACRESAllison Sebastinas, Coldwell Banker Heritage
 Cindy Waddle, West Parke Real Estate Group
 Douglas Haney, Coldwell Banker Heritage
 0.42 ACRESMaurice Carpenter, Gallery Homes Real Estate, LLC
 0.26 ACRESMark Kapp, Coldwell Banker Heritage
 OPEN SUN, 4-6PMClinton Callicoat, Howard Hanna Real Estate Services
 0.37 ACRESCurtis Mumma, Mumma Realty
 NEW - 15 HRS AGONEW CONSTRUCTION
 0.72 ACRESEric Stoner, NavX Realty, LLC
- See more homes for sale inSpringfield


Frequently asked questions about 2204 Hackberry St
- What is the estimated monthly payment for 2204 Hackberry St?Based on a $369,900 list price with 20% down at today's rates, the estimated monthly payment for 2204 Hackberry St in Springfield, OH is approximately $2,433 (about $2,013 principal & interest, $345 property taxes, and $75 homeowner's insurance). This is an estimate. Actual payment depends on your loan terms.
- How does the list price for 2204 Hackberry St compare to homes in Springfield?2204 Hackberry St in Springfield, OH is listed at $369,900, about 103% above the $182K median sale price in Springfield.
- What do residents say about Springfield?Residents describe Springfield, OH as well-kept, pedestrian-friendly, and easy to park in. See homes for sale in Springfield, OH.
- What are the closest schools to 2204 Hackberry St?The closest schools to 2204 Hackberry St in Springfield, OH are Possum Elementary School (Pre-K, rated 6/10), Shawnee High School (Middle, rated 8/10).
- Does 2204 Hackberry St have air conditioning?Yes, 2204 Hackberry St in Springfield, OH has air conditioning.
- Does 2204 Hackberry St have laundry facilities?Yes, 2204 Hackberry St in Springfield, OH has laundry facilities.
2204 Hackberry St, Springfield, OH 45505 is a 4 bedroom, 2 bathroom, 1,776 sqft single-family home built in 2026. This property is currently available for sale and was listed by DABR MLS on Jun 2, 2026. The MLS # for this home is MLS# 960643.