

Listed by Pinnacle Estate Properties, Inc., Christa Farrell, (661) 904-3761 . Bought with Pinnacle Estate Properties, Inc.
$896,200
 5 Beds
 3 Baths
 3,489 sqft
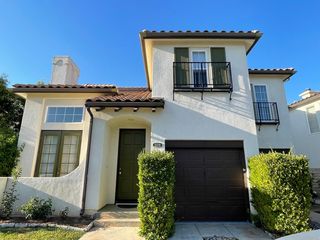
22020 Superior Ct, Saugus, CA 91390
Est. Refi. Payment $5,842/mo*
Refinance Your HomeCurrently Off Market - Sold Sep 29, 2026 for $900,000 (3% below list price)
Home Value
Trulia Estimate
$896KSince last month
Decreased$28K (-3%)Since last year
Decreased$221K (-19.8%)Since last sale
Decreased$5K (-0.5%)Learn more about this home's value by checking out its Trulia Estimate, the value of nearby homes, and how much similar homes have sold for.
Trulia Estimate
The of this home's value increased by +20% in the last 10 years
| Month | Estimated value |
|---|---|
2026 | |
| November 2026 | $895K |
| October 2026 | $896K |
| September 2026 | $923K |
| August 2026 | $922K |
| July 2026 | $943K |
| June 2026 | $991K |
| May 2026 | $1.13M |
| April 2026 | $1.13M |
| March 2026 | $1.13M |
| February 2026 | $1.14M |
| January 2026 | $1.1M |
2025 | |
2024 | |
2023 | |
2022 | |
2021 | |
2020 | |
2019 | |
2018 | |
2017 | |
2016 | |
Comparable sales
These are recently sold homes that have a similar location or other similar features to this home, like bedrooms, bathrooms, and square footage. Get a sense of the expected prices in the area by viewing these homes.Address | Distance | Property Type | Sold Price | Sold Date | Bed | Bath | Sqft |
|---|---|---|---|---|---|---|---|
0.02 | Single-Family Home | $1,040,000 | 05/05/26 | 4 | 2.5 | 3,021 | |
0.18 | Single-Family Home | $945,000 | 09/10/26 | 4 | 3 | 2,997 | |
0.24 | Single-Family Home | $980,000 | 08/14/26 | 4 | 3 | 3,382 | |
0.27 | Single-Family Home | $1,080,000 | 05/29/26 | 5 | 3 | 3,366 | |
0.12 | Single-Family Home | $1,050,000 | 03/20/26 | 5 | 3 | 3,489 | |
0.16 | Single-Family Home | $965,000 | 08/24/26 | 4 | 2.5 | 3,209 | |
0.27 | Single-Family Home | $1,110,000 | 09/11/26 | 5 | 3 | 3,295 | |
0.04 | Single-Family Home | $1,070,000 | 05/20/26 | 4 | 2 | 2,569 | |
0.32 | Single-Family Home | $925,000 | 03/23/26 | 4 | 3 | 2,550 |
Nearby home prices
Get a sense of expected prices in the area by checking the value of nearby homes.Address | Distance | Price | Bed | Bath | Sqft | Status |
|---|---|---|---|---|---|---|
0.02 | $1,059,500 | 4 | 3 | 3,313 | Off Market | |
0.02 | $1,040,000 | 4 | 2.5 | 3,021 | Recently Sold | |
0.02 | $945,300 | 4 | 2 | 2,401 | Off Market | |
0.02 | $1,067,600 | 5 | 3 | 3,489 | Off Market | |
0.02 | $1,025,700 | 4 | 3 | 3,313 | Off Market | |
0.03 | $1,041,300 | 5 | 4 | 3,522 | Off Market | |
0.03 | $1,227,700 | 4 | 3 | 3,318 | Off Market | |
0.04 | $1,369,800 | 5 | 3 | 3,522 | Off Market | |
0.04 | $1,100,200 | 5 | 3 | 3,489 | Off Market | |
0.04 | $1,132,700 | 5 | 3 | 3,489 | Off Market | |
0.04 | $1,020,700 | 4 | 3 | 3,021 | Off Market | |
0.04 | $1,070,000 | 4 | 2 | 2,569 | Recently Sold | |
0.04 | $1,016,700 | 5 | 3 | 3,489 | Off Market | |
0.04 | $995,800 | 4 | 3 | 3,313 | Off Market | |
0.04 | $972,900 | 4 | 2 | 2,401 | Off Market | |
0.04 | $1,034,800 | 4 | 2 | 3,114 | Off Market | |
0.05 | $1,015,100 | 4 | 2.5 | 3,021 | Off Market | |
0.05 | $1,091,200 | 5 | 3 | 3,155 | Off Market | |
0.05 | $1,007,500 | 5 | 3 | 3,489 | Off Market | |
0.05 | $1,106,000 | 4 | 3 | 3,489 | Off Market |
Local Information
- Map ViewExplore the area around 22020 Superior Ct.

- Schools1 Elementary School1 Middle School2 High Schools

- Shop & Eat

-- mins to
Home Highlights

Single-Family Home

Built in 2003

3,489 sqft

$258/sqft

2 Car Garage
About this House
What's unique:Spacious loftBeautifully landscaped backyard oasisPrivate retreatExpansive primary suitePeaceful sanctuaryTranquil zen-inspired garden
Welcome to this Spacious and Beautifully maintained five-bedroom, three-bathroom home Located on a Cul de Sac in the Highly Desirable Canyon Ridge community of Saugus. Offering a Versatile floor plan and Generous living spaces, this residence is designed for both Comfortable everyday living and Effortless Entertaining. The Main level features a full Bedroom and Bathroom, ideal for guests, Extended family, or a Home Office. Formal Living and Dining rooms provide Elegant spaces for Gatherings, while the Inviting family room opens to a Large kitchen with Abundant cabinetry, Ample counter space, and Picturesque Views of the Backyard. Step outside to your own Private Retreat, where a Tranquil Zen-inspired Garden creates the Perfect setting for Relaxation. The thoughtfully Designed backyard Showcases drought-tolerant Landscaping, a Spacious patio cover for Outdoor dining and Entertaining, and an Impressive Collection of seven Fruit trees, including Orange, Lemon, Tangelo, Peach, Cherry, Clementine, and Fuji apple trees. Upstairs, you’ll find a Spacious Loft that offers endless possibilities as a Media room, Playroom, Home Office, or Additional living area. The Expansive Primary Suite serves as a Peaceful Sanctuary and Features a large primary bathroom with Generous space to unwind. Three Additional Guest bedrooms and a full guest bathroom complete the Upper level. Combining Generous living spaces, a Flexible floor plan, and a Beautifully Landscaped Backyard Oasis, this exceptional Canyon Ridge home offers the perfect blend of Comfort, Functionality, and Southern California living. No Mello Roos and No HOA!!!
This home is also equipped with Solar and a Whole House fan which make running the air conditioning very affordable!
This home is also equipped with Solar and a Whole House fan which make running the air conditioning very affordable!
22020 Superior Ct, Saugus, CA 91390 is a 5 bedroom, 3 bathroom, 3,489 sqft single-family home built in 2003. It last sold for $900,000 on Sep 29, 2026 (3% below the $925,000 asking price). This property is not currently displayed as for sale or rent on Trulia. The Trulia Estimate is $896,200, with a rent estimate of $5,534/month.
Home Details for 22020 Superior Ct

|
|---|
Interior Details Number of Rooms: 11Types of Rooms: Master Bedroom, Bedroom, Master Bathroom, Bathroom, Family Room, Kitchen, Laundry, Living Room, Loft, Other |
Beds & Baths Number of Bedrooms: 5Main Level Bedrooms: 1Number of Bathrooms: 3Number of Bathrooms (full): 3Number of Bathrooms (main level): 1 |
Dimensions and Layout Living Area: 3489 Square Feet |
Appliances & Utilities Utilities: Cable Available, Electricity Connected, Natural Gas Connected, Sewer Connected, Water ConnectedAppliances: Double Oven, Dishwasher, Gas Cooktop, Disposal, RefrigeratorDishwasherDisposalLaundry: Washer Hookup,Gas Dryer Hookup,Laundry RoomRefrigerator |
Heating & Cooling Heating: CentralHas CoolingAir Conditioning: Central AirHas HeatingHeating Fuel: Central |
Fireplace & Spa Fireplace: Family RoomHas a Fireplace |
Gas & Electric Electric: Standard |
Windows, Doors, Floors & Walls Window: Double Pane WindowsDoor: Panel DoorsFlooring: Carpet, Tile, WoodCommon Walls: No Common Walls |
Levels, Entrance, & Accessibility Stories: 2Number of Stories: 2Levels: TwoEntry Location: 1Floors: Carpet, Tile, Wood |
View Has a ViewView: Mountain(s) |

|
|---|
Exterior Home Features Roof: TilePatio / Porch: Concrete, Covered, Front PorchFencing: BlockFoundation: SlabNo Private Pool |
Parking & Garage Number of Garage Spaces: 2Number of Covered Spaces: 2Open Parking Spaces: 2Has a GarageHas an Attached GarageParking Spaces: 4Parking: Door-Multi,Driveway,Garage |
Pool Pool: None |
Frontage Road Surface Type: PavedNot on Waterfront |
Water & Sewer Sewer: Public Sewer |
Surface & Elevation Elevation Units: Feet |

|
|---|
Cumulative Days on Market: 54 |

|
|---|
Year Built Year Built: 2003 |
Property Type / Style Property Type: ResidentialProperty Subtype: Single Family ResidenceStructure Type: HouseArchitecture: House |
Building Not a New ConstructionNot Attached PropertyNo Additional Parcels |
Property Information Condition: TurnkeyNot Included in Sale: Refrigerators, Washer, Dryer, Car chargers, JacuzziParcel Number: 3244171034 |

|
|---|
Price List Price: $925,000Price Per Sqft: $258/sqft |
Status Change & Dates Off Market Date: Wed Aug 05 2026Possession Timing: Close Of Escrow |

|
|---|
MLS Status: Closed |


|
|---|
Direction & Address City: SaugusCommunity: Canyon Ridge (Cynrg) |
School Information High School District: William S. Hart Union |

|
|---|
Community Features: Gutter(s), Storm Drain(s), Street Lights, Suburban, SidewalksNot Senior Community |

|
|---|
Association for this Listing: California Regional MLS |

|
|---|
Lot Area: 6152 sqft |

|
|---|
Special Conditions: Standard |

|
|---|
Contingencies: StandardListing Terms: Cash, Conventional, FHA, VA Loan |

|
|---|
Mls Number: SR26125670Living Area Range Units: Square FeetAttribution Contact: 661-904-3761Common Interest: NoneUniversal Property Id: US-06037-N-3244171034-R-N |

|
|---|
Gutter(s)Storm Drain(s)Street LightsSuburbanSidewalksSource Internet Entire Listing Display |
Price and Tax history
| Date | Event | Price |
|---|---|---|
Sep 29, 2026 Source: CRMLS #SR26125670 | Sold | $900,000 |
Aug 31, 2026 Source: CRMLS #SR26125670 | Pending | $925,000 |
Aug 14, 2026 Source: CRMLS #SR26125670 | Contingent | $925,000 |
Aug 11, 2026 Source: CRMLS #SR26125670 | PendingToActive | $925,000 |
Aug 7, 2026 Source: CRMLS #SR26125670 | Contingent | $925,000 |
Aug 5, 2026 Source: CRMLS #SR26125670 | PendingToActive | $925,000 |
Aug 4, 2026 Source: CRMLS #SR26125670 | Contingent | $925,000 |
Jul 30, 2026 Source: CRMLS #SR26125670 | PriceChange | $925,000 Price decreased by 3% |
Jul 9, 2026 Source: CRMLS #SR26125670 | PriceChange | $950,000 Price decreased by 5% |
Jun 26, 2026 Source: CRMLS #SR26125670 | PriceChange | $995,000 Price decreased by 2% |
Jun 12, 2026 Source: CRMLS #SR26125670 | Listed For Sale | $1,020,000 |
Jul 14, 2006 Source: N/A | Sold | $830,000 |
| Year | Property tax | Tax assessment |
|---|---|---|
| 2026 | Unavailable | $1,134,250 |
Home facts updated by county records
Market trends in Santa Clarita
Last updated October 2026
Avg. sale price
$778K
$17KMoM
Sale-to-List Price
99.9%
Price per sq ft
$426
$1MoM
Available listings
819
21MoM
Sourced by Trulia Market Trends
Around this home
What Locals Say about Santa Clarita
At least 1562 Trulia users voted on each feature.

93 % Say it's dog friendly

88 % Say there are sidewalks

88 % Say car is needed

82 % Say streets are well-lit

79 % Say there's holiday spirit

72 % Say people would walk alone at night

71 % Say yards are well-kept

69 % Say parking is easy

69 % Say kids play outside

68 % Say it's quiet

66 % Say there's wildlife

57 % Say it's walkable to grocery stores

57 % Say they plan to stay for at least 5 years

56 % Say it's walkable to restaurants

56 % Say neighbors are friendly

33 % Say there are community events
Sourced by Trulia users. Learn more about our methodology.
LGBTQ Local Legal Protections
LGBTQ Local Legal Protections


The multiple listing data appearing on this website, or contained in reports produced therefrom, is owned and copyrighted by California Regional Multiple Listing Service, Inc. ("CRMLS") and is protected by all applicable copyright laws. Information provided is for viewer's personal, non-commercial use and may not be used for any purpose other than to identify prospective properties the viewer may be interested in purchasing. All listing data, including but not limited to square footage and lot size is believed to be accurate, but the listing Agent, listing Broker and CRMLS and its affiliates do not warrant or guarantee such accuracy. The viewer should independently verify the listed data prior to making any decisions based on such information by personal inspection and/or contacting a real estate professional.
Based on information from California Regional Multiple Listing Service, Inc. as of 2026-11-15 00:10:26 PST and /or other sources. All data, including all measurements and calculations of area, is obtained from various sources and has not been, and will not be, verified by broker or MLS. All information should be independently reviewed and verified for accuracy. Properties may or may not be listed by the office/agent presenting the information
Based on information from California Regional Multiple Listing Service, Inc. as of 2026-11-15 00:10:26 PST and /or other sources. All data, including all measurements and calculations of area, is obtained from various sources and has not been, and will not be, verified by broker or MLS. All information should be independently reviewed and verified for accuracy. Properties may or may not be listed by the office/agent presenting the information
Frequently asked questions about 22020 Superior Ct
- What is 22020 Superior Ct estimated to be worth?Trulia's estimated value for 22020 Superior Ct in Saugus, CA is $896,200.
- What is the price history for 22020 Superior Ct?22020 Superior Ct in Saugus, CA last sold for $900,000 in September 2026.
- Is Saugus a buyer's or seller's market?Saugus is currently a buyer's market, based on recent for-sale activity.
- What's the median sale price in Saugus?The median sale price in Saugus is $778K. That is down $17K from the prior month.
- Does 22020 Superior Ct have air conditioning?Yes, 22020 Superior Ct in Saugus, CA has air conditioning.
- Does 22020 Superior Ct have laundry facilities?Yes, 22020 Superior Ct in Saugus, CA has laundry facilities.
Explore by feature - Pet Friendly
 SPECIAL OFFERPET FRIENDLYTotal price$2,504 - $5,054/moStudio-4 bd1-4 baMarlowe Sand Canyon | 16400 Landing Ln,
Canyon Country, CA 91387 PET FRIENDLY
 SPECIAL OFFERPET FRIENDLY
 SPECIAL OFFERPET FRIENDLY
 PET FRIENDLYFURNISHED$2,899 - $3,249/mo2-3 bd2-3 baSand Canyon Villas & Townhomes | 28923 N Prairie Ln,
Canyon Country, CA 91387 SPECIAL OFFERPET FRIENDLYFURNISHED
 PET FRIENDLY
 SPECIAL OFFERPET FRIENDLY
 PET FRIENDLY
 PET FRIENDLY
Explore by feature - Garage
- PET FRIENDLY
- SPECIAL OFFERPET FRIENDLY
- PET FRIENDLYFURNISHED$2,899 - $3,249/mo2-3 bd2-3 baSand Canyon Villas & Townhomes | 28923 N Prairie Ln,
Canyon Country, CA 91387 - SPECIAL OFFERPET FRIENDLYFURNISHED
- PET FRIENDLY
- PET FRIENDLY
- PET FRIENDLY
 SPECIAL OFFERPET FRIENDLY
 NEW - 1 DAY AGOPET FRIENDLY$2,179 - $3,209/mo1-3 bd1-3 baRiver Ranch Townhomes & Apartments | 18005 Annes Cir,
Canyon Country, CA 91387 NEW - 1 DAY AGOSPECIAL OFFERPET FRIENDLY
Explore by feature - Air Conditioning
- PET FRIENDLY
- PET FRIENDLYFURNISHED$2,899 - $3,249/mo2-3 bd2-3 baSand Canyon Villas & Townhomes | 28923 N Prairie Ln,
Canyon Country, CA 91387 - PET FRIENDLY
- PET FRIENDLY
- PET FRIENDLY
 NEW - 2 DAYS AGO
- SPECIAL OFFERPET FRIENDLY
- NEW - 1 DAY AGOPET FRIENDLY$2,179 - $3,209/mo1-3 bd1-3 baRiver Ranch Townhomes & Apartments | 18005 Annes Cir,
Canyon Country, CA 91387  PET FRIENDLY
 PET FRIENDLY
Explore by feature - Pool
 NEW - 1 HR AGOAPPLY INSTANTLY
 NEW - 1 HR AGOSENIOR HOUSINGPET FRIENDLY$2,175 - $3,074/mo1-2 bd1-2 ba55+ Community - FountainGlen at Valencia | 23941 Decoro Dr,
Valencia, CA 91354- NEW - 8 HRS AGOSPECIAL OFFERPET FRIENDLY
 NEW - 13 HRS AGOPET FRIENDLY
- NEW - 16 HRS AGOSPECIAL OFFERPET FRIENDLY
 NEW - 19 HRS AGOSPECIAL OFFERPET FRIENDLY$2,270 - $3,365/mo1-3 bd1-2 baPromenade at Town Center | 24905 Magic Mountain Pkwy,
Valencia, CA 91355 NEW - 1 DAY AGOAPPLY INSTANTLYPET FRIENDLY
 NEW - 1 DAY AGOAPPLY INSTANTLYPET FRIENDLY2.87 ACRES
- NEW - 1 DAY AGOSPECIAL OFFERPET FRIENDLYTotal price$2,504 - $5,054/moStudio-4 bd1-4 baMarlowe Sand Canyon | 16400 Landing Ln,
Canyon Country, CA 91387  NEW - 1 DAY AGOFURNISHED
Explore by feature - Washer/dryer
- SPECIAL OFFERPET FRIENDLYTotal price$2,504 - $5,054/moStudio-4 bd1-4 baMarlowe Sand Canyon | 16400 Landing Ln,
Canyon Country, CA 91387 - PET FRIENDLY
- SPECIAL OFFERPET FRIENDLY
- SPECIAL OFFERPET FRIENDLY
- PET FRIENDLYFURNISHED$2,899 - $3,249/mo2-3 bd2-3 baSand Canyon Villas & Townhomes | 28923 N Prairie Ln,
Canyon Country, CA 91387 - SPECIAL OFFERPET FRIENDLYFURNISHED
- PET FRIENDLY
- PET FRIENDLY
- PET FRIENDLY
- NEW - 2 DAYS AGO
Explore by feature - Outdoor Space
 APPLY INSTANTLYFURNISHED
 APPLY INSTANTLYPET FRIENDLY
 APPLY INSTANTLY
 APPLY INSTANTLY
 APPLY INSTANTLY
 APPLY INSTANTLYPET FRIENDLY
 APPLY INSTANTLYPET FRIENDLY
 APPLY INSTANTLYPET FRIENDLY
 NEW - 2 DAYS AGOPET FRIENDLY
 NEW - 1 DAY AGOPET FRIENDLY
Apartments for Rent
- PET FRIENDLY
- PET FRIENDLY
- SENIOR HOUSINGPET FRIENDLY$2,175 - $3,074/mo1-2 bd1-2 ba55+ Community - FountainGlen at Valencia | 23941 Decoro Dr,
Valencia, CA 91354 - PET FRIENDLY
 PET FRIENDLY
 PET FRIENDLYFURNISHED
 PET FRIENDLY
 See more homes for rent inSaugus
Off Market Homes Near 22020 Superior Ct
 SOLDNOV 13, 2026Equity Union
 SOLDNOV 13, 2026RE/MAX of Santa Clarita
 SOLDNOV 13, 2026eXp Realty of California Inc
 SOLDNOV 12, 2026Keller Williams Realty
 SOLDNOV 10, 2026Sheppard Properties
 SOLDNOV 10, 2026Lisa Soltesz DRE # 02280080, Opendoor Brokerage Inc.
 SOLDNOV 9, 2026Pinnacle Estate Properties, Inc.
 See more homes for sale inSaugus


Homes for sale near 22020 Superior Ct
 0.47 ACRESKeller Williams VIP Properties
 Saritza Jackson DRE # 01974991, Jackson Properties & Associates
- See more homes for sale inSaugus


- Results are loading