


$824,900
 5 Beds
 3.5 Baths
 3,344 sqft
2202 REDMARK LANE, Winter Garden, FL 34787
Est. Mortgage $5,936/mo*
Get Pre-QualifiedWe estimate this home will sell faster than 89% nearby.
Home Highlights

Single-Family Home

Built in 2011

$247/sqft

3 Car Garage

HOA $90/mo
Local Information
- Map ViewExplore the area around 2202 REDMARK LANE.

- Schools1 Preschool School1 Elementary School1 Middle School1 High School

- Shop & Eat

-- mins to
About this House
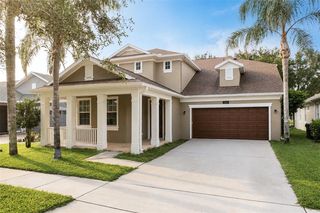
Welcome to a home where thoughtful design, elevated finishes, and effortless Florida living come together. This exceptional 5-bedroom, 3.5-bath residence offers an impressive blend of space, functionality, and custom detail, complete with a bonus room, private office, formal dining room, spacious living room, and a stunning great room that truly serves as the heart of the home. Primary bedroom is located on the first floor offering a split floor plan and privacy. This is a smoke free, pet free home. Interior laundry room with utility sink. The great room seamlessly opens to the expansive kitchen, featuring generous cabinetry, abundant storage, and a comfortable eat-in space designed for everyday gatherings. Custom built-ins, an electric fireplace surrounded by beautiful stone, and ceiling speakers create an inviting atmosphere for both relaxing and entertaining. Throughout the home, Pottery Barn curtain rods, crown molding, upgraded lighting, and an abundance of closet and storage space showcase the attention to detail. Fresh interior paint adds a crisp, move-in-ready feel, while the custom-built office provides an ideal space for working from home. Upstairs, an upgraded wrought-iron staircase creates a striking architectural focal point while adding a sophisticated touch to the home's aesthetic. The versatile bonus room offers additional space for a media room, playroom, fitness area, or second living space—the possibilities are endless. Step outside through the double-sided sliders to your own private retreat. The screened and covered lanai overlooks a sparkling saltwater pool with a sheer-fall water feature, creating the perfect setting for Florida afternoons and beautiful sunsets to top off the evening entertaining possibilities. The outdoor living area is thoughtfully pre-wired for television and equipped for speaker connectivity, making it easy to create the ultimate outdoor entertainment space. The home also delivers an impressive list of functional upgrades, including a kitchen faucet reverse osmosis system, water softener, whole-house surge protector, newer water heater (2024) ,new exterior paint (2026) new windows (2022-23), and a new HVAC (1/26) system with a damper system and remote-control capability thermostat. A spacious 3-car garage and elegant paver driveway provide both convenience and curb appeal. A transferable termite bond (Massey) adds another layer of confidence for the next homeowner. Located within a gated community, residents enjoy added peace of mind along with an outstanding selection of amenities, including a playground, tennis and pickleball courts, soccer field, and picnic area. Beyond the community, Winter Garden offers an exceptional lifestyle with an abundance of dining, shopping, entertainment, and recreation options. Convenient access to 429, the Florida Turnpike, OIA 33 miles, and 535 makes commuting throughout Central Florida a breeze.
Last check for updates: about 1 hour ago
Listing Provided by: Amy Chastain, (407) 491-7528
CHASTAIN REAL ESTATE COMPANY LLC, (407) 491-7528
Originating MLS: Orlando Regional
Source: Stellar MLS, MLS#O6435919
Also Listed on Stellar MLS.
IDX information is provided exclusively for personal, non-commercial use, and may not be used for any purpose other than to identify prospective properties consumers may be interested in purchasing. Information is deemed reliable but not guaranteed. Some IDX listings have been excluded from this website.
Listing Information presented by local MLS brokerage: Zillow, Inc - (407) 904-3511
Listing Information presented by local MLS brokerage: Zillow, Inc - (407) 904-3511
We estimate this home will sell faster than 89% nearby.
Home Details for 2202 REDMARK LANE

|
|---|
Interior Details Number of Rooms: 12Types of Rooms: Primary Bedroom, Bedroom 2, Bedroom 3, Bedroom 4, Bedroom 5, Bonus Room, Den, Dinette, Dining Room, Great Room, Kitchen, Living Room |
Beds & Baths Number of Bedrooms: 5Number of Bathrooms: 4Number of Bathrooms (full): 3Number of Bathrooms (half): 1 |
Dimensions and Layout Living Area: 3344 Square Feet |
Appliances & Utilities Utilities: Cable Available, Electricity Connected, Fire Hydrant, Natural Gas Available, Public, Sewer Connected, Sprinkler Meter, Street Lights, Underground Utilities, Water ConnectedAppliances: Dishwasher, Disposal, Dryer, Electric Water Heater, Exhaust Fan, Kitchen Reverse Osmosis System, Microwave, Range, Refrigerator, Washer, Water SoftenerDishwasherDisposalDryerLaundry: Electric Dryer Hookup,Inside,Laundry Room,Washer HookupMicrowaveRefrigeratorWasher |
Heating & Cooling Heating: CentralHas CoolingAir Conditioning: Central AirHas HeatingHeating Fuel: Central |
Fireplace & Spa Fireplace: Electric, Family RoomHas a FireplaceNo Spa |
Gas & Electric Has Electric on Property |
Windows, Doors, Floors & Walls Window: Window TreatmentsDoor: Sliding DoorsFlooring: Carpet, Ceramic Tile |
Levels, Entrance, & Accessibility Stories: 2Number of Stories: 2Levels: TwoFloors: Carpet, Ceramic Tile |
View Has a ViewView: Pool |
Security Security: Gated Community, Security System, Security System Owned, Smoke Detector(s) |

|
|---|
Exterior Home Features Roof: ShinglePatio / Porch: Covered, Patio, Rear Porch, ScreenedVegetation: Trees/LandscapedExterior: Irrigation System, Private Mailbox, Rain Gutters, Sidewalk, Sprinkler MeteredFoundation: SlabHas a Private Pool |
Parking & Garage Number of Garage Spaces: 3Number of Covered Spaces: 3Other Parking: Garage Dimensions: 25x26No CarportHas a GarageHas an Attached GarageHas Open ParkingParking Spaces: 3Parking: Driveway,Garage Door Opener,Ground Level |
Pool Pool: Child Safety Fence, Gunite, In Ground, Salt Water, Screen Enclosure, TilePool |
Frontage Responsible for Road Maintenance: Private Maintained RoadRoad Surface Type: Paved, AsphaltNot on Waterfront |
Water & Sewer Sewer: Public Sewer |

|
|---|
Cumulative Days on Market: 1Days on Market: 11 |

|
|---|
Year Built Year Built: 2011 |
Property Type / Style Property Type: ResidentialProperty Subtype: Single Family ResidenceArchitecture: Traditional |
Building Construction Materials: Block, Stucco, Wood FrameNot a New ConstructionNo Additional Parcels |
Property Information Parcel Number: 042327120100440 |

|
|---|
Price List Price: $824,900Price Per Sqft: $247 |

|
|---|
MLS Status: Active |

|
|---|

|
|---|
Direction & Address City: WINTER GARDENCommunity: CARRIAGE POINTE A-I & L |
School Information Elementary School: Whispering Oak ElemJr High / Middle School: Hamlin MiddleHigh School: West Orange High |

|
|---|
Listing Agent Listing ID: O6435919 |

|
|---|
Building Details Builder Model: ChelseaBuilder Name: Taylor Morrison |
Building Area Building Area: 4314 Square Feet |

|
|---|
Not Senior Community |

|
|---|
HOA Name: Jessica ShearerHOA Phone: 407-317-5252Association for this Listing: Orlando RegionalHas an HOAHOA Fee: $90/Monthly |

|
|---|
Lot Area: 9499 sqft |

|
|---|
Special Conditions: None |

|
|---|
Business Information Ownership: Fee Simple |

|
|---|
Mls Number: O6435919Showing Considerations: Security System, See RemarksShowing Requirements: Appointment Only, Call Before Showing, Call Listing Agent, Call Listing Office, Gate Code Required, Lockbox - Electronic, ShowingTimeUniversal Property Id: US-12095-N-042327120100440-R-N |
Around this home
What Locals Say about Winter Garden
At least 513 Trulia users voted on each feature.

92 % Say it's dog friendly

88 % Say there are sidewalks

86 % Say car is needed

83 % Say parking is easy

81 % Say there's holiday spirit

78 % Say kids play outside

76 % Say it's quiet

75 % Say streets are well-lit

74 % Say people would walk alone at night

72 % Say yards are well-kept

61 % Say they plan to stay for at least 5 years

54 % Say neighbors are friendly

54 % Say there's wildlife

50 % Say it's walkable to grocery stores

46 % Say it's walkable to restaurants

43 % Say there are community events
Sourced by Trulia users. Learn more about our methodology.
Market trends in Winter Garden
Last updated July 2026
Avg. sale price
$583K
$3.33KMoM
Sale-to-List Price
98.3%
0.2%MoM
Price per sq ft
$254
$3MoM
Available listings
760
4MoM
Home Value
Trulia Estimate
$817KSince last month
Increased$128K (+18.6%)Since last year
Increased$117K (+16.7%)Since last sale
Increased$483K (+144.2%)Learn more about this home's value by checking out its Trulia Estimate, the value of nearby homes, and how much similar homes have sold for.
Trulia Estimate
The of this home's value increased by +113% in the last 10 years
| Month | Estimated value |
|---|---|
2026 | |
| August 2026 | $818K |
| August 2026 | $817K |
| July 2026 | $690K |
| June 2026 | $694K |
| May 2026 | $702K |
| April 2026 | $701K |
| March 2026 | $702K |
| February 2026 | $699K |
| January 2026 | $687K |
2025 | |
2024 | |
2023 | |
2022 | |
2021 | |
2020 | |
2019 | |
2018 | |
2017 | |
2016 | |
Comparable sales
These are recently sold homes that have a similar location or other similar features to this home, like bedrooms, bathrooms, and square footage. Get a sense of the expected prices in the area by viewing these homes.Address | Distance | Property Type | Sold Price | Sold Date | Bed | Bath | Sqft |
|---|---|---|---|---|---|---|---|
0.12 | Single-Family Home | $650,000 | 08/03/26 | 4 | 3 | 2,826 | |
0.17 | Single-Family Home | $775,000 | 09/29/25 | 5 | 3.5 | 4,288 | |
0.15 | Single-Family Home | $565,000 | 05/05/26 | 4 | 2 | 2,526 | |
0.23 | Single-Family Home | $695,000 | 08/11/26 | 4 | 3.5 | 4,307 | |
0.33 | Single-Family Home | $570,000 | 06/01/26 | 4 | 3 | 2,916 | |
0.18 | Single-Family Home | $775,000 | 03/16/26 | 4 | 4.5 | 3,919 | |
0.32 | Single-Family Home | $735,000 | 11/06/25 | 4 | 4 | 3,176 | |
0.22 | Single-Family Home | $741,000 | 05/20/26 | 4 | 4.5 | 3,871 | |
0.31 | Single-Family Home | $839,541 | 10/24/25 | 5 | 4.5 | 3,225 | |
0.33 | Single-Family Home | $664,000 | 03/31/26 | 4 | 3.5 | 2,489 |
Nearby home prices
Get a sense of expected prices in the area by checking the value of nearby homes.Address | Distance | Price | Bed | Bath | Sqft | Status |
|---|---|---|---|---|---|---|
0.06 | $721,000 | 4 | 4 | 3,184 | Off Market | |
0.08 | $738,200 | 4 | 4 | 3,190 | Off Market | |
0.09 | $775,000 | 4 | 4 | 3,172 | For Sale | |
0.12 | $650,000 | 4 | 3 | 2,826 | Recently Sold | |
0.11 | $645,000 | 4 | 3 | 2,780 | Off Market | |
0.14 | $701,300 | 5 | 3.5 | 3,764 | Off Market | |
0.15 | $565,000 | 4 | 2 | 2,526 | Recently Sold | |
0.17 | $770,700 | 5 | 3.5 | 4,288 | Off Market | |
0.17 | $928,600 | 4 | 3.5 | 4,206 | Off Market | |
0.19 | $680,600 | 4 | 4 | 3,106 | Off Market | |
0.18 | $775,000 | 4 | 4.5 | 3,919 | Recently Sold |
Price and Tax history
| Date | Event | Price |
|---|---|---|
Aug 24, 2026 Source: Stellar MLS #O6435919 | Listed For Sale | $824,900 |
Jul 5, 2011 Source: N/A | Sold | $335,100 |
| Year | Property tax | Tax assessment |
|---|---|---|
| 2024 | $5,121 | $643,166 |
Home facts updated by county records
LGBTQ Local Legal Protections
LGBTQ Local Legal Protections



Amy Chastain, CHASTAIN REAL ESTATE COMPANY LLC, (407) 491-7528
Agent Phone: (407) 491-7528
Similar Homes You May Like
 OPEN SAT, 1-3PMCOLDWELL BANKER REALTY
 KELLER WILLIAMS ELITE PARTNERS III REALTY
 OPEN SAT, 1-3PM0.25 ACRESCENTRAL CITY REALTY
 OPEN SAT, 11-2PM0.25 ACRESKELLER WILLIAMS ELITE PARTNERS III REALTY
 FLORIDA IN MOTION REALTY INC
 SOUTHERN HERITAGE REALTY, INC
 OPEN SUN, 10-3PMWEICHERT REALTORS HALLMARK
 OPEN MON, 12-3PMRE/MAX PREMIER REALTY
 See more homes for sale inWinter Garden


New Listings near 2202 REDMARK LANE
 OPEN SAT, 10-1PMFORECLOSUREBERKSHIRE HATHAWAY HOMESERVICES RESULTS REALTY
 NEW - 1 DAY AGOREALTY WORLD PREFERRED
 NEWOPEN SAT, 3-5PM0.29 ACRESRE/MAX PRIME PROPERTIES
 OPEN SAT, 5-6:30PM0.31 ACRESLANDLORD FINDERS BUILD REAL ESTATE LLC
 NEW - 5 HRS AGO0.28 ACRESKELLER WILLIAMS REALTY AT THE LAKES
 NEW - 4 HRS AGOC & S REALTY
 KELLER WILLIAMS ELITE PARTNERS III REALTY
 CENTRAL FLORIDA PRIME REAL ESTATE LLC
 NEW - 2 DAYS AGOORCHARD BROKERAGE, LLC
 OPEN FRI, 3-6PMRE FLORIDA HOMES
 NEWOPEN SAT, 12-4PMOLYMPUS EXECUTIVE REALTY INC
- See more homes for sale inWinter Garden


Frequently asked questions about 2202 REDMARK LANE
- What is the estimated monthly payment for 2202 REDMARK LANE?Based on a $824,900 list price with 20% down at today's rates, the estimated monthly payment for 2202 REDMARK LANE in Winter Garden, FL is approximately $5,868 (about $4,329 principal & interest, $1,464 property taxes, and $75 homeowner's insurance). This is an estimate. Actual payment depends on your loan terms.
- How does the list price for 2202 REDMARK LANE compare to homes in Winter Garden?2202 REDMARK LANE in Winter Garden, FL is listed at $824,900, about 41% above the $583K median sale price in Winter Garden.
- What do residents say about Winter Garden?Residents describe Winter Garden, FL as dog-friendly, pedestrian-friendly, and easy to park in. See homes for sale in Winter Garden, FL.
- What are the closest schools to 2202 REDMARK LANE?The closest schools to 2202 REDMARK LANE in Winter Garden, FL are Hamlin Middle School (rated 9/10), West Orange High School (rated 7/10), Whispering Oak Elementary School (Pre-K, rated 10/10).
- Does 2202 REDMARK LANE have air conditioning?Yes, 2202 REDMARK LANE in Winter Garden, FL has air conditioning.
- Does 2202 REDMARK LANE have a pool?Yes, 2202 REDMARK LANE in Winter Garden, FL has a pool.
2202 REDMARK LANE, Winter Garden, FL 34787 is a 5 bedroom, 4 bathroom, 3,344 sqft single-family home built in 2011. This property is currently available for sale and was listed by Stellar MLS on Aug 24, 2026. The MLS # for this home is MLS# O6435919.