


$542,500
 5 Beds
 2 Baths
 2,314 sqft
2201 Lima Street, Aurora, CO 80010
Est. Refi. Payment $3,282/mo*
Refinance Your HomeCurrently Off Market - Sold Jul 15, 2025 for $565,000
Home Value
Trulia Estimate
$543KSince last month
Decreased$10K (-1.8%)Since last year
Decreased$14K (-2.6%)Since last sale
Decreased$22K (-3.8%)Learn more about this home's value by checking out its Trulia Estimate, the value of nearby homes, and how much similar homes have sold for.
Trulia Estimate
The of this home's value increased by +124% in the last 10 years
| Month | Estimated value |
|---|---|
2026 | |
| September 2026 | $543K |
| August 2026 | $553K |
| July 2026 | $551K |
| June 2026 | $547K |
| May 2026 | $546K |
| March 2026 | $566K |
| February 2026 | $563K |
| January 2026 | $560K |
2025 | |
2024 | |
2023 | |
2022 | |
2021 | |
2020 | |
2019 | |
2018 | |
2017 | |
2016 | |
Comparable sales
These are recently sold homes that have a similar location or other similar features to this home, like bedrooms, bathrooms, and square footage. Get a sense of the expected prices in the area by viewing these homes.Address | Distance | Property Type | Sold Price | Sold Date | Bed | Bath | Sqft |
|---|---|---|---|---|---|---|---|
0.05 | Single-Family Home | $465,000 | 04/16/26 | 5 | 2 | 2,262 | |
0.23 | Single-Family Home | $485,000 | 06/16/26 | 5 | 2 | 2,534 | |
0.23 | Single-Family Home | $485,000 | 02/23/26 | 4 | 2 | 2,296 | |
0.17 | Single-Family Home | $460,000 | 06/26/26 | 4 | 3 | 2,262 | |
0.18 | Single-Family Home | $455,000 | 10/15/25 | 4 | 2 | 1,505 | |
0.30 | Single-Family Home | $509,000 | 03/09/26 | 4 | 2 | 1,953 | |
0.33 | Single-Family Home | $475,000 | 04/17/26 | 5 | 2 | 1,947 | |
0.37 | Single-Family Home | $485,000 | 01/21/26 | 5 | 2 | 2,460 | |
0.27 | Single-Family Home | $475,000 | 09/24/26 | 4 | 2 | 1,786 | |
0.25 | Single-Family Home | $499,000 | 10/28/25 | 6 | 3 | 2,576 |
Nearby home prices
Get a sense of expected prices in the area by checking the value of nearby homes.Address | Distance | Price | Bed | Bath | Sqft | Status |
|---|---|---|---|---|---|---|
0.05 | $465,000 | 5 | 2 | 2,262 | Recently Sold | |
0.03 | $351,600 | 2 | 1 | 837 | Off Market | |
0.05 | $339,800 | 2 | 1 | 814 | Off Market | |
0.08 | $280,000 | 2 | 1 | 814 | Recently Sold | |
0.14 | $496,800 | 4 | 2 | 2,240 | Off Market | |
0.08 | $368,100 | 2 | 1 | 837 | Off Market | |
0.10 | $388,200 | 2 | 1 | 822 | Off Market | |
0.14 | $500,900 | 4 | 2 | 2,746 | Off Market | |
0.13 | $495,700 | 5 | 2 | 2,018 | Off Market | |
0.10 | $496,000 | 3 | 2 | 2,240 | Off Market | |
0.15 | $396,600 | 3 | 1 | 1,040 | Off Market |
Local Information
- Map ViewExplore the area around 2201 Lima Street.

- Schools2 Preschool Schools2 Elementary Schools2 Middle Schools1 High School

- Shop & Eat

-- mins to
Home Highlights

Single-Family Home

Built in 1954

2,314 sqft

$234/sqft

Garage
About this House
What's unique:Garden boxesChicken coopGas grillRadon mitigation sensorSmart sprinkler systemRemodeled main level
***Ask About The Lender Incentives On This House Worth Up To $14,414!!***
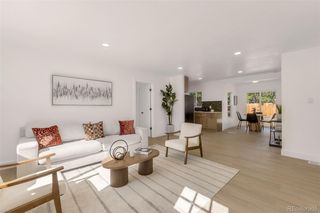
Welcome to Gifford Gardens neighborhood – a spacious and fully updated 5-bedroom, 2-bath home in Aurora with income potential! The beautifully remodeled main level features 3 bedrooms and 1 full bath featuring a built-in Bluetooth enabled speaker, a brick fire place, a brand-new kitchen with reverse osmosis, all-new appliances (all included) new cabinetry with Lazy Susans, and refinished hardwood floors throughout the main level. The bright basement includes 2 conforming bedrooms with egress windows, 1 bath w/Cedar ceiling, a full kitchen with brand-new appliances (all included), a stackable gas washer and dryer and dining area, the built-in shelving and lighting in the closets add warmth and charm.
Enjoy outdoor living with a massive fenced backyard featuring garden boxes, a chicken coop, a large covered patio, gas grill that is connected and a smart sprinkler system (front and back) controlled by app with weather-sensing tech. The oversized heated 2-car garage includes all-new insulation, snow blower, 220v, and ample above storage. Brand new sod and plumbing—including Bluetooth connectivity for sprinkler system.
Additional features include: aluminum/copper wiring is new and up to code throughout the whole home, waterlines with new pecan tubing with shut off manifold for all lines, new windows in Living area and throughout the basement, sump pumps, dimmable lighting, radon mitigation sensor, separate mailbox for lower-level rental, exterior cameras, ADT security system, new interior and exterior doors, and more.
Basement is tenant-occupied through September 1, 2025. Lease will transfer to the buyer at closing—ideal for investors or house hackers.
Welcome to Gifford Gardens neighborhood – a spacious and fully updated 5-bedroom, 2-bath home in Aurora with income potential! The beautifully remodeled main level features 3 bedrooms and 1 full bath featuring a built-in Bluetooth enabled speaker, a brick fire place, a brand-new kitchen with reverse osmosis, all-new appliances (all included) new cabinetry with Lazy Susans, and refinished hardwood floors throughout the main level. The bright basement includes 2 conforming bedrooms with egress windows, 1 bath w/Cedar ceiling, a full kitchen with brand-new appliances (all included), a stackable gas washer and dryer and dining area, the built-in shelving and lighting in the closets add warmth and charm.
Enjoy outdoor living with a massive fenced backyard featuring garden boxes, a chicken coop, a large covered patio, gas grill that is connected and a smart sprinkler system (front and back) controlled by app with weather-sensing tech. The oversized heated 2-car garage includes all-new insulation, snow blower, 220v, and ample above storage. Brand new sod and plumbing—including Bluetooth connectivity for sprinkler system.
Additional features include: aluminum/copper wiring is new and up to code throughout the whole home, waterlines with new pecan tubing with shut off manifold for all lines, new windows in Living area and throughout the basement, sump pumps, dimmable lighting, radon mitigation sensor, separate mailbox for lower-level rental, exterior cameras, ADT security system, new interior and exterior doors, and more.
Basement is tenant-occupied through September 1, 2025. Lease will transfer to the buyer at closing—ideal for investors or house hackers.
2201 Lima Street, Aurora, CO 80010 is a 5 bedroom, 2 bathroom, 2,314 sqft single-family home in North Aurora, built in 1954. It last sold for $565,000 on Jul 15, 2025 (2% below the $575,000 asking price). This property is not currently displayed as for sale or rent on Trulia. The Trulia Estimate is $542,500, with a rent estimate of $2,846/month.
Last check for updates: about 7 hours ago
Listed by JuJuan Peterson, (303) 453-9820
eXp Realty, LLC
Bought with: Anson Young, (303) 475-9999, eXp Realty, LLC
Source: REcolorado as distributed by MLS GRID, MLS#6396850
Home Details for 2201 Lima Street

|
|---|
Interior Details Basement: Exterior Entry,Finished,Full,Sump Pump,Walk-Out AccessNumber of Rooms: 7Types of Rooms: Bedroom, Bathroom |
Beds & Baths Number of Bedrooms: 5Main Level Bedrooms: 3Number of Bathrooms: 2Number of Bathrooms (full): 2Number of Bathrooms (main level): 1 |
Dimensions and Layout Living Area: 2314 Square Feet |
Appliances & Utilities Appliances: Cooktop, Dishwasher, Dryer, Microwave, Oven, Refrigerator, Self Cleaning Oven, Washer, Water PurifierDishwasherDryerMicrowaveRefrigeratorWasher |
Heating & Cooling Heating: Forced AirHas CoolingAir Conditioning: Central AirHas HeatingHeating Fuel: Forced Air |
Gas & Electric Electric: 220 Volts, 220 Volts in Garage |
Levels, Entrance, & Accessibility Stories: 2Levels: Two |
View No View |
Security Security: Carbon Monoxide Detector(s), Security System, Smart Cameras, Smart Locks, Smart Security System, Smoke Detector(s), Video Doorbell |

|
|---|
Exterior Home Features Roof: CompositionPatio / Porch: Covered, PatioExterior: Garden, Gas Grill, Gas Valve, Lighting, Private Yard, Smart IrrigationGarden |
Parking & Garage Number of Garage Spaces: 2Number of Covered Spaces: 2No CarportHas a GarageNo Attached GarageParking Spaces: 2Parking: Heated Garage,Insulated Garage,Storage |
Frontage Not on Waterfront |
Water & Sewer Sewer: Public Sewer |
Finished Area Finished Area (above surface): 1157 Square Feet |

|
|---|
Year Built Year Built: 1954 |
Property Type / Style Property Type: ResidentialProperty Subtype: Single Family ResidenceStructure Type: HouseArchitecture: House |
Building Construction Materials: Brick, FrameNot Attached Property |
Property Information Condition: Updated/RemodeledNot Included in Sale: Sellers Personal Property.Parcel Number: R0096351 |

|
|---|
Price List Price: $575,000 |
Status Change & Dates Off Market Date: Tue Jun 03 2025Possession Timing: Close Of Escrow, Negotiable |

|
|---|
MLS Status: Closed |

|
|---|

|
|---|
Direction & Address City: AuroraCommunity: Sub:gifford Gardens Blk:140 Lot:11 |
School Information Elementary School: MontviewElementary School District: Adams-Arapahoe 28JJr High / Middle School: NorthJr High / Middle School District: Adams-Arapahoe 28JHigh School: Aurora CentralHigh School District: Adams-Arapahoe 28J |

|
|---|
Building Area Building Area: 2314 Square Feet |

|
|---|
Not Senior Community |

|
|---|
No HOA |

|
|---|
Lot Area: 7620 sqft |

|
|---|
Special Conditions: Standard |

|
|---|
Contingencies: None KnownListing Terms: Cash, Conventional, FHA |

|
|---|
Mobile Home Park Mobile Home Units: Feet |

|
|---|
Business Information Ownership: Individual |

|
|---|
BasementMls Number: 6396850Attribution Contact: Jujuan.peterson@eXprealty.com, 303-453-9820Above Grade Unfinished Area: 1157Below Grade Unfinished Area: 1157Showing Service Name: Showing Time |
Price and Tax history
| Date | Event | Price |
|---|---|---|
Jul 15, 2025 Source: REcolorado as distributed by MLS GRID #6396850 | Sold | $565,000 |
Jun 3, 2025 Source: REcolorado as distributed by MLS GRID #6396850 | Pending | $575,000 |
May 5, 2025 Source: REcolorado as distributed by MLS GRID #6396850 | Listed For Sale | $630,000 |
Nov 15, 2022 Source: N/A | Sold | $439,000 |
Jul 5, 2019 Source: N/A | Sold | $295,000 |
Aug 25, 2015 Source: N/A | Sold | $103,500 |
| Year | Property tax | Tax assessment |
|---|---|---|
| 2025 | $1,965 | $408,000 |
Home facts updated by county records
Market trends in Aurora
Last updated August 2026
Avg. sale price
$461K
$1.97KMoM
Sale-to-List Price
100.0%
Price per sq ft
$223
$2MoM
Available listings
2115
14MoM
Around this home
Neighborhood Overview

Neighborhood stats provided by third party data sources.
What Locals Say about North Aurora
At least 38 Trulia users voted on each feature.

90 % Say there are sidewalks

89 % Say yards are well-kept

79 % Say it's walkable to grocery stores

79 % Say parking is easy

78 % Say car is needed

74 % Say it's dog friendly

70 % Say there's holiday spirit

67 % Say kids play outside

66 % Say it's walkable to restaurants

52 % Say neighbors are friendly

48 % Say it's quiet

48 % Say they plan to stay for at least 5 years

46 % Say people would walk alone at night

44 % Say streets are well-lit

33 % Say there are community events

28 % Say there's wildlife
Sourced by Trulia users. Learn more about our methodology.
LGBTQ Local Legal Protections
LGBTQ Local Legal Protections



© 2026 REcolorado® All rights reserved. Certain information contained herein is derived from information which is the licensed property of, and copyrighted by, REcolorado®. Some IDX listings have been excluded from this website. Click here for more information
Frequently asked questions about 2201 Lima Street
- What is 2201 Lima Street estimated to be worth?Trulia's estimated value for 2201 Lima Street in Aurora, CO is $542,500.
- What is the price history for 2201 Lima Street?2201 Lima Street in Aurora, CO last sold for $565,000 in July 2025.
- Is Aurora a buyer's or seller's market?Aurora is currently a balanced market, based on recent for-sale activity.
- What's the median sale price in Aurora?The median sale price in Aurora is $461K. That is down $1.97K from the prior month.
- Does 2201 Lima Street have air conditioning?Yes, 2201 Lima Street in Aurora, CO has air conditioning.
- Does 2201 Lima Street have laundry facilities?Yes, 2201 Lima Street in Aurora, CO has in-unit laundry.
Explore by feature - Pet Friendly
 NEW - 2 DAYS AGOSPECIAL OFFERPET FRIENDLY
 NEW - 1 DAY AGOSPECIAL OFFERPET FRIENDLY
 SPECIAL OFFERPET FRIENDLY
 NEW - 1 DAY AGOPET FRIENDLY
 PET FRIENDLYTotal price$1,835 - $2,260/mo1-2 bd1-2 baAlder Peak Townhomes | 11135 E Alameda Ave,
Aurora, CO 80012 SPECIAL OFFERPET FRIENDLYTotal price$1,562 - $2,543/mo1-3 bd1-2 baThe Madison Apartments at Copperleaf | 22500 E Radcliff Cir,
Aurora, CO 80015 NEW - 1 DAY AGOSPECIAL OFFERPET FRIENDLY
 SPECIAL OFFERPET FRIENDLY
 NEW - 1 DAY AGOSPECIAL OFFERPET FRIENDLY
 PET FRIENDLY
Explore by feature - Garage
- NEW - 1 DAY AGOSPECIAL OFFERPET FRIENDLY
- SPECIAL OFFERPET FRIENDLY
 NEW - 1 DAY AGOSPECIAL OFFER
- PET FRIENDLYTotal price$1,835 - $2,260/mo1-2 bd1-2 baAlder Peak Townhomes | 11135 E Alameda Ave,
Aurora, CO 80012  SPECIAL OFFERPET FRIENDLY
 NEW - 1 DAY AGOSPECIAL OFFERPET FRIENDLY
 SPECIAL OFFERPET FRIENDLYTotal price$1,513 - $2,697/mo1-3 bd1-2 baStone Cliff Apartments | 17886 E Greenwood Dr,
Aurora, CO 80013 SPECIAL OFFERPET FRIENDLY
 NEW - 1 DAY AGOSPECIAL OFFERPET FRIENDLYTotal price$1,407 - $2,837/moStudio-3 bd1-2 baAlexan Montview Plaza | 2060 Chester St,
Aurora, CO 80010 SPECIAL OFFERPET FRIENDLY
Explore by feature - Air Conditioning
- NEW - 2 DAYS AGOSPECIAL OFFERPET FRIENDLY
- NEW - 1 DAY AGOSPECIAL OFFERPET FRIENDLY
- SPECIAL OFFERPET FRIENDLY
- NEW - 1 DAY AGOPET FRIENDLY
 NEW - 1 DAY AGO
- NEW - 1 DAY AGOSPECIAL OFFER
- PET FRIENDLYTotal price$1,835 - $2,260/mo1-2 bd1-2 baAlder Peak Townhomes | 11135 E Alameda Ave,
Aurora, CO 80012 - NEW - 1 DAY AGOSPECIAL OFFERPET FRIENDLY
 NEW - 1 DAY AGOSPECIAL OFFERPET FRIENDLY
- SPECIAL OFFERPET FRIENDLY
Explore by feature - Pool
- NEW - 1 DAY AGOSPECIAL OFFERPET FRIENDLY
- NEW - 1 DAY AGOPET FRIENDLY
- NEW - 1 DAY AGOSPECIAL OFFER
- SPECIAL OFFERPET FRIENDLYTotal price$1,562 - $2,543/mo1-3 bd1-2 baThe Madison Apartments at Copperleaf | 22500 E Radcliff Cir,
Aurora, CO 80015 - NEW - 1 DAY AGOSPECIAL OFFERPET FRIENDLY
- SPECIAL OFFERPET FRIENDLY
- NEW - 1 DAY AGOSPECIAL OFFERPET FRIENDLY
- PET FRIENDLY
- NEW - 1 DAY AGOSPECIAL OFFERPET FRIENDLY
- SPECIAL OFFERPET FRIENDLY
Explore by feature - Washer/dryer
- NEW - 2 DAYS AGOSPECIAL OFFERPET FRIENDLY
- NEW - 1 DAY AGOSPECIAL OFFERPET FRIENDLY
- SPECIAL OFFERPET FRIENDLY
- NEW - 1 DAY AGOPET FRIENDLY
- NEW - 1 DAY AGO
- NEW - 1 DAY AGOSPECIAL OFFER
- PET FRIENDLYTotal price$1,835 - $2,260/mo1-2 bd1-2 baAlder Peak Townhomes | 11135 E Alameda Ave,
Aurora, CO 80012 - SPECIAL OFFERPET FRIENDLYTotal price$1,562 - $2,543/mo1-3 bd1-2 baThe Madison Apartments at Copperleaf | 22500 E Radcliff Cir,
Aurora, CO 80015 - NEW - 1 DAY AGOSPECIAL OFFERPET FRIENDLY
- SPECIAL OFFERPET FRIENDLY
Explore by feature - Outdoor Space
 PET FRIENDLY
 NEW - 1 DAY AGOAPPLY INSTANTLYPET FRIENDLY
 APPLY INSTANTLY
 APPLY INSTANTLY
 APPLY INSTANTLYPET FRIENDLY
 APPLY INSTANTLY
 APPLY INSTANTLY
 APPLY INSTANTLY
 APPLY INSTANTLYPET FRIENDLY
 APPLY INSTANTLYPET FRIENDLY
Apartments for Rent
 PET FRIENDLYFURNISHED
- NEW - 1 DAY AGOPET FRIENDLY
- NEW - 1 DAY AGOPET FRIENDLY
 PET FRIENDLY
 PET FRIENDLY
 PET FRIENDLY
 PET FRIENDLY
- PET FRIENDLY
 PET FRIENDLY
 PET FRIENDLY
 PET FRIENDLYTotal price$1,505 - $2,007/mo1-2 bd1-2 baLowry North Apartment Homes | 8001 E 11th Ave,
Denver, CO 80220- NEW - 2 DAYS AGOPET FRIENDLY
- PET FRIENDLYTotal price$1,835 - $2,260/mo1-2 bd1-2 baAlder Peak Townhomes | 11135 E Alameda Ave,
Aurora, CO 80012  PET FRIENDLY
 PET FRIENDLYINCOME RESTRICTED
 See more homes for rent inAurora
Off Market Homes Near 2201 Lima Street
 SOLDSEP 24, 2026Redfin Corporation, MLS#3064417
 SOLDSEP 24, 2026HomeSmart, MLS#6300080
 SOLDSEP 23, 2026Redfin Corporation, MLS#3528724
 SOLDSEP 23, 2026Alonso Prado, eXp Realty LLC
 SOLDSEP 23, 2026Remax inMotion, MLS#5401174
 SOLDSEP 23, 2026Keller Williams DTC, MLS#9328039
- SOLDSEP 23, 2026Compass - Denver, MLS#6169292
 SOLDSEP 23, 2026Stoney Creek Properties, MLS#9325720
 SOLDSEP 23, 2026D.R. Horton Realty, LLC, MLS#6671068
 SOLDSEP 22, 2026XLV Collective Properties, MLS#5506235
 See more homes for sale inAurora
Homes for sale near 2201 Lima Street
 Turning Point Real Estate Inc, MLS#3450709
 Kentwood Real Estate DTC, LLC, MLS#4069934
 OPEN SAT, 12-2PMOrchard Brokerage LLC, MLS#7606334
 Pristine Homes of Colorado LLC, MLS#7243431
 NEW - 2 HRS AGOGuide Real Estate, MLS#5515910
- See more homes for sale inAurora




- Results are loading