

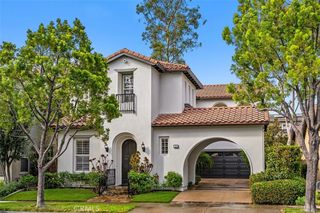
2201 Coco Palm Dr
Tustin, CA 92780
 4 Beds
 2 Baths
 1,649 sqft
4 Beds
2 Baths
1,649 sqft
Local Information
- Map ViewExplore the area around 2201 Coco Palm Dr.

- Schools1 Elementary School1 Middle School2 High Schools

- Shop & Eat

-- mins to
Home Highlights

Property Type
Single-Family Home

Year Built
1973
Living Area
1,649 sqft

Price/Sqft
$787

Parking
Garage
About this House
This single-family home is located at 2201 Coco Palm Dr, Tustin, CA. 2201 Coco Palm Dr is in Tustin, CA and in ZIP code 92780. This property has 4 bedrooms, 2 bathrooms and approximately 1,649 sqft of floor space. This property has a lot size of 5562 sqft and was built in 1973.
2201 Coco Palm Dr, Tustin, CA 92780 is a 4 bedroom, 2 bathroom, 1,649 sqft single-family home built in 1973. It last sold for $1,095,000 on Aug 2, 2023. It is currently off market. The Trulia Estimate is $1,297,900, with a rent estimate of $4,646/month.
Home Details for 2201 Coco Palm Dr

|
|---|
Levels, Entrance, & Accessibility Stories: 1 |
Interior Details Number of Rooms: 7 |

|
|---|
Year Built Year Built: 1973 |
Property Type / Style Property Type: Single Family Home |

|
|---|
Pool Pool |
Parking & Garage GarageParking: Garage Attached |

|
|---|
Units in Building: 1 |

|
|---|
Lot Area: 5562 sqft |
Price History for 2201 Coco Palm Dr
| Date | Price | Event | Source |
|---|---|---|---|
| 08/02/2023 | $1,095,000 | Sold | N/A |
| 06/29/2023 | $1,050,000 | Pending | CRMLS #OC23112247 |
| 01/11/1999 | $245,000 | Sold | N/A |
Market trends in Tustin
Last updated June 2026
Avg. sale price
$1.21M
$76.58KMoM
Sale-to-List Price
100.0%
0.1%MoM
Price per sq ft
$668
$2MoM
Available listings
135
9MoM

- Results are loading
Property Tax and Assessment
| Year | 2025 |
|---|---|
| Tax | $12,322 |
| Assessment | $1,116,900 |
Home facts updated by county records
Comparable Sales for 2201 Coco Palm Dr
Address | Distance | Property Type | Sold Price | Sold Date | Bed | Bath | Sqft |
|---|---|---|---|---|---|---|---|
0.17 | Single-Family Home | $1,380,000 | 03/31/26 | 4 | 2 | 1,684 | |
0.08 | Single-Family Home | $1,215,000 | 07/02/26 | 3 | 2 | 1,320 | |
0.10 | Single-Family Home | $1,296,000 | 10/31/25 | 3 | 2 | 1,700 | |
0.39 | Single-Family Home | $1,190,000 | 02/27/26 | 4 | 2 | 1,950 | |
0.38 | Single-Family Home | $1,240,000 | 06/08/26 | 4 | 2 | 1,950 | |
0.41 | Single-Family Home | $1,400,000 | 03/26/26 | 4 | 2 | 1,648 | |
0.16 | Single-Family Home | $1,570,000 | 03/23/26 | 4 | 3 | 2,344 | |
0.41 | Single-Family Home | $1,230,000 | 05/22/26 | 3 | 2 | 1,634 | |
0.44 | Single-Family Home | $1,400,000 | 10/10/25 | 4 | 2 | 1,684 | |
0.29 | Single-Family Home | $1,330,000 | 09/19/25 | 5 | 2 | 2,432 |
Nearby homes
Get a sense of prices in the area by checking nearby homes. OFF MARKETBerkshire Hathaway HomeService
 OFF MARKETFIRST TEAM REAL ESTATE
 OFF MARKETKatnik Brothers R.E. Services
 SOLDJUL 2, 2026Bullock Russell RE Services
 SOLDOCT 31, 2025First Team Real Estate
 SOLDDEC 17, 2025South Bay Agents, Inc.
 OFF MARKETColdwell Banker Realty


Assigned Schools
These are the assigned schools for 2201 Coco Palm Dr.
- W. R. Nelson Elementary School
- K-5
- Public
- 460 Students
5/10GreatSchools RatingParent Rating Averagemi hijo lleva al rededor de un año estudiando allí, y es magnifico el trato que recibe, su proceso de adaptación es muy bueno y lo han ayudado a crecer mucho como estudiante y como ser humano, con excelentes valores y cualidades.Other Review3y ago - Tustin High School
- 9-12
- Public
- 1627 Students
6/10GreatSchools RatingParent Rating AverageI like all my teachers there nice people, they want there students to learn everyday. I don't understand why students leave their trash everywhere though it's disgusting. I think the Special Ed teachers are very sweet, very patient with their kids . There's been a lot of lockdowns in this High school plus what happened to the tech room ( it is still closed off). The school isn't safe, thankfully they caught something before anything could happen. Sometimes I wonder (" what will happen next?") I'll never know until it happens so far no one has gotten hurt which is good. The school has gates but do they lock all the doors before, during and after school? sometimes during my classes like 4th period or I'm in a class something bad happens. I never know when it occurs which is scary. The principle is nice I known her since 6th grade until 10th she always helps students and greets students at the gates in the morning. I like my counselor as well she's sweet, caring , supportive and works hard everyday Hannah's helped me a lot. I just don't understand why there's so many lockdowns besides that this school's good Everyone gets along with each other. I've dealt with 1 issue but I can solve it. Some students cuss not all. I didn't know how to rate this school teachers, staff, Aids, academic counselors and library lady are very nice and respectful. I would recommend this school because of the awesome teachers and staff unfortunately just way too many horrible incidents . My middle and elementary schools had no issues whatsoever. I have good and bad things to talk about this high school. My friend is going through something right now and i overheard his friends told a trusted adult and nothings being done. I try to help Diego and tell him to just ignore the situation he is switching p.e. periods because of this.Student Review2y ago - Legacy Magnet Academy
- 6-12
- Public
- 964 Students
8/10GreatSchools RatingParent Rating AverageLove this school! Teachers really care about the students and families are helpful and supportive of each other - not cutthroat like some places can be. Like most public schools, class sizes are big but the project based learning pods make it seem less so. The matriculation results speak for themselves: Stanford, Carnegie Mellon, Rice, UCLA, UC Berkeley, UCI, UCSD, USC, Georgetown and a slew of other top 30 schools. I love how students present often; public speaking is an acquired skill and the earlier you start the easier it gets. The cons are it’s a small school with no sports and not a huge art or music program. It is for students who are academically inclined and want real world experience but it may not be the perfect fit for every child.Parent Review1mo ago  Check out schools near 2201 Coco Palm Dr.
What Locals Say about Tustin
At least 568 Trulia users voted on each feature.

89 % Say there are sidewalks

88 % Say it's dog friendly

79 % Say car is needed

75 % Say streets are well-lit

72 % Say there's holiday spirit

69 % Say kids play outside

68 % Say it's walkable to restaurants

67 % Say it's walkable to grocery stores

65 % Say people would walk alone at night

61 % Say it's quiet

58 % Say yards are well-kept

56 % Say parking is easy

54 % Say they plan to stay for at least 5 years

48 % Say neighbors are friendly

38 % Say there's wildlife

32 % Say there are community events
Sourced by Trulia users. Learn more about our methodology.
LGBTQ Local Legal Protections
LGBTQ Local Legal Protections



Apartments for Rent
 PET FRIENDLY
 NEW - 1 DAY AGOPET FRIENDLY
 NEW - 1 DAY AGOPET FRIENDLYTotal price$2,749 - $5,224/moStudio-3 bd1-2 baRow at Red Hill | 2010 E Warner Ave,
Santa Ana, CA 92704 NEW - 1 DAY AGOPET FRIENDLY
 PET FRIENDLY
 NEW - 1 DAY AGO
 PET FRIENDLYFURNISHED
 NEW - 1 DAY AGOPET FRIENDLY
 NEW - 1 DAY AGOPET FRIENDLY
 NEW - 1 DAY AGOPET FRIENDLY
 NEW - 1 DAY AGOPET FRIENDLY
 PET FRIENDLY
 PET FRIENDLY
 See more homes for rent inTustin
Explore by feature - Pet Friendly
- NEW - 1 DAY AGOSPECIAL OFFERPET FRIENDLYTotal price$2,749 - $5,224/moStudio-3 bd1-2 baRow at Red Hill | 2010 E Warner Ave,
Santa Ana, CA 92704 - PET FRIENDLY
- NEW - 1 DAY AGOSPECIAL OFFERPET FRIENDLY
- NEW - 1 DAY AGOPET FRIENDLY
- NEW - 1 DAY AGOSPECIAL OFFERPET FRIENDLY
 PET FRIENDLY
 NEW - 1 DAY AGOPET FRIENDLY
 PET FRIENDLY
 PET FRIENDLY
 PET FRIENDLY
Explore by feature - Garage
- NEW - 1 DAY AGO
- NEW - 1 DAY AGOSPECIAL OFFERPET FRIENDLY
 SPECIAL OFFER
 NEW - 1 DAY AGOPET FRIENDLY$2,385 - $3,375/moStudio-2 bd1-2 baSierra Vista Apartment Homes | 2955 Champion Way,
Tustin, CA 92782 SPECIAL OFFERPET FRIENDLY
 SPECIAL OFFERPET FRIENDLY
 PET FRIENDLY
 APPLY INSTANTLY
 APPLY INSTANTLY
Explore by feature - Air Conditioning
- PET FRIENDLY
- NEW - 1 DAY AGOSPECIAL OFFERPET FRIENDLY
- NEW - 1 DAY AGOPET FRIENDLY
- NEW - 1 DAY AGOSPECIAL OFFERPET FRIENDLY
- PET FRIENDLY
- NEW - 1 DAY AGOPET FRIENDLY
- PET FRIENDLY
- PET FRIENDLY
Explore by feature - Pool
- NEW - 1 DAY AGO
- NEW - 1 DAY AGOSPECIAL OFFERPET FRIENDLYTotal price$2,749 - $5,224/moStudio-3 bd1-2 baRow at Red Hill | 2010 E Warner Ave,
Santa Ana, CA 92704 - PET FRIENDLY
- NEW - 1 DAY AGOSPECIAL OFFERPET FRIENDLY
- NEW - 1 DAY AGOPET FRIENDLY
- NEW - 1 DAY AGOSPECIAL OFFERPET FRIENDLY
- PET FRIENDLY
- NEW - 1 DAY AGOPET FRIENDLY
Explore by feature - Washer/dryer
- NEW - 1 DAY AGOSPECIAL OFFERPET FRIENDLYTotal price$2,749 - $5,224/moStudio-3 bd1-2 baRow at Red Hill | 2010 E Warner Ave,
Santa Ana, CA 92704 - PET FRIENDLY
- PET FRIENDLY
- PET FRIENDLY

- SPECIAL OFFER
 NEW - 1 DAY AGOPET FRIENDLY
 SPECIAL OFFERPET FRIENDLY
 NEW - 1 DAY AGOSPECIAL OFFERPET FRIENDLYFURNISHED
Explore by feature - Outdoor Space
- PET FRIENDLY
- SPECIAL OFFER
 NEW - 2 DAYS AGOAPPLY INSTANTLYPET FRIENDLY
- NEW - 1 DAY AGOAPPLY INSTANTLYPET FRIENDLY
 APPLY INSTANTLYFURNISHED
 APPLY INSTANTLYFURNISHEDROOM FOR RENT
 PET FRIENDLY
 APPLY INSTANTLYPET FRIENDLY
 NEW - 20 HRS AGO
 PET FRIENDLY

Homes for sale near 2201 Coco Palm Dr
 OPEN SAT, 1-4PMeXp Realty of California Inc
 OPEN SAT, 12-4PMColdwell Banker Realty
 OPEN SAT, 12-5PMBarrena Real Estate Group
 See more homes for sale inTustin


Off Market Homes Near 2201 Coco Palm Dr


Frequently asked questions about 2201 Coco Palm Dr
- What is 2201 Coco Palm Dr estimated to be worth?Trulia's estimated value for 2201 Coco Palm Dr in Tustin, CA is $1,297,900.
- What is the price history for 2201 Coco Palm Dr?2201 Coco Palm Dr in Tustin, CA last sold for $1,095,000 in August 2023.
- Is Tustin a buyer's or seller's market?Tustin is currently a seller's market, based on recent for-sale activity.
- What's the median sale price in Tustin?The median sale price in Tustin is $1.21M. That is up $76.58K from the prior month.
- Does 2201 Coco Palm Dr have a pool?Yes, 2201 Coco Palm Dr in Tustin, CA has a pool.
- How big is the lot at 2201 Coco Palm Dr?The lot at 2201 Coco Palm Dr in Tustin, CA is about 0.13 acres (5,562 sq ft).