


$199,900
Original price: $203,000
 3 Beds
 1 Bath
 1,028 sqft
220 PINEHURST DR, Auburndale, FL 33823
Est. Mortgage $1,398/mo*
Get Pre-QualifiedHome Highlights

Single-Family Home

Built in 1963

$194/sqft

Open Parking
Local Information
- Map ViewExplore the area around 220 PINEHURST DR.

- Schools2 Preschool Schools1 Elementary School1 Middle School1 High School

- Shop & Eat

-- mins to
About this House
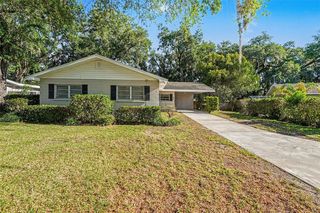
Under $205K in Auburndale and the expensive work is already done, the rest is yours to make. Here's the thing nobody tells you about buying a 1963 block home: it isn't the kitchen that wrecks your budget, it's the roof, the AC, and the plumbing hiding inside the walls, the five figure surprises that turn a bargain into a money pit. At 220 Pinehurst, every single one of them has already been handled. Roof 2022. HVAC 2021. Water heater 2023. The entire home has been replumbed from original to PVC, no galvanized and no guessing. The electrical panel has been upgraded to a modern Square D. Solid block construction on a slab, Flood Zone X, no HOA, and an irrigation well and pump already on the property to keep that big lawn green on your terms, and while the well hasn't been run in a few years and its condition is unknown, the infrastructure is in the ground and ready for someone to bring it back. That's the part that's finished, and here's the part that's exciting, because inside, this home is a blank canvas, and at this price, an affordable one. The bones are genuinely good, and original terrazzo runs throughout the home, the kind of mid century flooring people now pay to restore. The kitchen and single bath are clean, functional, and thoroughly original, waiting for the finishes you'd choose yourself instead of paying a premium for someone else's taste. Bring paint, bring flooring, bring your ideas, this is a home you get to make your own from the studs of a solid structure outward. Then there's the Florida room, wrapped in windows on every side and pouring in light, looking straight out onto the back landscape, ideal as an office, studio, playroom, plant room, or morning coffee room, 320 square feet of bonus space that's yours to define. Step outside and the lot sells itself, nearly a quarter acre, 140 feet deep, anchored by a magnificent front camphor tree with a canopy that takes decades to grow and can't be bought at any price, while the backyard opens into a private green backdrop of mature trees with room to garden, to play, and to build the outdoor space you've been picturing, and because the street doesn't cut through to anywhere, it stays quiet. Mariana Woods puts you minutes from Lake Ariana, downtown Auburndale, and I-4, meaning Lakeland, Tampa, and Orlando are all an easy drive, with Polk County taxes, no HOA dues, and low carrying costs. Solid systems, rare lot, and a blank canvas priced to move at $203,000. Some homes you buy finished, this one you get to finish yourself and build real equity doing it, so schedule your showing before it's gone. All information deemed reliable but not guaranteed. Buyer and buyer's agent to verify all measurements, room sizes, systems, and property information, including the condition and functionality of the irrigation well and pump.
Last check for updates: about 18 hours ago
Listing Provided by: Manny Quiros, (863) 221-3036
RE/MAX HERITAGE PROFESSIONALS, (863) 256-2188
Neisha Garcia Rivera, (863) 877-9979
RE/MAX HERITAGE PROFESSIONALS, (863) 256-2188
Originating MLS: Osceola
Source: Stellar MLS, MLS#S5154101
Also Listed on Stellar MLS.
IDX information is provided exclusively for personal, non-commercial use, and may not be used for any purpose other than to identify prospective properties consumers may be interested in purchasing. Information is deemed reliable but not guaranteed. Some IDX listings have been excluded from this website.
Listing Information presented by local MLS brokerage: Zillow, Inc - (407) 904-3511
Listing Information presented by local MLS brokerage: Zillow, Inc - (407) 904-3511
Home Details for 220 PINEHURST DR

|
|---|
Interior Details Number of Rooms: 6Types of Rooms: Primary Bedroom, Bedroom 2, Bedroom 3, Balcony Porch Lanai, Kitchen, Living Room |
Beds & Baths Number of Bedrooms: 3Number of Bathrooms: 1Number of Bathrooms (full): 1 |
Dimensions and Layout Living Area: 1028 Square Feet |
Appliances & Utilities Utilities: Cable Available, Electricity Connected, Public, Street Lights, Water ConnectedAppliances: Electric Water Heater, Range, RefrigeratorLaundry: Common AreaRefrigerator |
Heating & Cooling Heating: Central,ElectricHas CoolingAir Conditioning: Central AirHas HeatingHeating Fuel: Central |
Fireplace & Spa No Fireplace |
Gas & Electric Has Electric on Property |
Windows, Doors, Floors & Walls Door: Sliding DoorsFlooring: Linoleum, Terrazzo |
Levels, Entrance, & Accessibility Stories: 1Levels: OneFloors: Linoleum, Terrazzo |
View No View |
Security Security: Smoke Detector(s) |

|
|---|
Exterior Home Features Roof: ShinglePatio / Porch: Covered, Enclosed, Rear PorchFencing: Chain LinkVegetation: Mature Landscaping, Oak TreesFoundation: SlabNo Private Pool |
Parking & Garage Number of Carport Spaces: 1Number of Covered Spaces: 1Other Parking: Garage Dimensions: 12x20Has a CarportNo GarageHas Open ParkingParking Spaces: 1Parking: Driveway |
Frontage Responsible for Road Maintenance: Public Maintained RoadRoad Surface Type: Paved, AsphaltNot on Waterfront |
Water & Sewer Sewer: Septic Tank |

|
|---|
Cumulative Days on Market: 34Days on Market: 45 |

|
|---|
Year Built Year Built: 1963 |
Property Type / Style Property Type: ResidentialProperty Subtype: Single Family ResidenceArchitecture: Ranch |
Building Construction Materials: BlockNot a New ConstructionNo Additional Parcels |
Property Information Parcel Number: 252812339100000790 |

|
|---|
Price List Price: $199,900Price Per Sqft: $194 |
Status Change & Dates Possession Timing: Close Of Escrow |

|
|---|
MLS Status: Active |

|
|---|

|
|---|
Direction & Address City: AUBURNDALECommunity: MARIANA WOODS |
School Information Elementary School: Caldwell ElemJr High / Middle School: Stambaugh MiddleHigh School: Auburndale High School |

|
|---|
Listing Agent Listing ID: S5154101 |

|
|---|
Building Area Building Area: 1720 Square Feet |

|
|---|
Not Senior Community |

|
|---|
Association for this Listing: OsceolaNo HOAHOA Fee: No HOA Fee |

|
|---|
Lot Area: 9940 sqft |

|
|---|
Special Conditions: None |

|
|---|
Listing Terms: Cash, Conventional, FHA, VA Loan |

|
|---|
Business Information Ownership: Fee Simple |

|
|---|
Mls Number: S5154101Showing Requirements: Go DirectUniversal Property Id: US-12105-N-252812339100000790-R-N |
Around this home
What Locals Say about Auburndale
At least 201 Trulia users voted on each feature.

88 % Say yards are well-kept

88 % Say car is needed

82 % Say parking is easy

79 % Say there's holiday spirit

77 % Say it's dog friendly

69 % Say kids play outside

62 % Say it's quiet

59 % Say people would walk alone at night

57 % Say there are sidewalks

53 % Say streets are well-lit

47 % Say neighbors are friendly

46 % Say they plan to stay for at least 5 years

39 % Say there's wildlife

34 % Say it's walkable to grocery stores

33 % Say it's walkable to restaurants

19 % Say there are community events
Sourced by Trulia users. Learn more about our methodology.
Market trends in Auburndale
Last updated August 2026
Avg. sale price
$281K
$733MoM
Sale-to-List Price
99.0%
0.1%MoM
Price per sq ft
$180
$1MoM
Available listings
199
9MoM
Home Value
Trulia Estimate
$198KSince last month
Increased$12K (+6.7%)Since last year
Decreased$15K (-7.3%)Since last sale
Increased$182K (+1,220.1%)Learn more about this home's value by checking out its Trulia Estimate, the value of nearby homes, and how much similar homes have sold for.
Trulia Estimate
The of this home's value increased by +154% in the last 10 years
| Month | Estimated value |
|---|---|
2026 | |
| September 2026 | $197K |
| August 2026 | $200K |
| July 2026 | $184K |
| June 2026 | $186K |
| May 2026 | $214K |
| April 2026 | $212K |
| March 2026 | $211K |
| February 2026 | $210K |
| January 2026 | $211K |
2025 | |
2024 | |
2023 | |
2022 | |
2021 | |
2020 | |
2019 | |
2018 | |
2017 | |
2016 | |
Comparable sales
These are recently sold homes that have a similar location or other similar features to this home, like bedrooms, bathrooms, and square footage. Get a sense of the expected prices in the area by viewing these homes.Address | Distance | Property Type | Sold Price | Sold Date | Bed | Bath | Sqft |
|---|---|---|---|---|---|---|---|
0.24 | Single-Family Home | $31,900 | 05/08/26 | 3 | 1 | 946 | |
0.14 | Single-Family Home | $125,000 | 07/13/26 | 3 | 2 | 1,456 | |
0.16 | Single-Family Home | $101,100 | 02/03/26 | 3 | 2 | 994 | |
0.28 | Single-Family Home | $229,000 | 02/24/26 | 3 | 1 | 1,183 | |
0.25 | Single-Family Home | $217,000 | 04/23/26 | 3 | 1 | 888 | |
0.34 | Single-Family Home | $234,000 | 10/03/25 | 3 | 1 | 1,008 | |
0.34 | Single-Family Home | $150,000 | 07/14/26 | 3 | 1 | 922 | |
0.17 | Single-Family Home | $213,500 | 11/07/25 | 3 | 1.5 | 1,070 |
Nearby home prices
Get a sense of expected prices in the area by checking the value of nearby homes.Address | Distance | Price | Bed | Bath | Sqft | Status |
|---|---|---|---|---|---|---|
0.05 | $345,000 | 4 | 3 | 2,052 | Recently Sold | |
0.07 | $215,000 | 6 | 1.5 | 2,173 | For Sale | |
0.06 | $309,600 | 3 | 2 | 1,423 | Off Market | |
0.07 | $217,400 | 3 | 2 | 1,200 | Off Market | |
0.10 | $184,800 | 3 | 2 | 1,512 | Off Market | |
0.05 | $233,700 | 2 | 1 | 892 | Off Market | |
0.10 | $235,000 | 3 | 1.5 | 1,314 | Off Market | |
0.07 | $216,700 | 3 | 1 | 1,026 | Off Market | |
0.13 | $219,000 | 4 | 1.5 | 1,026 | For Sale | |
0.10 | $255,000 | 3 | 2 | 1,202 | Off Market | |
0.18 | $130,000 | 2 | 2 | 1,000 | For Sale |
Price and Tax history
| Date | Event | Price |
|---|---|---|
Sep 3, 2026 Source: Stellar MLS #S5154101 | PriceChange | $199,900 Price decreased by 2% |
Jul 31, 2026 Source: Stellar MLS #S5154101 | Listed For Sale | $203,000 |
Dec 5, 2025 Source: Stellar MLS #L4952891 | ListingRemoved | $219,000 |
Aug 4, 2025 Source: Stellar MLS #L4952891 | PriceChange | $219,000 Price decreased by 2% |
Jun 4, 2025 Source: Stellar MLS #L4952891 | Listed For Sale | $224,000 |
Apr 1, 1972 Source: N/A | Sold | $14,900 |
| Year | Property tax | Tax assessment |
|---|---|---|
| 2025 | $2,447 | $189,287 |
Home facts updated by county records
LGBTQ Local Legal Protections
LGBTQ Local Legal Protections



Manny Quiros, RE/MAX HERITAGE PROFESSIONALS, (863) 256-2188
Agent Phone: (863) 221-3036
Similar Homes You May Like
 CRAIG BURKE REAL ESTATE GROUP, LLC
 NEW - 1 DAY AGOTHREE MOUNTAINS REALTY
 LAKELAND HOMES AND REALTY, LLC
 CRAIG BURKE REAL ESTATE GROUP, LLC
 BHHS FLORIDA PROPERTIES GROUP
 1.01 ACRESKELLER WILLIAMS ADVANTAGE 2 REALTY
 OPEN SAT, 10-2PMKELLER WILLIAMS REALTY
 See more homes for sale inAuburndale




New Listings near 220 PINEHURST DR
 0.26 ACRESKELLER WILLIAMS REALTY SMART 1
 NEW - 1 DAY AGOKELLER WILLIAMS REALTY- PALM HARBOR
 NEW - 1 DAY AGOFORECLOSUREALLSTATE REALTY SERVICES
 NEW - 9 HRS AGOAUCTION
- See more homes for sale inAuburndale


Frequently asked questions about 220 PINEHURST DR
- What is the estimated monthly payment for 220 PINEHURST DR?Based on a $199,900 list price with 20% down at today's rates, the estimated monthly payment for 220 PINEHURST DR in Auburndale, FL is approximately $1,412 (about $1,080 principal & interest, $257 property taxes, and $75 homeowner's insurance). This is an estimate. Actual payment depends on your loan terms.
- How does the list price for 220 PINEHURST DR compare to homes in Auburndale?220 PINEHURST DR in Auburndale, FL is listed at $199,900, about 29% below the $281K median sale price in Auburndale.
- What do residents say about Auburndale?Residents describe Auburndale, FL as well-kept, easy to park in, and dog-friendly. Most residents say you need a car. See homes for sale in Auburndale, FL.
- What are the closest schools to 220 PINEHURST DR?The closest schools to 220 PINEHURST DR in Auburndale, FL are Auburndale Senior High School (Pre-K, rated 3/10), Jere L. Stambaugh Middle School (rated 3/10), Walter Caldwell Elementary School (Pre-K, rated 4/10).
- Does 220 PINEHURST DR have air conditioning?Yes, 220 PINEHURST DR in Auburndale, FL has air conditioning.
- Does 220 PINEHURST DR have laundry facilities?Yes, 220 PINEHURST DR in Auburndale, FL has laundry facilities.
220 PINEHURST DR, Auburndale, FL 33823 is a 3 bedroom, 1 bathroom, 1,028 sqft single-family home built in 1963. This property is currently available for sale and was listed by Stellar MLS on Jul 31, 2026. The MLS # for this home is MLS# S5154101.