


$319,000
Original price: $329,000
 3 Beds
 2.5 Baths
 1,865 sqft (on 0.80 acres)
22 Table Rock Dr, Eureka Springs, AR 72631
Home Highlights

Single-Family Home

Built in 1995

0.8 acre lot

$171/sqft

2 Car Garage
Local Information
- Map ViewExplore the area around 22 Table Rock Dr.

- Schools1 Preschool School2 Elementary Schools1 Middle School1 High School

- Shop & Eat

-- mins to
About this House
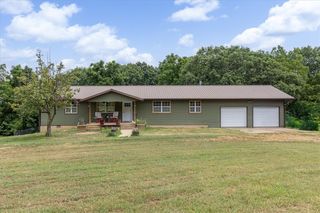
Nestled right next to Table Rock Lake & 15 minutes from Eureka Springs awaits your dream home in the beautiful oasis that is Holiday Island. This community has it all, including its own marina, 27 holes of golf, and a recreation complex with swimming pool and tennis courts. At 22 Table Rock you will find this well maintained, 3 bed, 2.5 bath 1,865 sqft beauty sitting on a large .8 acre lot. Enjoy the plentiful natural light in the large primary suite including a beautiful master bath with double vanities. The two additional bedrooms are perfect for family, friends or a home office. Stepping out on the deck you'll see dozens of breeds of birds and many other wildlife that call the Ozark Mountains home. The deck needs some maintenance which the sellers will take into consideration. This is a great opportunity to live in one of the most peaceful, quiet and beautiful communities in the state. Book your private showing today.
Last check for updates: about 21 hours ago
Listing courtesy of Aaron Peters, (479) 841-7315
Aaron Peters Real Estate Solutions, (479) 841-7315
Originating MLS: Northwest Arkansas Board of REALTORS MLS
Source: ArkansasOne MLS, MLS#1352477
Also Listed on ArkansasOne MLS.
Home Details for 22 Table Rock Dr

|
|---|
Interior Details Basement: Unfinished,Crawl Space |
Beds & Baths Number of Bedrooms: 3Number of Bathrooms: 3Number of Bathrooms (full): 2Number of Bathrooms (half): 1 |
Dimensions and Layout Living Area: 1865 Square Feet |
Appliances & Utilities Utilities: Phone Available, Sewer Available, Water AvailableAppliances: Dishwasher, Electric Cooktop, Electric Oven, Electric Range, Electric Water Heater, Disposal, Microwave, Refrigerator, Self Cleaning Oven, Washer, Plumbed For Ice MakerDishwasherDisposalLaundry: Washer Hookup,Dryer HookupMicrowaveRefrigeratorWasher |
Heating & Cooling Heating: Central,ElectricHas CoolingAir Conditioning: Central AirHas HeatingHeating Fuel: Central |
Fireplace & Spa Fireplace: Insert, Family Room, Gas LogNo Fireplace |
Windows, Doors, Floors & Walls Window: Double Pane Windows, Wood Frames, BlindsFlooring: Carpet, Tile, Wood |
Levels, Entrance, & Accessibility Stories: 2Levels: TwoFloors: Carpet, Tile, Wood |
Security Security: Smoke Detector(s) |

|
|---|
Exterior Home Features Roof: Asphalt ShinglePatio / Porch: DeckFencing: NoneOther Structures: NoneExterior: Concrete DrivewayFoundation: Crawlspace |
Parking & Garage Number of Covered Spaces: 2Has a GarageHas an Attached GarageParking Spaces: 2Parking: Attached,Garage,Garage Door Opener,Workshop in Garage |
Pool Pool: Pool, Community |
Frontage Road Frontage: Shared |
Water & Sewer Sewer: Public SewerWater Body: Table Rock Lake |

|
|---|
Cumulative Days on Market: 59Days on Market: 92 |

|
|---|
Year Built Year Built: 1995 |
Property Type / Style Property Type: ResidentialProperty Subtype: Single Family ResidenceStructure Type: HouseArchitecture: Craftsman,Traditional |
Building Construction Materials: MasoniteNot a New Construction |
Property Information Parcel Number: 32001590000 |

|
|---|
Price List Price: $319,000Price Per Sqft: $171 |

|
|---|
MLS Status: Active |

|
|---|

|
|---|
Direction & Address City: Holiday IslandCommunity: Unit 5 Holiday Island |
School Information Elementary School District: Eureka SpringsJr High / Middle School District: Eureka SpringsHigh School District: Eureka Springs |

|
|---|
Listing Agent Listing ID: 1352477 |

|
|---|
Building Area Building Area: 1865 Square Feet |

|
|---|
Community Features: Clubhouse, Dock, Fitness, Golf, Playground, Park, Recreation Area, Tennis Court(s), Trails/Paths, Lake, Near Fire Station, Pool, Shopping |
Other Playground |

|
|---|
HOA Fee Frequency (second): MonthlyAssociation for this Listing: Northwest Arkansas Board of REALTORS MLSHas an HOA |

|
|---|
Lot Area: 0.80 acres |

|
|---|
Special Conditions: None |

|
|---|
Mls Number: 1352477Living Area Range Units: Square FeetAttribution Contact: 479-841-7315 |

|
|---|
ClubhouseDockFitnessGolfPlaygroundParkRecreation AreaTennis Court(s)Trails/PathsLakeNear Fire StationPoolShopping |
Around this home
What Locals Say about Eureka Springs
At least 37 Trulia users voted on each feature.

91 % Say it's dog friendly

84 % Say yards are well-kept

83 % Say there's wildlife

83 % Say people would walk alone at night

73 % Say car is needed

68 % Say they plan to stay for at least 5 years

65 % Say it's walkable to restaurants

65 % Say there's holiday spirit

65 % Say it's quiet

52 % Say neighbors are friendly

48 % Say it's walkable to grocery stores

45 % Say there are community events

45 % Say parking is easy

45 % Say kids play outside

43 % Say streets are well-lit

41 % Say there are sidewalks
Sourced by Trulia users. Learn more about our methodology.
Market trends in Eureka Springs
Last updated August 2026
Avg. sale price
—
Sale-to-List Price
—
Price per sq ft
—
Available listings
206
15MoM
Home Value
Learn more about this home's value by checking out the value of nearby homes and how much similar homes have sold for.
Comparable sales
These are recently sold homes that have a similar location or other similar features to this home, like bedrooms, bathrooms, and square footage. Get a sense of the expected prices in the area by viewing these homes.Address | Distance | Property Type | Sold Price | Sold Date | Bed | Bath | Sqft |
|---|---|---|---|---|---|---|---|
0.17 | Single-Family Home | $265,000 | 01/30/26 | 3 | 3 | 2,358 | |
0.03 | Single-Family Home | $342,400 | 08/27/26 | 4 | 2 | 1,996 | |
0.11 | Single-Family Home | $360,000 | 03/06/26 | 3 | 3 | 2,672 | |
0.30 | Single-Family Home | $540,000 | 04/30/26 | 3 | 2.5 | 2,900 | |
0.46 | Single-Family Home | $360,000 | 02/02/26 | 3 | 2 | 1,328 | |
0.55 | Single-Family Home | $230,000 | 07/31/26 | 3 | 2 | 1,512 | |
0.40 | Single-Family Home | $235,000 | 09/01/26 | 2 | 2 | 1,199 | |
0.40 | Single-Family Home | $264,000 | 10/14/25 | 4 | 3 | 2,040 | |
0.27 | Single-Family Home | $413,500 | 08/13/26 | 3 | 2.5 | 2,284 | |
0.58 | Single-Family Home | $285,000 | 02/18/26 | 3 | 2.5 | 2,470 |
Nearby home prices
Get a sense of expected prices in the area by checking the value of nearby homes.Address | Distance | Price | Bed | Bath | Sqft | Status |
|---|---|---|---|---|---|---|
0.03 | $342,400 | 4 | 2 | 1,996 | Recently Sold | |
0.07 | $356,500 | 3 | 2 | 2,036 | Off Market | |
0.11 | - | - | - | - | Off Market | |
0.11 | $360,000 | 3 | 3 | 2,672 | Recently Sold | |
0.10 | $2,950 | - | - | - | For Sale | |
0.11 | - | - | - | - | Off Market | |
0.12 | $262,000 | 3 | 2 | 1,500 | For Sale | |
0.14 | $25,000 | - | - | - | For Sale | |
0.17 | $265,000 | 3 | 3 | 2,358 | Recently Sold | |
0.20 | $400,300 | 3 | 2.5 | 2,609 | Off Market | |
0.26 | $375,000 | 3 | 3 | 2,448 | For Sale |
Price and Tax history
| Date | Event | Price |
|---|---|---|
Aug 24, 2026 Source: ArkansasOne MLS #1352477 | PriceChange | $319,000 Price decreased by 3% |
Jun 26, 2026 Source: ArkansasOne MLS #1352477 | Listed For Sale | $329,000 |
Mar 30, 2021 Source: ArkansasOne MLS #1175078 | Sold | $225,000 |
Jun 2, 2017 Source: ArkansasOne MLS #1005774 | Sold | $120,000 |
Mar 7, 2017 Source: Agent Provided | Pending | $147,700 |
Apr 6, 2016 Source: Agent Provided | PriceChange | $147,700 Price decreased by 6% |
Feb 19, 2016 Source: Agent Provided | PriceChange | $157,900 Price increased by 4% |
Feb 10, 2016 Source: Agent Provided | Pending | $151,700 |
Jan 4, 2016 Source: Agent Provided | Listed For Sale | $151,700 |
Aug 18, 2015 Source: Agent Provided | ListingRemoved | $158,500 |
Jun 22, 2015 Source: Agent Provided | PriceChange | $158,500 Price decreased by 7% |
Apr 11, 2015 Source: Agent Provided | Listed For Sale | $169,900 |
Feb 10, 1992 Source: N/A | Sold | $7,000 |
| Year | Property tax | Tax assessment |
|---|---|---|
| 2025 | $2,130 | $323,950 |
Home facts updated by county records
LGBTQ Local Legal Protections
LGBTQ Local Legal Protections



Aaron Peters, Aaron Peters Real Estate Solutions, (479) 841-7315
Agent Phone: (479) 841-7315
IDX information is provided exclusively for personal, non-commercial use, and may not be used for any purpose other than to identify prospective properties consumers may be interested in purchasing. Information is deemed reliable but not guaranteed.
Similar Homes You May Like
 0.72 ACRESCrye-Leike REALTORS Rogers
 0.25 ACRESWeichert, REALTORS-Market Edge
 1.5 ACRES1 Percent Lists Arkansas Real Estate
 0.48 ACRESCentury 21 Woodland Real Estate
 1.51 ACRESColdwell Banker Harris McHaney & Faucette-Bentonvi
 0.35 ACRESWeichert, REALTORS Griffin Company Bentonville
 0.31 ACRESMontgomery Whiteley Realty
 0.26 ACRESColdwell Banker K-C Realty
 1.39 ACRESColdwell Banker K-C Realty
 0.31 ACRESCentury 21 Woodland Real Estate
 3.51 ACRESAll Seasons MW Realty
 0.29 ACRESColdwell Banker K-C Realty
 3.7 ACRESCentury 21 Woodland Real Estate
 5 ACRESFoggy River Realty, LLC
 1.03 ACRESBerkshire Hathaway HomeServices Solutions Real Est
 0.34 ACRESColdwell Banker Harris McHaney & Faucette -Fayette
 0.32 ACRESKeller Williams Market Pro Realty Branch Office
 8.6 ACRESNew Horizon Realty, Inc.
 7.09 ACRESSellers Properties Real Estate
 0.39 ACRESCentury 21 Woodland Real Estate Beaver Lake
 1.5 ACRESLindsey & Assoc Inc Branch
 See more homes for sale inEureka Springs


New Listings near 22 Table Rock Dr
 0.68 ACRESBurnett Real Estate Team ConnectRealty.com
 8.91 ACRESKeller Williams Market Pro Realty Bentonville West
 11.12 ACRESKeller Williams Market Pro Realty Branch Office
 0.38 ACRESKeller Williams Market Pro Realty Branch Office
 FOR SALE BY OWNER6 ACRES
- 0.32 ACRESKeller Williams Market Pro Realty Branch Office
- 0.72 ACRESCrye-Leike REALTORS Rogers
- See more homes for sale inEureka Springs


Frequently asked questions about 22 Table Rock Dr
- What is the estimated monthly payment for 22 Table Rock Dr?Based on a $319,000 list price with 20% down at today's rates, the estimated monthly payment for 22 Table Rock Dr in Eureka Springs, AR is approximately $1,999 (about $1,783 principal & interest, $141 property taxes, and $75 homeowner's insurance). This is an estimate. Actual payment depends on your loan terms.
- What do residents say about Eureka Springs?Residents describe Eureka Springs, AR as dog-friendly, well-kept, and established. Most residents say you need a car. See homes for sale in Eureka Springs, AR.
- What are the closest schools to 22 Table Rock Dr?The closest schools to 22 Table Rock Dr in Eureka Springs, AR are Eureka Springs Elementary School (Pre-K, rated 8/10), Eureka Springs High School (rated 8/10), Eureka Springs Middle School (Elementary, rated 8/10).
- Does 22 Table Rock Dr have air conditioning?Yes, 22 Table Rock Dr in Eureka Springs, AR has air conditioning.
- Does 22 Table Rock Dr have a pool?Yes, 22 Table Rock Dr in Eureka Springs, AR has a pool.
- Does 22 Table Rock Dr have laundry facilities?Yes, 22 Table Rock Dr in Eureka Springs, AR has laundry facilities.
22 Table Rock Dr, Eureka Springs, AR 72631 is a 3 bedroom, 3 bathroom, 1,865 sqft single-family home built in 1995. This property is currently available for sale and was listed by ArkansasOne MLS on Jun 26, 2026. The MLS # for this home is MLS# 1352477.