


$507,500
 5 Beds
 6.5 Baths
 5,095 sqft
22 Pegues Pl, Longview, TX 75601
Est. Refi. Payment $3,416/mo*
Refinance Your HomeHome Value
Trulia Estimate
$508KSince last month
Increased$36K (+7.7%)Since last year
Increased$43K (+9.1%)Since last sale
Increased$48K (+10.3%)Learn more about this home's value by checking out its Trulia Estimate, the value of nearby homes, and how much similar homes have sold for.
Trulia Estimate
The of this home's value increased by +8% in the last 10 years
| Month | Estimated value |
|---|---|
2026 | |
| October 2026 | $508K |
| September 2026 | $494K |
| August 2026 | $471K |
| July 2026 | $456K |
| June 2026 | $455K |
| May 2026 | $455K |
| April 2026 | $455K |
| March 2026 | $459K |
| February 2026 | $463K |
| January 2026 | $487K |
2025 | |
2024 | |
2023 | |
2022 | |
2021 | |
2020 | |
2019 | |
2018 | |
2017 | |
2016 | |
Comparable sales
These are recently sold homes that have a similar location or other similar features to this home, like bedrooms, bathrooms, and square footage. Get a sense of the expected prices in the area by viewing these homes.Address | Distance | Property Type | Sold Price | Sold Date | Bed | Bath | Sqft |
|---|---|---|---|---|---|---|---|
0.10 | Single-Family Home | - | 08/11/26 | 4 | 3.5 | 2,589 | |
0.12 | Single-Family Home | - | 11/17/25 | 4 | 2.5 | 3,190 | |
0.19 | Single-Family Home | - | 08/06/26 | 4 | 3 | 2,400 | |
0.44 | Single-Family Home | - | 08/20/26 | 4 | 3 | 2,900 | |
0.25 | Single-Family Home | - | 03/02/26 | 3 | 2.5 | 2,564 | |
0.33 | Single-Family Home | - | 11/26/25 | 4 | 3 | 2,181 | |
0.64 | Single-Family Home | - | 06/29/26 | 5 | 4 | 3,706 | |
0.46 | Single-Family Home | - | 06/18/26 | 4 | 3 | 3,092 | |
0.66 | Single-Family Home | - | 05/01/26 | 5 | 3.5 | 3,504 |
Nearby home prices
Get a sense of expected prices in the area by checking the value of nearby homes.Address | Distance | Price | Bed | Bath | Sqft | Status |
|---|---|---|---|---|---|---|
0.03 | $383,700 | 3 | 2 | 2,469 | Off Market | |
0.04 | $479,600 | 4 | 2.5 | 3,688 | Off Market | |
0.05 | - | - | - | - | Off Market | |
0.05 | $315,800 | Studio | 2 | 2,894 | Off Market | |
0.06 | $441,100 | Studio | 3 | 3,072 | Off Market | |
0.06 | - | - | - | - | Off Market | |
0.06 | - | - | - | - | Off Market | |
0.07 | $455,800 | Studio | - | 2,814 | Off Market | |
0.07 | $352,200 | Studio | 2 | 2,454 | Off Market | |
0.07 | $421,200 | Studio | 3 | 3,754 | Off Market | |
0.07 | - | 4 | - | 3,446 | Off Market | |
0.07 | $574,300 | 5 | 4 | 5,265 | Off Market | |
0.08 | - | - | - | - | Off Market | |
0.08 | $400,400 | 4 | 2.5 | 2,859 | Off Market | |
0.08 | $462,100 | 4 | 3.5 | 2,919 | Off Market | |
0.09 | $640,800 | 4 | 4 | 3 | Off Market | |
0.09 | - | - | - | - | Off Market | |
0.10 | - | - | - | - | Off Market | |
0.10 | - | - | - | - | Off Market | |
0.10 | - | - | - | - | Off Market |
Local Information
- Map ViewExplore the area around 22 Pegues Pl.

- Schools1 Preschool School2 Elementary Schools1 Middle School1 High School

- Shop & Eat

-- mins to
Home Highlights

Single-Family Home

Built in 1956

5,095 sqft

$100/sqft

Garage
About this House
What's unique:Cozy fireplaceSecond fireplaceTrash compactorGrassy areasFormal dining areaLarge windows
This 5,095-square-foot home, built in 1956, offers 5 bedrooms, 6.5 baths, and a 3-car garage. Upon entering, you’ll find a bright living room with large windows and a cozy fireplace. The living room flows into a formal dining area, ideal for hosting. The kitchen includes plenty of storage, double ovens, a trash compactor, an electric cooktop with a central griddle, a dishwasher, and a spacious eat-in area. The expansive den features a full bar with a wine cooler, dishwasher, sink, and bar seating. This room, which also serves as a sunroom due to its large windows and backyard access, includes a second fireplace, making it perfect for both relaxation and entertaining. A convenient half bath is nearby. The layout provides privacy, with one wing offering a bedroom, a full bath, and a utility room with a sink. The opposite wing houses four more bedrooms, including the primary suite with a private bath, walk-in shower, and large closet. This wing also features an office and another master sized bedroom with a mini bar, sink, and fridge, leading to a luxurious full bath with dual vanities and a soaking tub. The backyard is beautifully landscaped with a pool, grassy areas, and space for outdoor activities. The 3-car garage is complemented by additional parking space, large enough for a basketball court or more recreational use. Plus, it includes a full bath, adding extra convenience and functionality. This home retains its classic charm while offering plenty of potential for modern updates. With its expansive layout, timeless features, and endless potential, this home is truly a one-of-a-kind gem waiting for you to make it your own.
22 Pegues Pl, Longview, TX 75601 is a 5 bedroom, 7 bathroom, 5,095 sqft single-family home built in 1956. It was last sold on Feb 21, 2025. This property is not currently displayed as for sale or rent on Trulia. The Trulia Estimate is $507,500, with a rent estimate of $3,485/month.
Last check for updates: about 15 hours ago
Listed by Rebecca Burks, (903) 521-3902
RE/MAX Professionals
Erin Burks, (903) 830-4278
Bought with: NON MEMBER AGENT, NON MEMBER OFFICE
Source: GTARMLS, MLS#25000764
Home Details for 22 Pegues Pl

|
|---|
Interior Details Number of Rooms: 1Types of Rooms: BathroomWet Bar |
Beds & Baths Number of Bedrooms: 5Number of Bathrooms: 7Number of Bathrooms (full): 6Number of Bathrooms (half): 1 |
Dimensions and Layout Living Area: 5095 Square Feet |
Appliances & Utilities Utilities: Cable AvailableAppliances: Dishwasher, Microwave, Trash Compactor, Double Oven, Electric Cooktop, Standard GasDishwasherMicrowave |
Heating & Cooling Heating: Central/Gas,Heat PumpHas CoolingAir Conditioning: Central ElectricHas HeatingHeating Fuel: Central Gas |
Fireplace & Spa Fireplace: Wood Burning, Gas, Glass Doors |
Windows, Doors, Floors & Walls Window: Plantation ShuttersFlooring: Wood, Tile, Brick, Other/See Remarks |
Levels, Entrance, & Accessibility Stories: 1Levels: OneFloors: Wood, Tile, Brick, Other See Remarks |
View No View |

|
|---|
Exterior Home Features Roof: Aluminum MetalPatio / Porch: CoveredFencing: WoodExterior: Irrigation SystemFoundation: Slab |
Parking & Garage Number of Garage Spaces: 3Number of Covered Spaces: 3Has a GarageParking Spaces: 3Parking: Garage,Garage Door Opener,Paved |
Pool Pool: Vinyl, In GroundPool |
Frontage Road Surface Type: All Weather SurfaceNot on Waterfront |
Water & Sewer Sewer: Public Sewer |

|
|---|
Year Built Year Built: 1956 |
Property Type / Style Property Type: ResidentialProperty Subtype: Single Family ResidenceArchitecture: Traditional |
Building Construction Materials: Brick |
Property Information Condition: Pre-owned |

|
|---|
Price List Price: $460,000 |
Status Change & Dates Off Market Date: Wed Jan 29 2025 |

|
|---|
MLS Status: Sold |

|
|---|
Direction & Address City: LongviewCommunity: Pegues Est |
School Information Elementary School: LongviewJr High / Middle School: LongviewHigh School: Longview |

|
|---|
Building Area Building Area: 5095 Square Feet |

|
|---|
Not Senior Community |

|
|---|
No HOA |

|
|---|
Listing Terms: Conventional, Cash |

|
|---|
Energy Efficiency Features: Programmable Thermostat |

|
|---|
Mls Number: 25000764Days In Mls: 13Showing Considerations: Audio and Video SurveillanceShowing Requirements: Appointment Only, LockboxShowing Service Name: ShowingTime |
Price and Tax history
| Date | Event | Price |
|---|---|---|
Feb 21, 2025 Source: GTARMLS #25000764 | Sold | -- |
Feb 10, 2025 Source: LGVBOARD #20250319 | Pending | $475,000 |
Jan 30, 2025 Source: NTREIS #20811966 | Contingent | $475,000 |
Jan 30, 2025 Source: GTARMLS #25000764 | Pending | $475,000 |
Jan 16, 2025 Source: LGVBOARD #20250319 | Listed For Sale | $475,000 |
| Year | Property tax | Tax assessment |
|---|---|---|
| 2025 | $2,921 | $562,670 |
Home facts updated by county records
Market trends in Longview
Last updated August 2026
Avg. sale price
$284K
$8.69KMoM
Sale-to-List Price
98.1%
Price per sq ft
$146
$2MoM
Available listings
553
3MoM
Around this home
The GreatSchools Rating compares schools on a variety of school quality indicators including test scores, college readiness, equity and more. Learn more.

What Locals Say about Longview
This October
Trick-or-Treat Score
Built from what locals say about this neighborhood.- 70% say there's holiday spirit
- 47% say neighbors are friendly
- 26% say there are sidewalks
Trulia Trick or TreatStart Ghost Hunt
At least 612 Trulia users voted on each feature.

89 % Say car is needed

79 % Say yards are well-kept

77 % Say parking is easy

70 % Say there's holiday spirit

67 % Say it's dog friendly

58 % Say kids play outside

53 % Say it's quiet

49 % Say people would walk alone at night

47 % Say neighbors are friendly

47 % Say they plan to stay for at least 5 years

41 % Say there's wildlife

36 % Say streets are well-lit

32 % Say it's walkable to grocery stores

26 % Say there are sidewalks

25 % Say it's walkable to restaurants

24 % Say there are community events
Sourced by Trulia users. Learn more about our methodology.
LGBTQ Local Legal Protections
LGBTQ Local Legal Protections



IDX information is provided exclusively for consumers' personal, non-commercial use, that it may not be used for any purpose other than to identify prospective properties consumers may be interested in purchasing. Information deemed to be reliable but not guaranteed.
Frequently asked questions about 22 Pegues Pl
- What is 22 Pegues Pl estimated to be worth?Trulia's estimated value for 22 Pegues Pl in Longview, TX is $507,500.
- What is the price history for 22 Pegues Pl?22 Pegues Pl in Longview, TX last sold in February 2025.
- Is Longview a buyer's or seller's market?Longview is currently a buyer's market, based on recent for-sale activity.
- What's the median sale price in Longview?The median sale price in Longview is $284K. That is up $8.69K from the prior month.
- Does 22 Pegues Pl have air conditioning?Yes, 22 Pegues Pl in Longview, TX has air conditioning.
- Does 22 Pegues Pl have a pool?Yes, 22 Pegues Pl in Longview, TX has a pool.
Explore by feature - Pet Friendly
 PET FRIENDLY
 PET FRIENDLY
 SPECIAL OFFERPET FRIENDLY
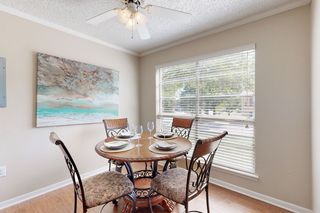 SPECIAL OFFERPET FRIENDLYTotal price$785 - $1,290/mo1-2 bd1-2 baOak Hollow Apartments | 2601 Bill Owens Pkwy,
Longview, TX 75604 SPECIAL OFFERPET FRIENDLY
 SPECIAL OFFERPET FRIENDLY
 NEW - 2 DAYS AGOPET FRIENDLY
 NEW - 1 DAY AGOPET FRIENDLY
 PET FRIENDLY
 PET FRIENDLY
Explore by feature - Garage
- NEW - 2 DAYS AGOPET FRIENDLY
 NEW - 1 DAY AGOPET FRIENDLY$1,275 - $2,213/mo1-3 bd1-2 baWellington Grande Apartment Homes | 3637 US Highway 259,
Longview, TX 75605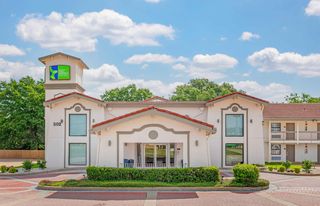 PET FRIENDLY
 APPLY INSTANTLY
 APPLY INSTANTLYPET FRIENDLY
 APPLY INSTANTLYPET FRIENDLY
 APPLY INSTANTLY
 APPLY INSTANTLYPET FRIENDLY
 NEW - 48 MIN AGOAPPLY INSTANTLYPET FRIENDLY
Explore by feature - Air Conditioning
- PET FRIENDLY
- SPECIAL OFFERPET FRIENDLY
- SPECIAL OFFERPET FRIENDLYTotal price$785 - $1,290/mo1-2 bd1-2 baOak Hollow Apartments | 2601 Bill Owens Pkwy,
Longview, TX 75604 - SPECIAL OFFERPET FRIENDLY
- SPECIAL OFFERPET FRIENDLY
- PET FRIENDLY
 SPECIAL OFFERPET FRIENDLYTotal price$925 - $1,249/moStudio-2 bd1-2 baCity Center Apartment Homes | 616 City Center Way,
Longview, TX 75605 PET FRIENDLYFURNISHED
 PET FRIENDLY
 SPECIAL OFFERPET FRIENDLY
Explore by feature - Pool
- PET FRIENDLY
- PET FRIENDLY
- SPECIAL OFFERPET FRIENDLY
- SPECIAL OFFERPET FRIENDLYTotal price$785 - $1,290/mo1-2 bd1-2 baOak Hollow Apartments | 2601 Bill Owens Pkwy,
Longview, TX 75604 - SPECIAL OFFERPET FRIENDLY
- SPECIAL OFFERPET FRIENDLY
- NEW - 2 DAYS AGOPET FRIENDLY
- NEW - 1 DAY AGOPET FRIENDLY
- PET FRIENDLY
- PET FRIENDLY
Explore by feature - Washer/dryer
- PET FRIENDLY
- PET FRIENDLY
- SPECIAL OFFERPET FRIENDLY
- SPECIAL OFFERPET FRIENDLYTotal price$785 - $1,290/mo1-2 bd1-2 baOak Hollow Apartments | 2601 Bill Owens Pkwy,
Longview, TX 75604 - SPECIAL OFFERPET FRIENDLY
- NEW - 2 DAYS AGOPET FRIENDLY
- NEW - 1 DAY AGOPET FRIENDLY
- PET FRIENDLY
 SPECIAL OFFERPET FRIENDLY
- NEW - 1 DAY AGOPET FRIENDLY$1,275 - $2,213/mo1-3 bd1-2 baWellington Grande Apartment Homes | 3637 US Highway 259,
Longview, TX 75605
Explore by feature - Outdoor Space
- APPLY INSTANTLYPET FRIENDLY
 PET FRIENDLY
 NEW - 17 HRS AGOAPPLY INSTANTLYPET FRIENDLY
 APPLY INSTANTLY
 APPLY INSTANTLY
 APPLY INSTANTLY
 APPLY INSTANTLY
 APPLY INSTANTLYPET FRIENDLY
 APPLY INSTANTLYPET FRIENDLY
Apartments for Rent
- PET FRIENDLY
- PET FRIENDLY
- PET FRIENDLY
- NEW - 1 DAY AGOPET FRIENDLY
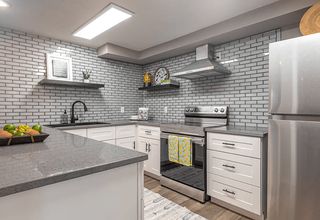 PET FRIENDLYTotal price$894 - $1,569/mo1-3 bd1-2 baThe Q's at Towne Oaks | 2501 N Eastman Rd,
Longview, TX 75605- PET FRIENDLY
- PET FRIENDLYFURNISHED
- PET FRIENDLYTotal price$785 - $1,290/mo1-2 bd1-2 baOak Hollow Apartments | 2601 Bill Owens Pkwy,
Longview, TX 75604 - PET FRIENDLY
- PET FRIENDLY
- NEW - 2 DAYS AGOPET FRIENDLY
- PET FRIENDLY
- PET FRIENDLY
- PET FRIENDLY
- PET FRIENDLYTotal price$925 - $1,249/moStudio-2 bd1-2 baCity Center Apartment Homes | 616 City Center Way,
Longview, TX 75605  See more homes for rent inLongview
Off Market Homes Near 22 Pegues Pl
 SOLDOCT 7, 2026Trina Griffith & Company Real Estate
 SOLDOCT 2, 2026Austin Moore & Company Real Estate
 SOLDSEP 29, 2026Gramer Group Real Estate Services LLC
 SOLDSEP 29, 2026Julie Woods & Associate RE Firm
 See more homes for sale inLongview


Homes for sale near 22 Pegues Pl
 3.37 ACRESJulie Woods & Associate RE Firm
- See more homes for sale inLongview


- Results are loading