


$428,800
 4 Beds
 2.5 Baths
 2,551 sqft
22 Larson Dr, Simpsonville, SC 29681
Est. Refi. Payment $2,539/mo*
Refinance Your HomeCurrently Off Market - Sold Feb 20, 2026 for $430,000 (1% below list price)
Home Value
Trulia Estimate
$429KSince last month
Increased$4K (+0.8%)Since last year
Increased$8K (+1.8%)Since last sale
Increased$3K (+0.7%)Learn more about this home's value by checking out its Trulia Estimate, the value of nearby homes, and how much similar homes have sold for.
Trulia Estimate
The of this home's value increased by +74% in the last 10 years
| Month | Estimated value |
|---|---|
2026 | |
| September 2026 | $433K |
| August 2026 | $429K |
| July 2026 | $429K |
| June 2026 | $433K |
| May 2026 | $431K |
| March 2026 | $430K |
| February 2026 | $430K |
| January 2026 | $432K |
2025 | |
2024 | |
2023 | |
2022 | |
2021 | |
2020 | |
Comparable sales
These are recently sold homes that have a similar location or other similar features to this home, like bedrooms, bathrooms, and square footage. Get a sense of the expected prices in the area by viewing these homes.Address | Distance | Property Type | Sold Price | Sold Date | Bed | Bath | Sqft |
|---|---|---|---|---|---|---|---|
0.08 | Single-Family Home | $395,000 | 03/16/26 | 4 | 3 | 2,087 | |
0.28 | Single-Family Home | $470,000 | 05/08/26 | 4 | 2.5 | 3,092 | |
0.32 | Single-Family Home | $565,000 | 07/13/26 | 4 | 2.5 | 2,762 | |
0.22 | Single-Family Home | $507,000 | 05/28/26 | 4 | 3.5 | 3,541 | |
0.46 | Single-Family Home | $413,000 | 02/05/26 | 4 | 2 | 2,488 | |
0.31 | Single-Family Home | $465,000 | 04/02/26 | 5 | 3.5 | 3,164 | |
0.48 | Single-Family Home | $420,000 | 09/04/26 | 4 | 2 | 2,180 | |
0.51 | Single-Family Home | $427,000 | 08/11/26 | 4 | 3 | 2,633 | |
0.45 | Single-Family Home | $322,500 | 12/19/25 | 4 | 2 | 1,762 |
Nearby home prices
Get a sense of expected prices in the area by checking the value of nearby homes.Address | Distance | Price | Bed | Bath | Sqft | Status |
|---|---|---|---|---|---|---|
0.01 | $419,999 | 5 | 3 | 3,016 | For Sale | |
0.03 | $400,600 | 5 | 3 | 2,907 | Off Market | |
0.06 | $415,100 | 4 | 3 | 2,501 | Off Market | |
0.03 | $376,100 | 3 | 2 | 2,108 | Off Market | |
0.06 | $420,100 | 4 | 3 | 2,634 | Off Market | |
0.03 | $345,600 | 3 | 2 | 1,777 | Off Market | |
0.02 | $339,800 | 3 | 2 | 1,774 | Off Market | |
0.07 | $369,900 | 4 | 2.5 | 2,600 | For Sale | |
0.09 | $342,700 | 4 | 2.5 | 1,840 | Off Market | |
0.09 | $419,800 | 4 | 3 | 2,630 | Off Market | |
0.09 | $490,600 | 5 | 4 | 3,222 | Off Market |
Local Information
- Map ViewExplore the area around 22 Larson Dr.

- Schools1 Elementary School1 Middle School1 High School

- Shop & Eat

-- mins to
Home Highlights

Single-Family Home

Built in 2018

2,551 sqft

$169/sqft

2 Car Garage
About this House
Are you looking for a beautiful home in a great location? Well, look no further. This 2018 energy-efficient, completely remodeled home is nestled within the Hawthorne Ridge community in the Five Forks area of Simpsonville. With 4 bedrooms, 2 and a half baths, an office, loft, and fenced in backyard, what more do you need? This home boasts a gorgeous kitchen that is a chef's dream. With a large walk-in pantry and a beautiful island, you are sure to whip up your favorite meal while making great memories with family and friends as they sit by the cozy fireplace in the living room. This home comes with a well-kept 12X24 utility building in the backyard. Make the backyard your own oasis while you create your perfect paradise! Schedule your showing today. This will not last long!
22 Larson Dr, Simpsonville, SC 29681 is a 4 bedroom, 3 bathroom, 2,551 sqft single-family home built in 2018. It last sold for $430,000 on Feb 20, 2026 (1% below the $435,000 asking price). This property is not currently displayed as for sale or rent on Trulia. The Trulia Estimate is $428,800, with a rent estimate of $2,504/month.
Last check for updates: about 6 hours ago
Listed by Jamie Black, (864) 314-7484
Weichert Realtors - Shaun & Shari Group
Bought with: Amanda Justice, (864) 350-0610, Expert Real Estate Team
Originating MLS: Western Upstate Association of Realtors
Source: WUMLS, MLS#20296330
Home Details for 22 Larson Dr

|
|---|
Interior Details Basement: NoneNumber of Rooms: 11Types of Rooms: Master Bedroom, Bedroom 2, Bedroom 3, Bedroom 4, Master Bathroom, Dining Room, Kitchen, Living Room, Loft, Office |
Beds & Baths Number of Bedrooms: 4Number of Bathrooms: 3Number of Bathrooms (full): 2Number of Bathrooms (half): 1 |
Dimensions and Layout Living Area: 2551 Square Feet |
Appliances & Utilities Utilities: Electricity Available, Natural Gas Available, Sewer Available, Water AvailableAppliances: Dryer, Dishwasher, Gas Cooktop, Disposal, Gas Oven, Gas Range, Microwave, Refrigerator, Tankless Water Heater, WasherDishwasherDisposalDryerLaundry: Washer Hookup,Electric Dryer HookupMicrowaveRefrigeratorWasher |
Heating & Cooling Heating: Heat PumpHas CoolingAir Conditioning: Central Air,ElectricHas HeatingHeating Fuel: Heat Pump |
Fireplace & Spa Fireplace: Gas LogHas a Fireplace |
Windows, Doors, Floors & Walls Window: BlindsFlooring: Carpet, Hardwood, Luxury Vinyl, Luxury VinylTile |
Levels, Entrance, & Accessibility Stories: 2Levels: TwoAccessibility: Low Threshold ShowerFloors: Carpet, Hardwood, Luxury Vinyl, Luxury Vinyl Tile |
Security Security: Security System Leased, Smoke Detector(s) |

|
|---|
Exterior Home Features Roof: Composition ShinglePatio / Porch: Front Porch, PatioFencing: Yard FencedExterior: Fence, Porch, PatioFoundation: Slab |
Parking & Garage Number of Garage Spaces: 2Number of Covered Spaces: 2Has a GarageHas an Attached GarageParking Spaces: 2Parking: Attached,Garage,Driveway,Garage Door Opener |
Pool Pool: Community |
Frontage Not on Waterfront |
Water & Sewer Sewer: Public Sewer |
Farm & Range Not Allowed to Raise Horses |
Finished Area Finished Area (above surface): 2551 Square Feet |

|
|---|
Cumulative Days on Market: 9 |

|
|---|
Year Built Year Built: 2018 |
Property Type / Style Property Type: ResidentialProperty Subtype: Single Family ResidenceArchitecture: Traditional |
Building Construction Materials: Stone, Vinyl Siding |
Property Information Parcel Number: 0551.0301129.00 |

|
|---|
Price List Price: $435,000Price Per Sqft: $169/sqft |
Status Change & Dates Off Market Date: Fri Jan 23 2026 |

|
|---|
MLS Status: Closed |

|
|---|
Direction & Address City: SimpsonvilleCommunity: Hawthorne Ridge |
School Information Elementary School: Rudolph GordonJr High / Middle School: Rudolph Gordon MiddleHigh School: Fountain Inn High |

|
|---|
Building Details Builder Name: Meritage Homes |
Building Area Building Area: 2510 Square Feet |

|
|---|
Community Features: Pool |

|
|---|
HOA Fee Includes: Pool(s), Street LightsAssociation for this Listing: Western Upstate Association of RealtorsHas an HOA |

|
|---|
Lot Area: 7840.8 sqft |

|
|---|
Listing Agreement Type: Exclusive Right To SellListing Terms: USDA Loan |

|
|---|
Mls Number: 20296330Living Area Range: 2500-2749Living Area Range Units: Square FeetAbove Grade Unfinished Area: 2551Universal Property Id: US-45045-N-0551030112900-R-N |

|
|---|
Pool |
Price and Tax history
| Date | Event | Price |
|---|---|---|
Feb 20, 2026 Source: WUMLS #20296330 | Sold | $430,000 |
Jan 24, 2026 Source: Greater Greenville AOR #1579237 | Contingent | $435,000 |
Jan 24, 2026 Source: WUMLS #20296330 | Pending | $435,000 |
Jan 15, 2026 Source: WUMLS #20296330 | Listed For Sale | $435,000 |
Sep 3, 2024 Source: N/A | Sold | $415,000 |
Jul 19, 2024 Source: N/A | Pending | $417,000 |
Jun 29, 2024 Source: N/A | Listed For Sale | $417,000 |
Dec 26, 2018 Source: N/A | Sold | $233,137 |
| Year | Property tax | Tax assessment |
|---|---|---|
| 2025 | $2,199 | $398,960 |
Home facts updated by county records
Market trends in Simpsonville
Last updated August 2026
Avg. sale price
$407K
$167MoM
Sale-to-List Price
98.8%
0.1%MoM
Price per sq ft
$181
$2MoM
Available listings
578
16MoM
Around this home
What Locals Say about Simpsonville
At least 397 Trulia users voted on each feature.

91 % Say car is needed

86 % Say it's dog friendly

84 % Say yards are well-kept

82 % Say parking is easy

81 % Say there's holiday spirit

75 % Say kids play outside

70 % Say it's quiet

66 % Say people would walk alone at night

57 % Say streets are well-lit

55 % Say there are sidewalks

54 % Say neighbors are friendly

54 % Say they plan to stay for at least 5 years

43 % Say there's wildlife

37 % Say there are community events

30 % Say it's walkable to grocery stores

25 % Say it's walkable to restaurants
Sourced by Trulia users. Learn more about our methodology.
LGBTQ Local Legal Protections
LGBTQ Local Legal Protections



The data relating to real estate for sale on this Web site comes in part from the Broker Reciprocity Program of the Western Upstate Association of REALTORS®, Inc. and the Western Upstate Multiple Listing Service, Inc
This information is deemed reliable, but not guaranteed. Neither, the Western Upstate Association of REALTORS®, Inc. or Western Upstate Multiple Listing Service of South Carolina, Inc., nor the listing broker, nor their agents or subagents are responsible for the accuracy of the information. The buyer is responsible for verifying all information. This information is provided by the Western Upstate Association of REALTORS®, Inc. and Western Upstate Multiple Listing Service of South Carolina, Inc. for use by its members and is not intended for the use for any other purpose.
This information is deemed reliable, but not guaranteed. Neither, the Western Upstate Association of REALTORS®, Inc. or Western Upstate Multiple Listing Service of South Carolina, Inc., nor the listing broker, nor their agents or subagents are responsible for the accuracy of the information. The buyer is responsible for verifying all information. This information is provided by the Western Upstate Association of REALTORS®, Inc. and Western Upstate Multiple Listing Service of South Carolina, Inc. for use by its members and is not intended for the use for any other purpose.
Frequently asked questions about 22 Larson Dr
- What is 22 Larson Dr estimated to be worth?Trulia's estimated value for 22 Larson Dr in Simpsonville, SC is $428,800.
- What is the price history for 22 Larson Dr?22 Larson Dr in Simpsonville, SC last sold for $430,000 in February 2026.
- Is Simpsonville a buyer's or seller's market?Simpsonville is currently a buyer's market, based on recent for-sale activity.
- What's the median sale price in Simpsonville?The median sale price in Simpsonville is $407K. That is down $167 from the prior month.
- Does 22 Larson Dr have air conditioning?Yes, 22 Larson Dr in Simpsonville, SC has air conditioning.
- Does 22 Larson Dr have a pool?Yes, 22 Larson Dr in Simpsonville, SC has a pool.
Explore by feature - Pet Friendly
 PET FRIENDLY
 SPECIAL OFFERPET FRIENDLY
 NEW - 1 DAY AGOSPECIAL OFFERPET FRIENDLY
 SPECIAL OFFERPET FRIENDLY
 SPECIAL OFFERPET FRIENDLYFURNISHED$1,315 - $1,850/mo1-3 bd1-2 baLarkspur Pointe Apartments | 1000 Knights Spur Ct,
Simpsonville, SC 29681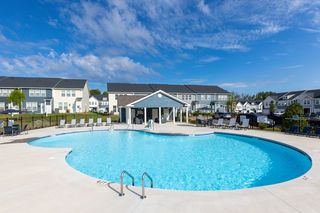 PET FRIENDLY
 PET FRIENDLY
 SPECIAL OFFERPET FRIENDLY
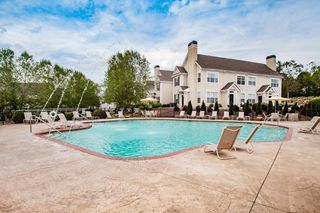 PET FRIENDLYTotal price$1,228 - $1,761/mo1-3 bd1-2 baGarden District | 100 Garden District Dr,
Simpsonville, SC 29681 SPECIAL OFFERPET FRIENDLY
Explore by feature - Garage
- PET FRIENDLY
- SPECIAL OFFERPET FRIENDLY
- SPECIAL OFFERPET FRIENDLY
- SPECIAL OFFERPET FRIENDLYFURNISHED$1,315 - $1,850/mo1-3 bd1-2 baLarkspur Pointe Apartments | 1000 Knights Spur Ct,
Simpsonville, SC 29681 - SPECIAL OFFERPET FRIENDLY
- PET FRIENDLYTotal price$1,228 - $1,761/mo1-3 bd1-2 baGarden District | 100 Garden District Dr,
Simpsonville, SC 29681  PET FRIENDLY
 APPLY INSTANTLY
 APPLY INSTANTLYPET FRIENDLY
 APPLY INSTANTLYPET FRIENDLYFURNISHED
Explore by feature - Air Conditioning
- SPECIAL OFFERPET FRIENDLY
- NEW - 1 DAY AGOSPECIAL OFFERPET FRIENDLY
- PET FRIENDLY
- SPECIAL OFFERPET FRIENDLY
- PET FRIENDLYTotal price$1,228 - $1,761/mo1-3 bd1-2 baGarden District | 100 Garden District Dr,
Simpsonville, SC 29681 - SPECIAL OFFERPET FRIENDLY
 SPECIAL OFFERPET FRIENDLY$1,897 - $1,922/mo2 bd2 baRedwood Simpsonville Neely Ferry Road | 401 Redvalley Ln,
Simpsonville, SC 29680 SPECIAL OFFERPET FRIENDLY$2,007 - $2,200/mo2 bd2 baRedwood Simpsonville Georgia Road | 113 Karland Dr,
Simpsonville, SC 29680 PET FRIENDLY
 APPLY INSTANTLY
Explore by feature - Pool
- PET FRIENDLY
- SPECIAL OFFERPET FRIENDLY
- NEW - 1 DAY AGOSPECIAL OFFERPET FRIENDLY
- SPECIAL OFFERPET FRIENDLYFURNISHED$1,315 - $1,850/mo1-3 bd1-2 baLarkspur Pointe Apartments | 1000 Knights Spur Ct,
Simpsonville, SC 29681 - PET FRIENDLY
- PET FRIENDLY
- SPECIAL OFFERPET FRIENDLY
- PET FRIENDLYTotal price$1,228 - $1,761/mo1-3 bd1-2 baGarden District | 100 Garden District Dr,
Simpsonville, SC 29681 - SPECIAL OFFERPET FRIENDLY
 NEW - 1 DAY AGOSPECIAL OFFERPET FRIENDLY
Explore by feature - Washer/dryer
- NEW - 1 DAY AGOSPECIAL OFFERPET FRIENDLY
- SPECIAL OFFERPET FRIENDLYFURNISHED$1,315 - $1,850/mo1-3 bd1-2 baLarkspur Pointe Apartments | 1000 Knights Spur Ct,
Simpsonville, SC 29681 - PET FRIENDLY
- PET FRIENDLYTotal price$1,228 - $1,761/mo1-3 bd1-2 baGarden District | 100 Garden District Dr,
Simpsonville, SC 29681  SPECIAL OFFERPET FRIENDLY
- NEW - 1 DAY AGOSPECIAL OFFERPET FRIENDLY
 INCOME RESTRICTED
- PET FRIENDLY
- PET FRIENDLY
- APPLY INSTANTLY
Explore by feature - Outdoor Space
- APPLY INSTANTLY
 APPLY INSTANTLYPET FRIENDLY
 APPLY INSTANTLYPET FRIENDLYFURNISHED
 APPLY INSTANTLYPET FRIENDLYFURNISHED
 APPLY INSTANTLYPET FRIENDLY
 APPLY INSTANTLY
 APPLY INSTANTLYPET FRIENDLY
 PET FRIENDLY
 PET FRIENDLY
 PET FRIENDLY
Apartments for Rent

- Results are loading
Off Market Homes Near 22 Larson Dr
 SOLDSEP 15, 2026Kimberly Guest, Guest Group, LLC
 SOLDSEP 14, 2026Cindy Marchbanks, BHHS C Dan Joyner - Midtown
 SOLDSEP 14, 2026D H P Real Estate LLC
 SOLDSEP 11, 2026Thomas Shoupe, Opendoor Brokerage
 SOLDSEP 11, 2026Loren Vevon, Realty One Group Freedom
 SOLDSEP 11, 2026Jessica Franco, Encore Realty
 SOLDSEP 11, 2026SM South Carolina Brokerage, L
 SOLDSEP 10, 2026Madeline Hutcheson, Coldwell Banker Caine/Williams
 SOLDSEP 9, 2026Keller Williams Realty
 SOLDSEP 9, 2026Shay Brown, REMAX EXECUTIVE
 See more homes for sale inSimpsonville
Homes for sale near 22 Larson Dr
 Lisa Reese, BHHS C Dan Joyner - Midtown
 Shane Strouse, REAL GVL/REAL BROKER, LLC
 OPEN THU, 4-6PMErin Parker, BHHS C Dan Joyner - Midtown
 0.27 ACRESJana Slyder, BHHS C Dan Joyner - Augusta Rd
 Kasey Coffey, BHHS C Dan Joyner - Midtown
 OPEN SUN, 1-3PM0.43 ACRESDarien Lewandowski, RE/MAX Moves Simpsonville
 0.32 ACRESStephanie Clowser, XSell Upstate
 Gabrielle Fanelli, The Property Lounge
 Ronda Carson, NextHome Authority
- See more homes for sale inSimpsonville

- Results are loading