


Home Highlights

Single-Family Home

Built in 1950

$426/sqft

Garage
Local Information
- Map ViewExplore the area around 22 Larchmere Dr E.

- Schools1 Elementary School1 Middle School1 High School

- Shop & Eat

-- mins to
About this House
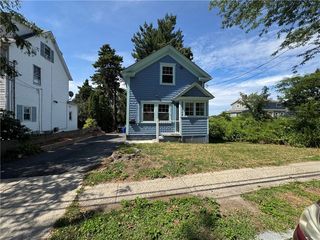
Spotless, updated and move-in ready! Welcome to this charming Cape-style home in the desirable Rumford section of East Providence. Offering four bedrooms and one full bath, this home combines a cozy atmosphere with flexible living space for a variety of needs. The first floor offers the convenience of one-level living, featuring the kitchen, living room, two bedrooms and a full bath all on the main level. Upstairs, two additional bedrooms provide plenty of room for guests, a home office, hobbies or additional living space. Numerous updates completed within the past five years include paid-off solar panels, gas heating system, central air conditioning, hot water tank, replacement windows, insulation, driveway and stainless-steel appliances. The basement offers two additional partially finished spaces, providing even more potential for storage, recreation or workspace. Outside, you'll find ample off-street parking, a two-car garage and a spacious backyard perfect for entertaining, relaxing or enjoying gatherings. A wonderful opportunity to enjoy an updated home with versatile living space, excellent parking and the convenience of one-level living in Rumford.
Last check for updates: about 8 hours ago
Listing courtesy of Denali Group, (401) 524-0770
Keller Williams Leading Edge
Source: StateWide MLS RI, MLS#1423556
Also Listed on StateWide MLS RI.
Home Details for 22 Larchmere Dr E

|
|---|
Interior Details Basement: Full,Interior Entry,UnfinishedNumber of Rooms: 6Types of Rooms: Bedroom 1, Bedroom 2, Bedroom 3, Bedroom 4, Bathroom, Kitchen, Living Room |
Beds & Baths Number of Bedrooms: 4Number of Bathrooms: 1Number of Bathrooms (full): 1 |
Dimensions and Layout Living Area: 937 Square Feet |
Appliances & Utilities Utilities: Sewer ConnectedAppliances: Gas Water Heater, Dryer, Oven/Range, Refrigerator, WasherDryerRefrigeratorWasher |
Heating & Cooling Heating: Natural Gas,Forced AirHas CoolingAir Conditioning: Central AirHas HeatingHeating Fuel: Natural Gas |
Fireplace & Spa Fireplace: NoneNo Fireplace |
Gas & Electric Electric: 100 Amp Service |
Windows, Doors, Floors & Walls Door: Storm Door(s)Flooring: Ceramic Tile, Hardwood, Carpet |
Levels, Entrance, & Accessibility Number of Stories: 2Floors: Ceramic Tile, Hardwood, Carpet |
View No View |

|
|---|
Exterior Home Features Foundation: Concrete Perimeter |
Parking & Garage Number of Garage Spaces: 2Number of Covered Spaces: 2No CarportHas a GarageNo Attached GarageHas Open ParkingParking Spaces: 7Parking: Detached,Garage Door Opener,Driveway |
Finished Area Finished Area (above surface): 937 Square Feet |

|
|---|
Days on Market: <1 day on Trulia |

|
|---|
Year Built Year Built: 1950 |
Property Type / Style Property Type: ResidentialProperty Subtype: Single Family ResidenceArchitecture: Cape Cod |
Building Construction Materials: Dry Wall, Plaster, Vinyl SidingNot a New Construction |

|
|---|
Price List Price: $399,000Price Per Sqft: $426 |

|
|---|
MLS Status: Coming Soon |

|
|---|
Direction & Address City: East ProvidenceCommunity: Rumford |

|
|---|
Listing Agent Listing ID: 1423556 |

|
|---|
Building Area Building Area: 937 Square Feet |

|
|---|
Community Features: Near Public Transport, Commuter Bus, Highway Access, Private School, Public School, Recreational Facilities, Restaurants, Schools, Near ShoppingNot Senior Community |

|
|---|
No HOA |

|
|---|
Lot Area: 5227.2 sqft |

|
|---|
BasementMls Number: 1423556Above Grade Unfinished Area: 937 |

|
|---|
Near Public TransportCommuter BusHighway AccessPrivate SchoolPublic SchoolRecreational FacilitiesRestaurantsSchoolsNear Shopping |
Around this home
Neighborhood Overview

Neighborhood stats provided by third party data sources.
What Locals Say about Rumford
At least 68 Trulia users voted on each feature.

91 % Say it's dog friendly

91 % Say car is needed

86 % Say parking is easy

80 % Say yards are well-kept

74 % Say there's holiday spirit

74 % Say people would walk alone at night

73 % Say kids play outside

65 % Say it's walkable to restaurants

65 % Say there are sidewalks

62 % Say streets are well-lit

59 % Say neighbors are friendly

59 % Say they plan to stay for at least 5 years

55 % Say it's quiet

51 % Say there's wildlife

40 % Say it's walkable to grocery stores

29 % Say there are community events
Sourced by Trulia users. Learn more about our methodology.
Market trends in East Providence
Last updated August 2026
Avg. sale price
$460K
$25KMoM
Sale-to-List Price
102.3%
0.5%MoM
Price per sq ft
$305
$3MoM
Available listings
89
1MoM
Home Value
Learn more about this home's value by checking out the value of nearby homes and how much similar homes have sold for.
Comparable sales
These are recently sold homes that have a similar location or other similar features to this home, like bedrooms, bathrooms, and square footage. Get a sense of the expected prices in the area by viewing these homes.Address | Distance | Property Type | Sold Price | Sold Date | Bed | Bath | Sqft |
|---|---|---|---|---|---|---|---|
0.08 | Single-Family Home | $442,500 | 11/25/25 | 4 | 1 | 1,894 | |
0.05 | Single-Family Home | $425,000 | 03/31/26 | 3 | 1 | 1,687 | |
0.04 | Single-Family Home | $380,000 | 04/23/26 | 4 | 1.5 | 1,738 | |
0.05 | Single-Family Home | $425,000 | 09/26/25 | 3 | 1 | 1,118 | |
0.19 | Single-Family Home | $407,000 | 06/10/26 | 2 | 2 | 840 |
Nearby home prices
Get a sense of expected prices in the area by checking the value of nearby homes.Address | Distance | Price | Bed | Bath | Sqft | Status |
|---|---|---|---|---|---|---|
0.05 | $425,000 | 3 | 1 | 1,687 | Recently Sold | |
0.04 | $380,000 | 4 | 1.5 | 1,738 | Recently Sold | |
0.07 | $445,800 | 3 | 1 | 1,337 | Off Market | |
0.03 | $578,900 | 3 | 1.5 | 2,088 | Off Market | |
0.08 | $541,400 | 4 | 2 | 2,012 | Off Market | |
0.08 | $442,500 | 4 | 1 | 1,894 | Recently Sold | |
0.10 | $569,800 | 3 | 2.5 | 1,984 | Off Market | |
0.12 | $375,000 | 4 | 1 | 750 | For Sale | |
0.05 | $443,700 | 3 | 1 | 1,118 | Off Market | |
0.10 | $475,700 | 2 | 1 | 1,638 | Off Market | |
0.14 | $494,500 | 3 | 2 | 2,112 | Off Market |
LGBTQ Local Legal Protections
LGBTQ Local Legal Protections



Denali Group, Keller Williams Leading Edge
Agent Phone: (401) 524-0770
IDX information is provided exclusively for personal, non-commercial use, and may not be used for any purpose other than to identify prospective properties consumers may be interested in purchasing. Information is deemed reliable but not guaranteed.
Copyright © 2026 State-Wide MLS, Inc. All rights reserved.
Similar Homes You May Like
 NEW CONSTRUCTION
 NEW CONSTRUCTION
 NEW CONSTRUCTION
 NEW CONSTRUCTION
 NEW CONSTRUCTIONErin Sullivan, Pulte Homes of New England
 Denise C. Higgins, Goodwin Realty Group, LLC
 0.25 ACRESDelia Buffington, Century 21 Limitless
 OPEN SAT, 12-2PMNEW CONSTRUCTIONBHHS Commonwealth Real Estate
 OPEN SAT, 12-2PMNEW CONSTRUCTIONBHHS Commonwealth Real Estate
 OPEN SAT, 12-1:30PMRE/MAX Professionals
 NEW - 14 HRS AGOChurchill & Banks Co., LLC
 OPEN SAT, 11-12:30PMEngel & Volkers Oceanside
 Michael Cappiello, Hartford Homes Realty LLC
 OPEN SUN, 12-1PM2 ACRESMy Dream Home Realty
 OPEN SUN, 11:30-1PMCentury 21 North East
 See more homes for sale inRumford




New Listings near 22 Larchmere Dr E
 FORECLOSUREHomistic Real Estate, Inc.
 NEWOPEN SUN, 11-1PM1.03 ACRESBlu Sky Real Estate
 NEWOPEN SUN, 11-12:30PM0.34 ACRESCENTURY 21 Stachurski Agency
 0.28 ACRESBrooke Depot, Better Living Real Estate, LLC
 NEW - 3 HRS AGOThe Greene Realty Group
 OPEN SAT, 11-1PMResidential Properties Ltd.
 NEW - 2 HRS AGOKeller Williams South Watuppa
- See more homes for sale inRumford



Frequently asked questions about 22 Larchmere Dr E
- What is the estimated monthly payment for 22 Larchmere Dr E?Based on a $399,000 list price with 20% down at today's rates, the estimated monthly payment for 22 Larchmere Dr E in Rumford, RI is approximately $2,627 (about $2,183 principal & interest, $369 property taxes, and $75 homeowner's insurance). This is an estimate. Actual payment depends on your loan terms.
- How does the list price for 22 Larchmere Dr E compare to homes in Rumford?22 Larchmere Dr E in Rumford, RI is listed at $399,000, about 13% below the $460K median sale price in Rumford.
- What do residents say about Rumford?Residents describe Rumford, RI as dog-friendly, easy to park in, and well-kept. Most residents say you need a car. See homes for sale in Rumford, RI.
- What are the closest schools to 22 Larchmere Dr E?The closest schools to 22 Larchmere Dr E in Rumford, RI are East Providence High School (rated 5/10), Edward Martin Middle School (rated 4/10), Orlo Avenue School (Elementary, rated 5/10).
- Does 22 Larchmere Dr E have air conditioning?Yes, 22 Larchmere Dr E in Rumford, RI has air conditioning.
- Does 22 Larchmere Dr E have laundry facilities?Yes, 22 Larchmere Dr E in Rumford, RI has in-unit laundry.