


$219,600
 2 Beds
 2 Baths
 1,667 sqft
2193 Pebble Beach Dr, Spring Hill, FL 34606
Est. Refi. Payment $1,513/mo*
Refinance Your HomeCurrently Off Market - Sold Apr 17, 2026 for $220,000 (12% below list price)
Home Value
Trulia Estimate
$220KSince last month
$0 (0%)Since last year
Decreased$30K (-11.9%)Since last sale
Decreased$700 (-0.3%)Learn more about this home's value by checking out its Trulia Estimate, the value of nearby homes, and how much similar homes have sold for.
Trulia Estimate
The of this home's value increased by +75% in the last 10 years
| Month | Estimated value |
|---|---|
2026 | |
| September 2026 | $219K |
| August 2026 | $219K |
| July 2026 | $219K |
| June 2026 | $219K |
| May 2026 | $219K |
| April 2026 | $220K |
2025 | |
2024 | |
2023 | |
2022 | |
2021 | |
2020 | |
2019 | |
2018 | |
2017 | |
2016 | |
Comparable sales
These are recently sold homes that have a similar location or other similar features to this home, like bedrooms, bathrooms, and square footage. Get a sense of the expected prices in the area by viewing these homes.Address | Distance | Property Type | Sold Price | Sold Date | Bed | Bath | Sqft |
|---|---|---|---|---|---|---|---|
0.11 | Single-Family Home | $232,000 | 12/16/25 | 2 | 2 | 1,674 | |
0.04 | Single-Family Home | $202,000 | 05/29/26 | 2 | 2 | 1,256 | |
0.07 | Single-Family Home | $260,000 | 09/10/26 | 2 | 2 | 2,020 | |
0.05 | Single-Family Home | $260,000 | 09/19/25 | 2 | 2 | 1,426 | |
0.04 | Single-Family Home | $375,000 | 02/18/26 | 2 | 2 | 1,728 | |
0.13 | Single-Family Home | $263,000 | 04/16/26 | 2 | 2 | 1,475 | |
0.16 | Single-Family Home | $315,000 | 07/31/26 | 2 | 2 | 1,674 | |
0.21 | Single-Family Home | $232,000 | 03/04/26 | 2 | 2 | 1,170 |
Nearby home prices
Get a sense of expected prices in the area by checking the value of nearby homes.Address | Distance | Price | Bed | Bath | Sqft | Status |
|---|---|---|---|---|---|---|
0.05 | $274,800 | 2 | 2 | 2,020 | Off Market | |
0.08 | $301,100 | 2 | 2 | 1,667 | Off Market | |
0.04 | $232,200 | 2 | 2 | 1,110 | Off Market | |
0.08 | $276,200 | 2 | 2 | 1,649 | Off Market | |
0.04 | $239,300 | 2 | 2 | 1,066 | Off Market | |
0.04 | $202,000 | 2 | 2 | 1,256 | Recently Sold | |
0.04 | $375,000 | 2 | 2 | 1,728 | Recently Sold | |
0.07 | $260,000 | 2 | 2 | 2,020 | Recently Sold | |
0.05 | $280,900 | 2 | 2 | 1,426 | Off Market | |
0.11 | $235,600 | 2 | 2 | 1,066 | Off Market | |
0.07 | $228,200 | 2 | 2 | 1,106 | Off Market |
Local Information
- Map ViewExplore the area around 2193 Pebble Beach Dr.

- Schools1 Preschool School1 Elementary School1 Middle School1 High School

- Shop & Eat

-- mins to
Home Highlights

Single-Family Home

Built in 1982

1,667 sqft

$132/sqft

2 Car Garage

HOA $332/mo
About this House
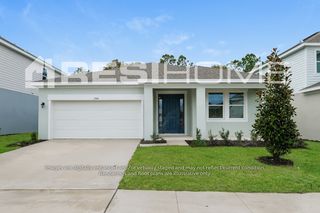
Active under contract accepting back up offers! Move-In Ready Gem in Timber Pines-Priced to Sell! Furnished! New Roof in 2022! AC in 2021! Enjoy Florida living in this charming 2 bedroom, 2 bath single family home. This move in ready house features a split floorpan with over 1667 square ft of bright open living space. The Family room is adjacent to the kitchen and has a patio door leading to an outdoor screened in lanai. Spacious primary bedroom with updated en-suite bath and large walk in closet. Guest Bath updated also! A new retractable electric screen door was added to the garage door and a new railbird system for irrigation. Timber Pines is a gated, friendly neighborhood with lots of fun amenities! Tour the beautifully maintained community, see the heated pools and state of the art fitness center. Come see beautiful Country Club and enjoy a beautiful view while you're having lunch on the veranda. There is much more and soon you will see why many call this place home! Wash machine and dryer included AND cable, internet with low HOA.
2193 Pebble Beach Dr, Spring Hill, FL 34606 is a 2 bedroom, 2 bathroom, 1,667 sqft single-family home in Timber Pines, built in 1982. It last sold for $220,000 on Apr 17, 2026 (12% below the $249,900 asking price). This property is not currently displayed as for sale or rent on Trulia. The Trulia Estimate is $219,600, with a rent estimate of $1,921/month.
Last check for updates: about 12 hours ago
Listed by Deborah M Richardson, (352) 600-2844
Keller Williams-Elite Partners
Bought with: NON MEMBER, NON MEMBER
Source: HCMLS, MLS#2252291
Home Details for 2193 Pebble Beach Dr

|
|---|
Interior Details Number of Rooms: 8Types of Rooms: Master Bedroom, Bedroom 2, Master Bathroom, Dining Room, Family Room, Kitchen, Living Room, Other |
Beds & Baths Number of Bedrooms: 2Number of Bathrooms: 2Number of Bathrooms (full): 2 |
Dimensions and Layout Living Area: 1667 Square Feet |
Appliances & Utilities Utilities: Cable Available, Electricity Connected, Sewer Connected, Water ConnectedAppliances: Dishwasher, Disposal, Dryer, Electric Oven, Electric Water Heater, Microwave, Refrigerator, WasherDishwasherDisposalDryerLaundry: In UnitMicrowaveRefrigeratorWasher |
Heating & Cooling Heating: Central,ElectricHas CoolingAir Conditioning: Central AirHas HeatingHeating Fuel: Central |
Fireplace & Spa No Fireplace |
Gas & Electric Has Electric on Property |
Windows, Doors, Floors & Walls Flooring: Laminate, Tile |
Levels, Entrance, & Accessibility Stories: 1Levels: OneFloors: Laminate, Tile |
View No View |
Security Security: Gated with Guard |

|
|---|
Exterior Home Features Roof: ShinglePatio / Porch: ScreenedNo Private Pool |
Parking & Garage Number of Garage Spaces: 2Number of Covered Spaces: 2No CarportHas a GarageHas an Attached GarageParking Spaces: 2Parking: Attached |
Frontage Road Frontage: Private RoadRoad Surface Type: AsphaltNot on Waterfront |
Water & Sewer Sewer: Public Sewer |

|
|---|
Year Built Year Built: 1982 |
Property Type / Style Property Type: ResidentialProperty Subtype: Single Family ResidenceArchitecture: Contemporary |
Building Construction Materials: StuccoNot a New Construction |
Property Information Parcel Number: R21 223 17 6161 0000 0520 |

|
|---|
Price List Price: $249,900Price Per Sqft: $132/sqft |
Status Change & Dates Off Market Date: Mon Mar 16 2026Possession Timing: Negotiable |

|
|---|
MLS Status: Closed |

|
|---|
Direction & Address City: Spring HillCommunity: Timber Pines |
School Information Elementary School: Not Zoned for HernandoJr High / Middle School: Not Zoned for HernandoHigh School: Not Zoned for Hernando |

|
|---|
Building Area Building Area: 1667 |

|
|---|
Is a Senior Community |

|
|---|
HOA Fee Includes: Cable TV, Internet, SecurityHas an HOAHOA Fee: $332/Monthly |

|
|---|
Lot Area: 8712 sqft |

|
|---|
Special Conditions: Standard |

|
|---|
Listing Terms: Cash, Conventional, FHA, VA Loan |

|
|---|
Mls Number: 2252291 |

|
|---|
HOA Amenities: Barbecue,Cable TV,Clubhouse,Dog Park,Fitness Center,Gated,Golf Course,Pickleball,Pool,Racquetball,RV/Boat Storage,Sauna,Security,Shuffleboard Court,Spa/Hot Tub,Tennis Court(s) |
Price and Tax history
| Date | Event | Price |
|---|---|---|
Apr 17, 2026 Source: HCMLS #2252291 | Sold | $220,000 |
Mar 17, 2026 Source: HCMLS #2252291 | Contingent | $249,900 |
Jan 21, 2026 Source: HCMLS #2252291 | Listed For Sale | $249,900 |
Jan 10, 2026 Source: HCMLS #2252291 | ListingRemoved | $264,999 |
Jul 9, 2025 Source: HCMLS #2252291 | Listed For Sale | $264,999 |
May 9, 2025 Source: HCMLS #2252291 | ListingRemoved | $289,900 |
Mar 18, 2025 Source: HCMLS #2252291 | Listed For Sale | $289,900 |
Nov 21, 2003 Source: N/A | Sold | $121,000 |
| Year | Property tax | Tax assessment |
|---|---|---|
| 2025 | $1,404 | $260,078 |
Home facts updated by county records
Market trends in Spring Hill
Last updated August 2026
Avg. sale price
$303K
$6.67KMoM
Sale-to-List Price
98.6%
0.1%MoM
Price per sq ft
$186
$4MoM
Available listings
899
47MoM
Around this home
Neighborhood Overview

Neighborhood stats provided by third party data sources.
What Locals Say about Timber Pines
At least 4 Trulia users voted on each feature.

83 % Say it's dog friendly

75 % Say car is needed

71 % Say people would walk alone at night

71 % Say there's holiday spirit

65 % Say neighbors are friendly

63 % Say yards are well-kept

60 % Say it's quiet

56 % Say streets are well-lit

50 % Say parking is easy

43 % Say there's wildlife

40 % Say there are community events

40 % Say they plan to stay for at least 5 years

38 % Say there are sidewalks

14 % Say it's walkable to restaurants

11 % Say it's walkable to grocery stores
Sourced by Trulia users. Learn more about our methodology.
LGBTQ Local Legal Protections
LGBTQ Local Legal Protections



This information is provided exclusively for consumers’ personal, non-commercial use, and it may not be used for any purpose other than to identify prospective properties consumers may be interested in purchasing. This data is deemed reliable but is not guaranteed accurate by the MLS.
Frequently asked questions about 2193 Pebble Beach Dr
- What is 2193 Pebble Beach Dr estimated to be worth?Trulia's estimated value for 2193 Pebble Beach Dr in Spring Hill, FL is $219,600.
- What is the price history for 2193 Pebble Beach Dr?2193 Pebble Beach Dr in Spring Hill, FL last sold for $220,000 in April 2026.
- Is Spring Hill a buyer's or seller's market?Spring Hill is currently a buyer's market, based on recent for-sale activity.
- What's the median sale price in Spring Hill?The median sale price in Spring Hill is $303K. That is up $6.67K from the prior month.
- Does 2193 Pebble Beach Dr have air conditioning?Yes, 2193 Pebble Beach Dr in Spring Hill, FL has air conditioning.
- Does 2193 Pebble Beach Dr have a pool?Yes, 2193 Pebble Beach Dr in Spring Hill, FL has a pool.
Explore by feature - Pet Friendly
 PET FRIENDLY$2,000 - $3,000/mo1-3 bd1-2 baVillas at Seven Hills 55+ Community | 1303 Vitality Run,
Spring Hill, FL 34609 NEW - 1 DAY AGOSPECIAL OFFERPET FRIENDLYFURNISHED
 SPECIAL OFFERPET FRIENDLY$2,195 - $2,592/mo3-4 bd2-3 baKensington Woods Rental Homes | 14360 Barley Grass Rd,
Brooksville, FL 34613 SPECIAL OFFERPET FRIENDLY
 SPECIAL OFFERPET FRIENDLY
 PET FRIENDLY
 SENIOR HOUSINGPET FRIENDLY
 PET FRIENDLY
 PET FRIENDLY$2,288 - $2,524/mo4 bd2-3 baWestbridge Cove Rental Homes | 13346 Westbridge Blvd,
Spring Hill, FL 34609 SPECIAL OFFERPET FRIENDLY
Explore by feature - Garage
- PET FRIENDLY$2,000 - $3,000/mo1-3 bd1-2 baVillas at Seven Hills 55+ Community | 1303 Vitality Run,
Spring Hill, FL 34609 - NEW - 1 DAY AGOSPECIAL OFFERPET FRIENDLYFURNISHED
- SPECIAL OFFERPET FRIENDLY$2,195 - $2,592/mo3-4 bd2-3 baKensington Woods Rental Homes | 14360 Barley Grass Rd,
Brooksville, FL 34613 - SPECIAL OFFERPET FRIENDLY
- SPECIAL OFFERPET FRIENDLY
- PET FRIENDLY
- PET FRIENDLY$2,288 - $2,524/mo4 bd2-3 baWestbridge Cove Rental Homes | 13346 Westbridge Blvd,
Spring Hill, FL 34609  SPECIAL OFFERPET FRIENDLY
 APPLY INSTANTLYPET FRIENDLY
 APPLY INSTANTLYPET FRIENDLY
Explore by feature - Air Conditioning
- SPECIAL OFFERPET FRIENDLY$2,195 - $2,592/mo3-4 bd2-3 baKensington Woods Rental Homes | 14360 Barley Grass Rd,
Brooksville, FL 34613 - SPECIAL OFFERPET FRIENDLY
- PET FRIENDLY
- SENIOR HOUSINGPET FRIENDLY
- PET FRIENDLY
- PET FRIENDLY$2,288 - $2,524/mo4 bd2-3 baWestbridge Cove Rental Homes | 13346 Westbridge Blvd,
Spring Hill, FL 34609 - SPECIAL OFFERPET FRIENDLY
- SPECIAL OFFERPET FRIENDLY
 SPECIAL OFFERPET FRIENDLYINCOME RESTRICTED
 APPLY INSTANTLYPET FRIENDLY
Explore by feature - Pool
- PET FRIENDLY$2,000 - $3,000/mo1-3 bd1-2 baVillas at Seven Hills 55+ Community | 1303 Vitality Run,
Spring Hill, FL 34609 - NEW - 1 DAY AGOSPECIAL OFFERPET FRIENDLYFURNISHED
- SPECIAL OFFERPET FRIENDLY
- SPECIAL OFFERPET FRIENDLY
- SENIOR HOUSINGPET FRIENDLY
- PET FRIENDLY
- SPECIAL OFFERPET FRIENDLY
- SPECIAL OFFERPET FRIENDLY
 SPECIAL OFFERPET FRIENDLYINCOME RESTRICTED
 SPECIAL OFFERPET FRIENDLY
Explore by feature - Washer/dryer
- PET FRIENDLY$2,000 - $3,000/mo1-3 bd1-2 baVillas at Seven Hills 55+ Community | 1303 Vitality Run,
Spring Hill, FL 34609 - NEW - 1 DAY AGOSPECIAL OFFERPET FRIENDLYFURNISHED
- SPECIAL OFFERPET FRIENDLY$2,195 - $2,592/mo3-4 bd2-3 baKensington Woods Rental Homes | 14360 Barley Grass Rd,
Brooksville, FL 34613 - SPECIAL OFFERPET FRIENDLY
- SPECIAL OFFERPET FRIENDLY
- PET FRIENDLY
- SENIOR HOUSINGPET FRIENDLY
- PET FRIENDLY
- PET FRIENDLY$2,288 - $2,524/mo4 bd2-3 baWestbridge Cove Rental Homes | 13346 Westbridge Blvd,
Spring Hill, FL 34609 - SPECIAL OFFERPET FRIENDLY
Explore by feature - Outdoor Space
- SPECIAL OFFERPET FRIENDLY
 PET FRIENDLY
 APPLY INSTANTLYPET FRIENDLY
 APPLY INSTANTLYPET FRIENDLY
 APPLY INSTANTLY
 APPLY INSTANTLY
 NEW - 1 DAY AGOPET FRIENDLY
 PET FRIENDLY
 NEW - 2 DAYS AGOPET FRIENDLY
 PET FRIENDLY
Apartments for Rent
- PET FRIENDLYINCOME RESTRICTED
 PET FRIENDLYINCOME RESTRICTED
 PET FRIENDLY
 PET FRIENDLY
- SENIOR HOUSINGPET FRIENDLY
 APPLY INSTANTLYPET FRIENDLY
 See more homes for rent inSpring Hill
Off Market Homes Near 2193 Pebble Beach Dr
 SOLDSEP 18, 2026RE/MAX CHAMPIONS
 SOLDSEP 18, 2026Keller Williams-Elite Partners
 SOLDSEP 16, 2026RE/MAX MARKETING SPECIALISTS
 SOLDSEP 15, 2026Keller Williams-Elite Partners
 SOLDSEP 15, 2026MORALES REALTY & DEVELOPMENT INC
 SOLDSEP 15, 2026F I GREY & SON RESIDENTIAL
 SOLDSEP 15, 2026LIPPLY REAL ESTATE
 SOLDSEP 14, 2026Tropic Shores Realty LLC
 See more homes for sale inSpring Hill


Homes for sale near 2193 Pebble Beach Dr
 NEW - 1 DAY AGOTropic Shores Realty LLC
 NEW CONSTRUCTIONLGI REALTY- FLORIDA, LLC
 Keller Williams-Elite Partners
- See more homes for sale inSpring Hill


- Results are loading