


21911 Laurel Cherry Ct
Waller, TX 77484
 4 Beds
 3 Baths
 2,839 sqft
4 Beds
3 Baths
2,839 sqft
Home Highlights

Parking
2 Car Garage

Outdoor
Yes

Climate Control
Heating & Cooling

HOA
$53/Monthly

Price/Sqft
$141

Listed
129 days ago
Local Information
- Map ViewExplore the area around 21911 Laurel Cherry Ct.

- Schools1 Preschool School1 Elementary School1 Middle School1 High School

- Shop & Eat

-- mins to
About this House
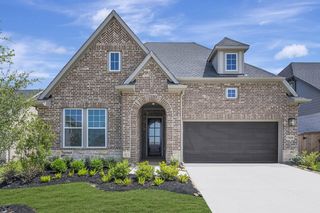
Welcome home to Oakwood Estates, a charming community in Waller. This two-story Walton II home features 4 bedrooms, 3 baths, and a 2-car attached garage on a cul-de-sac lot. A convenient home office and elegant dining room room situated just off the foyer, leading to a gourmet kitchen with maple cabinets, quartz countertops, and a farmhouse sink. This space flows seamlessly into the open dining area and great room, creating an ideal environment for gathering. The owner’s luxury bath serves as a private retreat with a huge walk-in closet, dual vanities, and a separate tub and shower. A versatile loft plus additional bedrooms upstairs offers flexible living space. Relax on the covered backyard patio, perfectly designed for outdoor entertaining. Includes full irrigation and lush landscaping! Amenities in this community include a clubhouse with pool and covered picnic pavilion, playground area and community pond. Offered by: K. Hovnanian Houston of Houston II, L.L.C.
Contact this Building
Home Details for 21911 Laurel Cherry Ct

|
|---|
Heating & Cooling Heating: Natural GasAir ConditioningCooling System: Ceiling Fan S, ElectricHeating Fuel: Natural Gas |
Levels, Entrance, & Accessibility Stories: 2Floors: Carpet, Tile, Vinyl |
Interior Details Number of Rooms: 2Types of Rooms: Master Bathroom, Kitchen |
Appliances & Utilities DishwasherDisposalMicrowave |

|
|---|
Exterior Home Features Roof: CompositionFoundation Type: Slab |
Parking & Garage Parking Spaces: 2Parking: Attached |

|
|---|
Year Built Year Built: 2026 |
Property Type / Style Property Type: Single Family HomeArchitecture: Traditional |

|
|---|
Price Price Per Sqft: $141 |

|
|---|

|
|---|
Listing Agent MLS/Source ID: 88324904 |

|
|---|
HOA Fee: $635/Yearly |

|
|---|
Lot Area: 6534 sqft |
Last check for updates: about 20 hours ago
Listing courtesy of Teri Walter, (325) 238-6645
K. Hovnanian Homes
Source: HAR, MLS#88324904
Also Listed on K. Hovnanian Companies, LLC, HAR.
All New Homes in Oakwood Estates
Quick Move-in Homes (11)
| 21915 Laurel Cherry Ct | 3bd 2ba 1,660 sqft | $299,359 | |
| 21927 Pecan Buff Dr | 3bd 2ba 1,660 sqft | $315,000 | |
| 21922 Iris Colony Dr | 3bd 2ba 2,019 sqft | $339,827 | |
| 21930 Iris Colony Dr | 4bd 3ba 2,584 sqft | $358,288 | |
| 32310 Tallow Creek Dr | 3bd 2.5ba 2,507 sqft | $375,000 | |
| 21911 Laurel Cherry Ct | 4bd 3ba 2,839 sqft | $399,839 | |
| 21926 Iris Colony Dr | 4bd 3ba 2,697 sqft | $410,917 | |
| 21919 Pecan Buff Dr | 4bd 3ba 2,697 sqft | $419,432 | |
| 21903 Iris Colony Dr | 3bd 2ba 2,063 sqft | $359,028 | |
| 21907 Iris Colony Dr | 4bd 3.5ba 2,716 sqft | $409,010 | |
| 21915 Iris Colony Dr | 4bd 3ba 2,721 sqft | $419,639 |
Quick Move-In Homes provided by HAR,K. Hovnanian Companies, LLC
Buildable Plans (9)
| Fairbanks Plan | 3bd 2ba 1,660 sqft | $296,990+ | |
| Blakemore II Plan | 3bd 2ba 2,009 sqft | $306,990+ | |
| Juniper II Plan | 3bd 2ba 2,044 sqft | $312,990+ | |
| Chase Plan | 3bd 2ba 2,243 sqft | $316,990+ | |
| Willard II Plan | 4bd 3ba 2,594 sqft | $340,990+ | |
| Ashville Plan | 4bd 3ba 2,507 sqft | $346,990+ | |
| Elmore Plan | 4bd 3ba 2,697 sqft | $360,990+ | |
| Savannah Plan | 4bd 3.5ba 2,635 sqft | $361,990+ | |
| Walton II Plan | 4bd 3.5ba 2,716 sqft | $363,990+ |
Buildable Plans provided by K Hovnanian Homes
Community Description
Welcome to Oakwood Estates, a premier community of new-construction homes in Waller, TX. Choose a floorplan of up to 4 beds and 3.5 baths. Select plans offer the Extra Suite+. We feature fully sodded yards and sprinkler systems, so you can worry less about spending extra money to build a beautiful backyard and enjoy it from the day you move in instead.
Enjoy the charm of small-town life with access to big-city conveniences, including local dining options and shopping hot spots. Families will appreciate being part of the esteemed Waller ISD.
Tour Oakwood Estates today! Offered By: K. Hovnanian of Houston II, L.L.C.
Enjoy the charm of small-town life with access to big-city conveniences, including local dining options and shopping hot spots. Families will appreciate being part of the esteemed Waller ISD.
Tour Oakwood Estates today! Offered By: K. Hovnanian of Houston II, L.L.C.
Contact this Building
Office Hours
Sales Office
32111 River Birch Ln
Waller, TX 77484
(936) 251-5067
Sun 11am-6pm
Mon-Sat 10am-6pm
Market trends in Waller
Last updated June 2026
Avg. sale price
—
Sale-to-List Price
—
Price per sq ft
—
Available listings
29
4MoM
Price History for 21911 Laurel Cherry Ct
| Date | Price | Event | Source |
|---|---|---|---|
| 06/08/2026 | $399,839 | PendingToActive | HAR #88324904 |
| 05/18/2026 | $399,839 | Pending | HAR #88324904 |
| 04/29/2026 | $399,839 | PriceChange | HAR #88324904 |
| 04/20/2026 | $412,386 | Pending | HAR #88324904 |
| 03/30/2026 | $412,386 | PriceChange | HAR #88324904 |
| 03/28/2026 | $399,839 | PriceChange | K. Hovnanian Companies, LLC |
| 03/26/2026 | $395,609 | PriceChange | K. Hovnanian Companies, LLC |
| 03/06/2026 | $389,999 | PriceChange | K. Hovnanian Companies, LLC |
| 02/20/2026 | $412,386 | Listed For Sale | K. Hovnanian Companies, LLC |
Similar Homes You May Like
 NEW CONSTRUCTIONRealm Real Estate Professionals - Katy
 NEW CONSTRUCTIONRealm Real Estate Professionals - Katy
 NEW CONSTRUCTIONWeekley Properties Beverly Bradley
 NEW CONSTRUCTIONNan & Company Properties - Corporate Office (Heights)
 NEW CONSTRUCTION
- NEW CONSTRUCTION
 NEW CONSTRUCTIONRealm Real Estate Professionals - Katy
 NEW CONSTRUCTIONRealm Real Estate Professionals - Katy
 NEW CONSTRUCTIONKeller Williams Signature
- NEW CONSTRUCTION
 NEW CONSTRUCTION
 NEW CONSTRUCTIONKeller Williams Signature
 NEW CONSTRUCTIONKeller Williams Signature
 NEW CONSTRUCTIONMeritage Homes Realty
 OPEN SAT, 12-5PMNEW CONSTRUCTIONWestin Homes
 NEW CONSTRUCTIONMeritage Homes Realty
 NEW - 15 HRS AGONEW CONSTRUCTIONTri Pointe Homes
 NEW CONSTRUCTION
 NEW - 1 DAY AGONEW CONSTRUCTIONNan & Company Properties - Corporate Office (Heights)
 NEW CONSTRUCTION
- NEW CONSTRUCTION
 NEW CONSTRUCTIONWeekley Properties Beverly Bradley
 NEW CONSTRUCTIONNewmark Homes
 NEW - 1 DAY AGONEW CONSTRUCTIONBrohn Homes
 See more homes for sale inWaller


New Listings near 21911 Laurel Cherry Ct
 0.74 ACRESColdwell Banker Realty - Greater Northwest
 NEW CONSTRUCTION0.27 ACRESNuWay Realty Group LLC
 NEW - 23 HRS AGONEW CONSTRUCTIONDRB Group Realty, LLC
 NEW CONSTRUCTION$311,990+4 bd3.5 ba2,238 sqftAilynn Plan in The Cottages Collection at Oakberry Trails,
Waller, TX 77484- See more homes for sale inWaller


Property Tax and Assessment
| Year | 2025 |
|---|---|
| Tax | $397 |
| Assessment | $54,515 |
Home facts updated by county records
Comparable Sales for 21911 Laurel Cherry Ct
Address | Distance | Property Type | Sold Price | Sold Date | Bed | Bath | Sqft |
|---|---|---|---|---|---|---|---|
0.03 | Single-Family Home | - | 04/30/26 | 3 | 2.5 | 2,428 | |
1.71 | Single-Family Home | - | 03/11/26 | 4 | 3.5 | 2,663 | |
0.91 | Single-Family Home | - | 11/23/25 | 3 | 2 | 1,716 | |
0.93 | Single-Family Home | - | 03/23/26 | 3 | 2 | 1,716 | |
1.93 | Single-Family Home | - | 07/22/26 | 4 | 3.5 | 2,988 | |
1.91 | Single-Family Home | - | 05/27/26 | 3 | 2 | 1,512 |
Nearby homes
Get a sense of prices in the area by checking nearby homes. SOLDAPR 30, 2026
 OFF MARKET
 FOR SALENEW CONSTRUCTIONQUICK MOVE-IN
 3D VIEWK. Hovnanian Homes
 FOR SALENEW CONSTRUCTIONQUICK MOVE-INAshton Woods
 OFF MARKET
 OFF MARKET
 OFF MARKET
 FOR SALENEW CONSTRUCTIONQUICK MOVE-INK. Hovnanian Homes
 FOR SALENEW CONSTRUCTIONQUICK MOVE-INK. Hovnanian Homes
 FOR SALENEW CONSTRUCTIONQUICK MOVE-INAshton Woods
 OFF MARKET
Assigned Schools
These are the assigned schools for 21911 Laurel Cherry Ct.
- I T Holleman Elementary School
- PK-5
- Public
- 753 Students
5/10GreatSchools RatingParent Rating AverageThey are not willing to work with you to give your child the bast they can. After a week they pushed to have me remove my Pre-Ker and try again later with out any previous warning that there was a problem. I did take him out and put him into a private school where they worked wonders and didn't just "toss" him out.Parent Review14y ago - Waller High School
- 9-12
- Public
- 2986 Students
4/10GreatSchools RatingParent Rating AverageAfter reading the rankings for this school, I was very skeptical about moving to the area and enrolling my daughter here. However, 2 yrs later I can say the experience has exceeded my expectations from day one registration to academics and district/school communication. The transfer process- coming from another city- was seamless. The counselors and registrars informed me of what items were needed and they handled the rest. Even making arrangements to register on a different day to accommodate our moving schedule. About 99% of the teachers respond to emails or inquiries within 24 hrs (and most of the time after hours). If you are a concerned or active parent, they will work with you accordingly. While the front office phone service could use some work, overall correspondence is excellent. There is a real sense of community at the school. The principal treats the students as individuals and actually shows concern in day to day interactions. My daughter's attitude changed from not wanting to go here to now not wanting to leave. Although, some high tech resources are lacking in comparison to other local districts and the district we transferred from, this school has made a potentially difficult transition to the high school world a whole lot smoother for my daughter and our family.Parent Review10y ago - Schultz Junior High School
- 6-8
- Public
- 1192 Students
5/10GreatSchools RatingParent Rating AverageAbsolutely horrible, Most of the 7th and 6th grade students disrupt the class room and not let any of the students learn, excessive bullying and violence, a fight almost every week, teachers play favorites, I keep going home stressed out of my mind, stupid cliques, the school staff does not do ANYTHING to help. They just send a child to ISS for a day if they do something wrong. They never really do anything, just watch it happen. I told a teacher about the racism I am experiencing because I'm Asian, ABSOLUTELY NOTHING. The school staff can't even control a singular classroom, not much less the cafeteria. Pretty much everybody at this school is either 1. A trouble maker 2. A girly girl 3. or an Alt girl / boy. Nothing else. Then none of the students do any of their work, so smarter and more gifted students get left behind. Then the teachers do ENDLESS REVIEWS. It is mostly in non-honors classes, but even the honors classes do this stuff. I do not recommend this district. Go find another school.Parent Review4y ago  Check out schools near 21911 Laurel Cherry Ct.
What Locals Say about Waller
At least 9 Trulia users voted on each feature.

93 % Say car is needed

75 % Say yards are well-kept

75 % Say it's quiet

67 % Say it's dog friendly

62 % Say kids play outside

57 % Say parking is easy

56 % Say there's wildlife

50 % Say people would walk alone at night

45 % Say they plan to stay for at least 5 years

43 % Say neighbors are friendly

42 % Say there's holiday spirit

27 % Say streets are well-lit

21 % Say it's walkable to grocery stores

20 % Say there are community events
Sourced by Trulia users. Learn more about our methodology.
LGBTQ Local Legal Protections
LGBTQ Local Legal Protections



Teri Walter, K. Hovnanian Homes
Agent Phone: (325) 238-6645
Copyright 2026, Houston REALTORS® Information Service, Inc.
The information provided is exclusively for consumers’ personal, non-commercial use, and may not be used for any purpose other than to identify prospective properties consumers may be interested in purchasing.
Information is deemed reliable but not guaranteed.
21911 Laurel Cherry Ct, Waller, TX 77484 is a 4 bedroom, 3 bathroom, 2,839 sqft single-family home built in 2026. This property is currently available for sale and was listed by HAR on Mar 30, 2026. The MLS # for this home is MLS# 88324904.