

$1,306,600
 3 Beds
 4 Baths
 3,995 sqft
21902 E Tansy Place, Aurora, CO 80016
Est. Refi. Payment $7,400/mo*
Refinance Your HomeCurrently Off Market - Sold Jul 7, 2026 for $1,310,000 (1% below list price)
Home Value
Trulia Estimate
$1.31MSince last month
Decreased$2K (-0.2%)Since last year
Increased$510K (+64%)Since last sale
Decreased$4K (-0.3%)Learn more about this home's value by checking out its Trulia Estimate, the value of nearby homes, and how much similar homes have sold for.
Trulia Estimate
The of this home's value increased by +60% in the last 10 years
| Month | Estimated value |
|---|---|
2026 | |
| August 2026 | $1.31M |
| July 2026 | $1.31M |
| June 2026 | $1.02M |
| May 2026 | $898K |
| April 2026 | $896K |
| March 2026 | $885K |
| February 2026 | $874K |
| January 2026 | $854K |
2025 | |
Comparable sales
These are recently sold homes that have a similar location or other similar features to this home, like bedrooms, bathrooms, and square footage. Get a sense of the expected prices in the area by viewing these homes.Address | Distance | Property Type | Sold Price | Sold Date | Bed | Bath | Sqft |
|---|---|---|---|---|---|---|---|
0.13 | Single-Family Home | $970,000 | 01/28/26 | 4 | 4 | 4,140 | |
0.15 | Single-Family Home | $980,000 | 03/20/26 | 4 | 4.5 | 4,140 | |
0.22 | Single-Family Home | $1,000,000 | 09/25/25 | 4 | 4.5 | 3,985 | |
0.20 | Single-Family Home | $939,000 | 07/07/26 | 4 | 4.5 | 4,128 | |
0.16 | Single-Family Home | $799,990 | 12/29/25 | 3 | 2.5 | 4,427 | |
0.19 | Single-Family Home | $865,000 | 05/01/26 | 4 | 3.5 | 3,481 | |
0.17 | Single-Family Home | $950,000 | 11/07/25 | 3 | 3 | 5,092 | |
0.17 | Single-Family Home | $849,990 | 01/21/26 | 4 | 2.5 | 4,427 | |
0.24 | Single-Family Home | $845,000 | 04/21/26 | 3 | 2.5 | 4,427 |
Nearby home prices
Get a sense of expected prices in the area by checking the value of nearby homes.Address | Distance | Price | Bed | Bath | Sqft | Status |
|---|---|---|---|---|---|---|
0.03 | $870,900 | 3 | 3 | 2,554 | Off Market | |
0.10 | $944,800 | 3 | 3 | 5,118 | Off Market | |
0.07 | $882,700 | 4 | 3 | 3,902 | Off Market | |
0.12 | $697,700 | 3 | 2 | 3,118 | Off Market | |
0.12 | $786,200 | 4 | 3 | 3,810 | Off Market | |
0.12 | $975,100 | 4 | 2.5 | 2,840 | Off Market | |
0.11 | $810,000 | 4 | 3 | 4,266 | For Sale | |
0.12 | $807,500 | 4 | 3.5 | 3,810 | Off Market | |
0.14 | $983,900 | 4 | 5 | 4,083 | Off Market | |
0.11 | $740,000 | 4 | 3 | 3,128 | For Sale | |
0.11 | $717,100 | 3 | 3 | 2,944 | Off Market |
Local Information
- Map ViewExplore the area around 21902 E Tansy Place.

- Schools1 Preschool School1 Elementary School1 Middle School1 High School

- Shop & Eat

-- mins to
Home Highlights

Property Type
Single-Family Home

Year Built
2024

Living Area
3,995 sqft

Price/Sqft
$328/sqft

Parking
3 Car Garage

HOA
$98/Monthly
About this House
Welcome home to this beautifully appointed ranch-style residence in the prestigious 55+ community of Inspiration, where an expansive deck and spectacular views create an exceptional backdrop for everyday living. Thoughtfully designed for comfort and entertaining, this home offers refined finishes, flexible living spaces, and the vibrant lifestyle that makes Inspiration one of the area's most sought-after active adult communities. Outdoor living takes center stage with a remarkable oversized deck that serves as a true extension of the home. Perfectly positioned to capture the surrounding scenery, this impressive space provides an extraordinary setting for morning coffee, al fresco dining, evening gatherings, and Colorado sunsets. Inside, the open-concept floor plan is filled with natural light and enhanced by elevated finishes throughout. Expansive living spaces flow seamlessly into the kitchen and dining area, creating an inviting atmosphere for everyday living and entertaining. The kitchen is anchored by a stunning leathered granite center island, a substantial post-construction upgrade that serves as both a functional workspace and striking design focal point. Large windows frame the views and invite the outdoors in. Offering three bedrooms and four bathrooms, the home provides an ideal balance of comfort and flexibility. The spacious primary suite serves as a private retreat, while the fully finished basement adds valuable living space for entertaining, guests, hobbies, or relaxation. Residents enjoy exclusive access to the Hilltop Club, featuring resort-style amenities including a pool, fitness center, pickleball and tennis courts, bocce ball, yoga studio, library, and a vibrant calendar of social events and community gatherings. Offering the perfect blend of comfort, convenience, and community, this is an exceptional opportunity to enjoy elevated living in one of Colorado's premier active adult neighborhoods. Schedule your private tour today.
21902 E Tansy Place, Aurora, CO 80016 is a 3 bedroom, 4 bathroom, 3,995 sqft single-family home in Inspiration, built in 2024. It last sold for $1,310,000 on Jul 7, 2026 (1% below the $1,325,000 asking price). This property is not currently displayed as for sale or rent on Trulia. The Trulia Estimate is $1,306,600, with a rent estimate of $4,081/month.
Last check for updates: about 18 hours ago
Listed by Chris Denny, (303) 246-1301
LIV Sotheby's International Realty
Jodi Rogers, (720) 933-6676
LIV Sotheby's International Realty
Bought with: Jodi Rogers, (720) 933-6676, LIV Sotheby's International Realty
Co-Buyer's Agent: Chris Denny, (303) 246-1301, LIV Sotheby's International Realty
Source: REcolorado as distributed by MLS GRID, MLS#5602704
Home Details for 21902 E Tansy Place

|
|---|
Interior Details Basement: PartialNumber of Rooms: 10Types of Rooms: Bedroom, Bathroom, Dining Room, Kitchen, Living Room |
Beds & Baths Number of Bedrooms: 3Main Level Bedrooms: 3Number of Bathrooms: 4Number of Bathrooms (full): 4Number of Bathrooms (main level): 4 |
Dimensions and Layout Living Area: 3995 Square Feet |
Appliances & Utilities Utilities: Electricity ConnectedAppliances: Cooktop, Dishwasher, Oven, RefrigeratorDishwasherLaundry: In UnitRefrigerator |
Heating & Cooling Heating: Forced AirHas CoolingAir Conditioning: Central AirHas HeatingHeating Fuel: Forced Air |
Fireplace & Spa Number of Fireplaces: 1Fireplace: Gas LogHas a Fireplace |
Gas & Electric Has Electric on Property |
Windows, Doors, Floors & Walls Flooring: Carpet, Tile, Wood |
Levels, Entrance, & Accessibility Stories: 1Levels: OneFloors: Carpet, Tile, Wood |
View No View |
Security Security: Smoke Detector(s) |

|
|---|
Exterior Home Features Roof: CompositionFoundation: Concrete Perimeter, Structural |
Parking & Garage Number of Garage Spaces: 3Number of Covered Spaces: 3Has a GarageHas an Attached GarageParking Spaces: 3Parking: Garage Attached |
Frontage Road Frontage: PublicResponsible for Road Maintenance: Public Maintained RoadRoad Surface Type: PavedNot on Waterfront |
Water & Sewer Sewer: Public Sewer |
Finished Area Finished Area (above surface): 2307 Square FeetFinished Area (below surface): 1424 Square Feet |

|
|---|
Year Built Year Built: 2024 |
Property Type / Style Property Type: ResidentialProperty Subtype: Single Family ResidenceStructure Type: HouseArchitecture: House |
Building Construction Materials: FrameNot Attached PropertyDoes Not Include Home Warranty |
Property Information Not Included in Sale: Seller's Personal Property.Parcel Number: R0609191 |

|
|---|
Price List Price: $1,325,000Price Per Sqft: $328/sqft |
Status Change & Dates Off Market Date: Mon Jun 08 2026 |

|
|---|
MLS Status: Closed |

|
|---|
Direction & Address City: AuroraCommunity: Hilltop At Inspiration 55+ |
School Information Elementary School: Pine Lane Prim/InterElementary School District: Douglas RE-1Jr High / Middle School: SierraJr High / Middle School District: Douglas RE-1High School: ChaparralHigh School District: Douglas RE-1 |

|
|---|
Building Area Building Area: 3995 Square Feet |

|
|---|
Is a Senior Community |

|
|---|
HOA Fee Includes: Recycling, TrashHOA Name: Inspiration Metro DistrictHOA Phone: 720-343-6704HOA Phone (alt): 303-627-1063HOA Name (second): Hilltop Club AssociationHOA Fee (second): 293HOA Fee Frequency (second): QuarterlyHas an HOAHOA Fee: $98/Monthly |

|
|---|
Lot Area: 9583.2 sqft |

|
|---|
Special Conditions: Standard |

|
|---|
Contingencies: None KnownListing Terms: Cash, Conventional, FHA, VA Loan |

|
|---|
Mobile Home Park Mobile Home Units: Feet |

|
|---|
Business Information Ownership: Individual |

|
|---|
BasementMls Number: 5602704Attribution Contact: cdennyrealtor@gmail.com, 303-246-1301Above Grade Unfinished Area: 2307Below Grade Unfinished Area: 264Showing Service Name: Showing Time |

|
|---|
HOA Amenities: Clubhouse,Fitness Center,Pool,Tennis Court(s),Trail(s) |
Price and Tax history
| Date | Event | Price |
|---|---|---|
Jul 7, 2026 Source: REcolorado as distributed by MLS GRID #5602704 | Sold | $1,310,000 |
Jun 9, 2026 Source: REcolorado as distributed by MLS GRID #5602704 | Pending | $1,325,000 |
Jun 5, 2026 Source: REcolorado as distributed by MLS GRID #5602704 | Listed For Sale | $1,325,000 |
Apr 15, 2024 Source: N/A | Sold | $1,160,500 |
| Year | Property tax | Tax assessment |
|---|---|---|
| 2025 | $2,392 | $1,083,185 |
Home facts updated by county records
Market trends in Aurora
Last updated July 2026
Avg. sale price
$464K
$2.55KMoM
Sale-to-List Price
100.0%
Price per sq ft
$221
$1MoM
Available listings
2093
64MoM
Around this home
Neighborhood Overview

Neighborhood stats provided by third party data sources.
What Locals Say about Inspiration
At least 8 Trulia users voted on each feature.

100 % Say parking is easy

100 % Say it's dog friendly

100 % Say they plan to stay for at least 5 years

100 % Say there's holiday spirit

100 % Say yards are well-kept

100 % Say it's quiet

100 % Say there are sidewalks

100 % Say car is needed

90 % Say streets are well-lit

80 % Say people would walk alone at night

79 % Say neighbors are friendly

69 % Say kids play outside

67 % Say there's wildlife

64 % Say there are community events
Sourced by Trulia users. Learn more about our methodology.
LGBTQ Local Legal Protections
LGBTQ Local Legal Protections



© 2026 REcolorado® All rights reserved. Certain information contained herein is derived from information which is the licensed property of, and copyrighted by, REcolorado®. Some IDX listings have been excluded from this website. Click here for more information
Frequently asked questions about 21902 E Tansy Place
- What is 21902 E Tansy Place estimated to be worth?Trulia's estimated value for 21902 E Tansy Place in Aurora, CO is $1,306,600.
- What is the price history for 21902 E Tansy Place?21902 E Tansy Place in Aurora, CO last sold for $1,310,000 in July 2026.
- Is Aurora a buyer's or seller's market?Aurora is currently a balanced market, based on recent for-sale activity.
- What's the median sale price in Aurora?The median sale price in Aurora is $464K. That is up $2.55K from the prior month.
- Does 21902 E Tansy Place have air conditioning?Yes, 21902 E Tansy Place in Aurora, CO has air conditioning.
- Does 21902 E Tansy Place have a pool?Yes, 21902 E Tansy Place in Aurora, CO has a pool.
Explore by feature - Pet Friendly
 NEW - 1 DAY AGOPET FRIENDLYTotal price$1,835 - $2,310/mo1-2 bd1-2 baAlder Peak Townhomes | 11135 E Alameda Ave,
Aurora, CO 80012 SPECIAL OFFERPET FRIENDLYINCOME RESTRICTED
 NEW - 1 DAY AGOPET FRIENDLY
 NEW - 1 DAY AGOSPECIAL OFFERPET FRIENDLY
 NEW - 1 DAY AGOSPECIAL OFFERPET FRIENDLYTotal price$1,681 - $2,777/mo1-3 bd1-2 baAscend at Horizon Uptown | 22025 E 7th Ave,
Aurora, CO 80018 SPECIAL OFFERPET FRIENDLY
 SPECIAL OFFERPET FRIENDLY
 NEW - 1 DAY AGOSPECIAL OFFERPET FRIENDLY
 NEW - 2 DAYS AGOSPECIAL OFFERPET FRIENDLYFURNISHEDTotal price$1,357 - $1,482/mo1-2 bd1-2 baCambrian Apartments | 15601 E Caspian Cir,
Aurora, CO 80013 SPECIAL OFFERPET FRIENDLY
Explore by feature - Garage
- NEW - 1 DAY AGOPET FRIENDLYTotal price$1,835 - $2,310/mo1-2 bd1-2 baAlder Peak Townhomes | 11135 E Alameda Ave,
Aurora, CO 80012 - SPECIAL OFFERPET FRIENDLY
 NEW - 1 DAY AGOSPECIAL OFFER
 NEW - 1 DAY AGOSPECIAL OFFERPET FRIENDLYTotal price$1,520 - $2,676/mo1-3 bd1-2 baStone Cliff Apartments | 17886 E Greenwood Dr,
Aurora, CO 80013 NEW - 1 DAY AGOSPECIAL OFFERPET FRIENDLY
 SPECIAL OFFERPET FRIENDLY
 SPECIAL OFFERPET FRIENDLY
 SPECIAL OFFERPET FRIENDLY
 NEW - 1 DAY AGOSPECIAL OFFERPET FRIENDLYTotal price$1,437 - $2,817/mo1-4 bd1-2 baThe Fletcher Southlands | 22959 E Smoky Hill Rd,
Aurora, CO 80015 NEW - 1 DAY AGOPET FRIENDLYTotal price$1,355 - $2,409/mo1-3 bd1-2 baShadow Ridge At Southlands | 24750 E Applewood Cir,
Aurora, CO 80016
Explore by feature - Air Conditioning

- NEW - 1 DAY AGOPET FRIENDLYTotal price$1,835 - $2,310/mo1-2 bd1-2 baAlder Peak Townhomes | 11135 E Alameda Ave,
Aurora, CO 80012 - NEW - 1 DAY AGOPET FRIENDLY
- NEW - 1 DAY AGOSPECIAL OFFERPET FRIENDLYTotal price$1,681 - $2,777/mo1-3 bd1-2 baAscend at Horizon Uptown | 22025 E 7th Ave,
Aurora, CO 80018 - SPECIAL OFFERPET FRIENDLY
- SPECIAL OFFERPET FRIENDLY
- NEW - 1 DAY AGOSPECIAL OFFERPET FRIENDLY
 NEW - 2 DAYS AGOSPECIAL OFFERPET FRIENDLY
 SPECIAL OFFERPET FRIENDLY
 NEW - 1 DAY AGOPET FRIENDLY
Explore by feature - Pool
- NEW - 1 DAY AGOPET FRIENDLY
- NEW - 1 DAY AGOSPECIAL OFFERPET FRIENDLY
- NEW - 1 DAY AGOSPECIAL OFFERPET FRIENDLYTotal price$1,681 - $2,777/mo1-3 bd1-2 baAscend at Horizon Uptown | 22025 E 7th Ave,
Aurora, CO 80018 - SPECIAL OFFERPET FRIENDLY
- SPECIAL OFFERPET FRIENDLY
- NEW - 1 DAY AGOSPECIAL OFFERPET FRIENDLY
- NEW - 2 DAYS AGOSPECIAL OFFERPET FRIENDLYFURNISHEDTotal price$1,357 - $1,482/mo1-2 bd1-2 baCambrian Apartments | 15601 E Caspian Cir,
Aurora, CO 80013 - SPECIAL OFFERPET FRIENDLY
- NEW - 2 DAYS AGOSPECIAL OFFERPET FRIENDLY
 SPECIAL OFFERPET FRIENDLYTotal price$1,642 - $2,518/mo1-3 bd1-2 baThe Madison Apartments at Copperleaf | 22500 E Radcliff Cir,
Aurora, CO 80015
Explore by feature - Washer/dryer
- NEW - 1 DAY AGOPET FRIENDLYTotal price$1,835 - $2,310/mo1-2 bd1-2 baAlder Peak Townhomes | 11135 E Alameda Ave,
Aurora, CO 80012 - NEW - 1 DAY AGOPET FRIENDLY
- SPECIAL OFFERPET FRIENDLY
- SPECIAL OFFERPET FRIENDLY
- NEW - 2 DAYS AGOSPECIAL OFFERPET FRIENDLYFURNISHEDTotal price$1,357 - $1,482/mo1-2 bd1-2 baCambrian Apartments | 15601 E Caspian Cir,
Aurora, CO 80013 - NEW - 2 DAYS AGOSPECIAL OFFERPET FRIENDLY
- SPECIAL OFFERPET FRIENDLY
- NEW - 1 DAY AGOPET FRIENDLY
 NEW - 1 DAY AGOPET FRIENDLYTotal price$1,181 - $1,882/mo1-2 bd1-2 baAscent on the Highline | 15597 E Ford Cir,
Aurora, CO 80017
Explore by feature - Outdoor Space
 PET FRIENDLY
 PET FRIENDLY
 APPLY INSTANTLYPET FRIENDLY
 APPLY INSTANTLYPET FRIENDLY
 APPLY INSTANTLYPET FRIENDLY
 APPLY INSTANTLYPET FRIENDLY
 APPLY INSTANTLYPET FRIENDLY
 APPLY INSTANTLYPET FRIENDLY
 APPLY INSTANTLYPET FRIENDLY
 APPLY INSTANTLYPET FRIENDLY
Apartments for Rent
 NEW - 1 DAY AGOPET FRIENDLY
 PET FRIENDLY
 PET FRIENDLY
 PET FRIENDLYTotal price$1,674 - $3,064/mo1-3 bd1-3 baThe Sanctuary at Tallyn's Reach Apartments | 23680 E Easter Dr,
Aurora, CO 80016 NEW - 1 DAY AGOPET FRIENDLY
 PET FRIENDLY
 PET FRIENDLY
 PET FRIENDLYTotal price$1,430 - $2,848/moStudio-3 bd1-2 baBroadstone Wren | 8521 Kings Point Way,
Parker, CO 80138 PET FRIENDLY
 PET FRIENDLY
 NEW - 1 DAY AGOPET FRIENDLYTotal price$1,509 - $2,944/mo1-3 bd1-2 baCanyons at Saddle Rock | 6850 S Versailles Way,
Aurora, CO 80016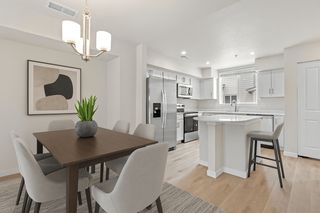 PET FRIENDLY
 PET FRIENDLY
 PET FRIENDLY
 See more homes for rent inAurora
Off Market Homes Near 21902 E Tansy Place
 SOLDSEP 2, 2026Fixed Rate Real Estate, LLC, MLS#5533989
 SOLDSEP 2, 2026Total Realty Corp., MLS#4257941
 SOLDSEP 2, 2026Orchard Brokerage LLC, MLS#7212268
 SOLDSEP 1, 2026HomeSmart Realty, MLS#5872602
 SOLDSEP 1, 2026West and Main Homes Inc, MLS#6165123
 SOLDAUG 31, 2026Real Broker, LLC DBA Real, MLS#6752692
 SOLDAUG 31, 2026Redfin Corporation, MLS#6883774
 SOLDAUG 31, 2026HomeSmart Realty, MLS#1912648
 SOLDAUG 31, 2026Berkshire Hathaway HomeServices Colorado Real Estate, LLC, MLS#5423127
 SOLDAUG 31, 2026Gather Realty, MLS#3523294
 See more homes for sale inAurora
Homes for sale near 21902 E Tansy Place
 NEW CONSTRUCTIONKentwood Real Estate DTC, LLC, MLS#8155106
 NEW CONSTRUCTIONKentwood Real Estate DTC, LLC, MLS#5344975
 NEW CONSTRUCTIONAmerican Legend Homes Brokerage LLC, MLS#7865358
 OPEN SAT, 1-3PMLIV Sotheby's International Realty, MLS#5925160
 NEW CONSTRUCTIONAmerican Legend Homes Brokerage LLC, MLS#3006667
 Colorado Premier Properties, MLS#3981840
 Mountain Standard Real Estate Company, MLS#4835784
 Mountain Standard Real Estate Company, MLS#3956925
 LIV Sotheby's International Realty, MLS#3302142
- See more homes for sale inAurora


- Results are loading