


$1,195,000
 3 Beds
 3.5 Baths
 3,135 sqft (on 2.50 acres)
2180 Devils Gulch Rd, Estes Park, CO 80517
Est. Mortgage $6,768/mo*
Get Pre-QualifiedHome Highlights

Single-Family Home

Built in 1991

2.5 acre lot

$381/sqft

Garage
Local Information
- Map ViewExplore the area around 2180 Devils Gulch Rd.

- Schools1 Preschool School1 Elementary School1 Middle School1 High School

- Shop & Eat

-- mins to
About this House
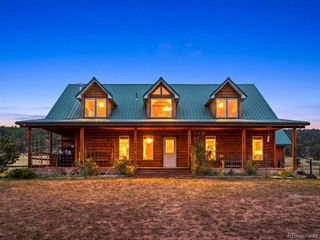
Serenity awaits at this 2.5-acre sanctuary in Estes Park's highly-desirable North End. Awe-inspiring views abound across wild-flower meadows, mature pines, lilacs and raspberries, up to The Continental Divide, Longs Peak and Lumpy Ridge. Wrap-around front porch welcomes you to this classic Cape-style home offering 3135sf, 3 bedrooms, 3 baths and architectural detail throughout. Lots of spaces for company and hobbies, with room for theatre, game room, multiple home offices, hot tub and great storage. 10bg fiber internet service. Detached, oversized garage is perfect for two cars and a shop. Seasonal creek behind the house and those everchanging views complete the package. Well-priced for the land, location, size and views, this one is ready to enjoy as-is at $1,195,000.
Last check for updates: about 12 hours ago
Listing courtesy of Christian J. Collinet, (970) 586-3333
First Colorado Realty
Source: IRES as distributed by MLS GRID, MLS#1061961
Home Details for 2180 Devils Gulch Rd

|
|---|
Interior Details Basement: Full,Partially Finished,Walk-Out AccessNumber of Rooms: 10Types of Rooms: Primary Bedroom, Bedroom 2, Bedroom 3, Dining Room, Family Room, Kitchen, Laundry, Living Room, Recreation Room, Study |
Beds & Baths Number of Bedrooms: 3Number of Bathrooms: 4Number of Bathrooms (full): 2Number of Bathrooms (three quarters): 1Number of Bathrooms (half): 1Number of Bathrooms (main level): 2 |
Dimensions and Layout Living Area: 3135 Square Feet |
Appliances & Utilities Utilities: Electricity Available, Propane, Satellite Avail, High Speed AvailAppliances: Electric Range, Dishwasher, Refrigerator, Microwave, DisposalDishwasherDisposalLaundry: Washer/Dryer HookupMicrowaveRefrigerator |
Heating & Cooling Heating: Forced AirHas CoolingAir Conditioning: Ceiling Fan(s)Has HeatingHeating Fuel: Forced Air |
Fireplace & Spa Fireplace: Living RoomSpa: HeatedHas a Fireplace |
Gas & Electric Electric: Town Of EPGas: PropaneHas Electric on Property |
Windows, Doors, Floors & Walls Flooring: Wood |
Levels, Entrance, & Accessibility Stories: 1Levels: One and One HalfAccessibility: Level Lot, Level Drive, Main Floor Bath, Accessible Bedroom, Stall Shower, Main Level LaundryFloors: Wood |
View Has a ViewView: Mountain(s), Hills |
Security Security: Fire Alarm |

|
|---|
Exterior Home Features Roof: CompositionPatio / Porch: Patio, DeckOther Structures: Storage, OutbuildingFoundation: Slab |
Parking & Garage Number of Garage Spaces: 2Number of Covered Spaces: 2Other Parking: DetachedNo CarportHas a GarageNo Attached GarageParking Spaces: 2Parking: Garage Door Opener,RV Access/Parking,Detached,Oversized |
Frontage WaterfrontWaterfront: Abuts Stream/Creek/River, Stream(s)Responsible for Road Maintenance: Public Maintained RoadRoad Surface Type: AsphaltOn Waterfront |
Water & Sewer Sewer: Septic Tank |
Farm & Range Horse Amenities: Horse(s) Allowed, Zoning Appropriate for 4+ Horses, Riding TrailAllowed to Raise HorsesDoes Not Include Irrigation Water Rights |
Finished Area Finished Area (above surface): 1860 Square Feet |

|
|---|
Days on Market: 85 |

|
|---|
Year Built Year Built: 1991 |
Property Type / Style Property Type: ResidentialProperty Subtype: Single Family ResidenceArchitecture: Cape Cod |
Building Construction Materials: Frame, Wood Siding, Painted/StainedNot a New ConstructionNot Attached Property |
Property Information Usage of Home: Single FamilyNot Included in Sale: seller's personal possessionsParcel Number: R0553387 |

|
|---|
Price List Price: $1,195,000Price Per Sqft: $381 |

|
|---|
MLS Status: Active |

|
|---|
Direction & Address City: Estes ParkCommunity: 170572 - S17 T05 R72 |
School Information Elementary School: Estes ParkJr High / Middle School: Estes ParkHigh School: Estes ParkHigh School District: Estes Park District |

|
|---|
Listing Agent Listing ID: 1061961 |

|
|---|
Building Details Builder Model: Custom Mountain Home |
Building Area Building Area: 1860 Square Feet |

|
|---|
No HOA |

|
|---|
Lot Area: 2.5 Acres |

|
|---|
Special Conditions: Private Owner |

|
|---|
Listing Terms: Cash, Conventional, FHA, VA Loan, 1031 Exchange |

|
|---|
Energy Efficiency Features: Southern Exposure, Windows, High Efficiency Furnace |

|
|---|
BasementMls Number: 1061961Attribution Contact: 970-586-3333Above Grade Unfinished Area: 1860Activation Date: Tue Jun 16 2026Showing Service Name: IRES |
Around this home
What Locals Say about Estes Park
At least 46 Trulia users voted on each feature.

90 % Say there's wildlife

87 % Say it's dog friendly

75 % Say people would walk alone at night

74 % Say it's quiet

73 % Say there's holiday spirit

73 % Say car is needed

61 % Say it's walkable to restaurants

54 % Say yards are well-kept

53 % Say parking is easy

50 % Say neighbors are friendly

49 % Say they plan to stay for at least 5 years

48 % Say kids play outside

44 % Say it's walkable to grocery stores

29 % Say streets are well-lit

29 % Say there are community events

25 % Say there are sidewalks
Sourced by Trulia users. Learn more about our methodology.
Market trends in Estes Park
Last updated July 2026
Avg. sale price
$660K
$8.35KMoM
Sale-to-List Price
98.3%
0.1%MoM
Price per sq ft
$408
$10MoM
Available listings
190
9MoM
Home Value
Trulia Estimate
$1.13MSince last month
Decreased$9K (-0.8%)Since last year
Increased$115K (+11.4%)Since last sale
Increased$652K (+137.3%)Learn more about this home's value by checking out its Trulia Estimate, the value of nearby homes, and how much similar homes have sold for.
Trulia Estimate
The of this home's value increased by +89% in the last 10 years
| Month | Estimated value |
|---|---|
2026 | |
| August 2026 | $1.13M |
| August 2026 | $1.13M |
| July 2026 | $1.14M |
| June 2026 | $1.16M |
| May 2026 | $1.02M |
| April 2026 | $1.01M |
| March 2026 | $981K |
| February 2026 | $969K |
| January 2026 | $973K |
2025 | |
2024 | |
2023 | |
2022 | |
2021 | |
2020 | |
2019 | |
2018 | |
2017 | |
2016 | |
Comparable sales
These are recently sold homes that have a similar location or other similar features to this home, like bedrooms, bathrooms, and square footage. Get a sense of the expected prices in the area by viewing these homes.Address | Distance | Property Type | Sold Price | Sold Date | Bed | Bath | Sqft |
|---|---|---|---|---|---|---|---|
0.59 | Single-Family Home | $980,000 | 03/02/26 | 3 | 3 | 3,018 | |
0.11 | Single-Family Home | $1,500,000 | 09/12/25 | 4 | 4 | 3,072 | |
0.76 | Single-Family Home | $1,075,000 | 11/26/25 | 3 | 2.5 | 4,245 | |
0.48 | Single-Family Home | $1,950,000 | 09/12/25 | 4 | 3.5 | 5,136 | |
0.94 | Single-Family Home | $1,400,000 | 03/31/26 | 3 | 2.5 | 2,413 | |
1.27 | Single-Family Home | $1,295,000 | 08/07/26 | 3 | 3 | 3,149 | |
1.56 | Single-Family Home | $1,450,000 | 07/15/26 | 4 | 3.5 | 3,240 | |
1.60 | Single-Family Home | $1,100,000 | 09/16/25 | 3 | 4 | 3,990 |
Nearby home prices
Get a sense of expected prices in the area by checking the value of nearby homes.Address | Distance | Price | Bed | Bath | Sqft | Status |
|---|---|---|---|---|---|---|
0.11 | $1,480,200 | 4 | 4 | 3,072 | Off Market | |
0.17 | $1,378,500 | 3 | 2 | 1,922 | Off Market | |
0.44 | $1,461,400 | 3 | 3 | 2,904 | Off Market | |
0.45 | $1,368,300 | 3 | 3.5 | 3,613 | Off Market | |
0.48 | $1,924,200 | 4 | 3.5 | 5,136 | Off Market | |
0.53 | $883,900 | 3 | 2 | 2,523 | Off Market | |
0.59 | $980,000 | 3 | 3 | 3,018 | Recently Sold | |
0.60 | $1,156,300 | 3 | 2 | 1,608 | Off Market | |
0.68 | $952,100 | 4 | 2 | 2,507 | Off Market | |
0.72 | $1,050,300 | 4 | 2.5 | 3,242 | Off Market | |
0.76 | $1,075,000 | 3 | 2.5 | 4,245 | Recently Sold |
Price and Tax history
| Date | Event | Price |
|---|---|---|
Jun 16, 2026 Source: IRES as distributed by MLS GRID #1061961 | Listed For Sale | $1,195,000 |
Oct 25, 2012 Source: IRES as distributed by MLS GRID #688208 | Sold | $475,000 |
Aug 4, 2012 Source: Agent Provided | Listed For Sale | $475,000 |
Aug 31, 1999 Source: N/A | Sold | $320,000 |
| Year | Property tax | Tax assessment |
|---|---|---|
| 2025 | $4,713 | $1,018,100 |
Home facts updated by county records
LGBTQ Local Legal Protections
LGBTQ Local Legal Protections



Christian J. Collinet, First Colorado Realty
Agent Phone: (970) 586-3333
Based on information submitted to the MLS GRID as of 2026-09-09 09:48:24 PDT. All data is obtained from various sources and may not have been verified by broker or MLS GRID. Supplied Open House Information is subject to change without notice. All information should be independently reviewed and verified for accuracy. Properties may or may not be listed by the office/agent presenting the information. Some IDX listings have been excluded from this website. Click here for more information
Similar Homes You May Like
 35 ACRESChristian J. Collinet, First Colorado Realty
 2.22 ACRESMary E Murphy, First Colorado Realty
 0.45 ACRESTroy Terry, Troy Terry Homes
 Tom Thomas, First Colorado Realty
 0.42 ACRESMary E Murphy, First Colorado Realty
 0.3 ACRESKirk Fisher, RE/MAX Mountain Brokers
 1.44 ACRESRyan Leahy, RE/MAX Mountain Brokers
 0.91 ACRESMichael Richardson, Richardson Team Realty
 Mary E Murphy, First Colorado Realty
 0.35 ACRESChristian J. Collinet, First Colorado Realty
 3.25 ACRESChristian J. Collinet, First Colorado Realty
 OPEN FRI, 10-12PM0.34 ACRESJavier Gomez, RE/MAX Mountain Brokers
 7.02 ACRESChristian J. Collinet, First Colorado Realty
 Ryan Leahy, RE/MAX Mountain Brokers
 Tom Thomas, First Colorado Realty
 38.5 ACRESColdwell Banker Realty 24, MLS#6211410
 2.35 ACRESEngel & Volkers Denver, MLS#3495755
 OPEN SUN, 11-1PM3.7 ACRESRedfin Corporation, MLS#1627020
 0.56 ACRESBreeyan Edwards, First Colorado Realty
 Janet Caminite, Kentwood Real Estate Boulder Valley
 5.44 ACRESTammy Ackerman, Rocky Mountain Property Inc.
 2.67 ACRESDeb Youngbluth, Real
 0.64 ACRESReal Broker, LLC DBA Real, MLS#5213346
 37.5 ACRESFay Ranches Inc, MLS#3158645
 40 ACRESHayden Outdoors Real Estate
 4.33 ACRESAmplicity Real Estate Agency, LLC, MLS#4829203
 1.69 ACRESAlison Gilbert, eXp Realty - Inspired Living Group
 35 ACRESYour Castle Real Estate Inc, MLS#3438284
 0.35 ACRESLevi Nagy, LoKation-Tucker Group Real Estate
 0.46 ACRESApril Allen, C3 Real Estate Solutions, LLC
 OPEN SUN, 11-2PM34.84 ACRESLevi Nagy, LoKation-Tucker Group Real Estate
 3.15 ACRESDennis Culver, WK Real Estate
 9.72 ACRESLaura Levy, Coldwell Banker Realty-Boulder
 0.56 ACRESSeth Hanson, Group Harmony
 OPEN FRI, 3-5PM5.84 ACRESCandace Newlove-Marrs, milehimodern - Boulder
 12.94 ACRESJohn Feeney, C3 Real Estate Solutions, LLC
 35.4 ACRESJohn Feeney, C3 Real Estate Solutions, LLC
 35.06 ACRESStephanie N Watson, Compass - Boulder
 See more homes for sale inEstes Park


New Listings near 2180 Devils Gulch Rd
 OPEN SUN, 12-2PMKirk Fisher, RE/MAX Mountain Brokers
 0.69 ACRESAlison Gilbert, eXp Realty - Inspired Living Group
 Laura Michaud, Kittle Real Estate
 0.96 ACRESSam Basel, eXp Realty - Estes Park
 0.81 ACRESRyan Leahy, RE/MAX Mountain Brokers
 1.41 ACRESKirk Fisher, RE/MAX Mountain Brokers
 1.25 ACRESJason M Kingery, Resident Realty North Metro
- 0.45 ACRESTroy Terry, Troy Terry Homes
- 0.35 ACRESChristian J. Collinet, First Colorado Realty
 NEW CONSTRUCTION1 ACREMichael Richardson, Richardson Team Realty
 0.43 ACRESJoana Nubine, Allstate Realty Group, Inc
 1.17 ACRESRebecca Robbins, RE/MAX Mountain Brokers
 2.31 ACRESSam Basel, eXp Realty - Estes Park
 NEW CONSTRUCTION2.44 ACRESGerald D Mayo, Estes Park Team Realty
- See more homes for sale inEstes Park
Frequently asked questions about 2180 Devils Gulch Rd
- What is the estimated monthly payment for 2180 Devils Gulch Rd?Based on a $1,195,000 list price with 20% down at today's rates, the estimated monthly payment for 2180 Devils Gulch Rd in Estes Park, CO is approximately $6,958 (about $6,365 principal & interest, $518 property taxes, and $75 homeowner's insurance). This is an estimate. Actual payment depends on your loan terms.
- How does the list price for 2180 Devils Gulch Rd compare to homes in Estes Park?2180 Devils Gulch Rd in Estes Park, CO is listed at $1,195,000, about 81% above the $660K median sale price in Estes Park.
- What do residents say about Estes Park?Residents describe Estes Park, CO as dog-friendly, quiet, and walkable to restaurants. See homes for sale in Estes Park, CO.
- What are the closest schools to 2180 Devils Gulch Rd?The closest schools to 2180 Devils Gulch Rd in Estes Park, CO are Estes Park High School (rated 4/10), Estes Park K-5 School (Pre-K/Elementary, rated 4/10), Estes Park Middle School (rated 6/10).
- Does 2180 Devils Gulch Rd have air conditioning?Yes, 2180 Devils Gulch Rd in Estes Park, CO has air conditioning.
- Does 2180 Devils Gulch Rd have laundry facilities?Yes, 2180 Devils Gulch Rd in Estes Park, CO has laundry facilities.
2180 Devils Gulch Rd, Estes Park, CO 80517 is a 3 bedroom, 4 bathroom, 3,135 sqft single-family home built in 1991. This property is currently available for sale and was listed by IRES as distributed by MLS GRID on Jun 16, 2026. The MLS # for this home is MLS# 1061961.