


$375,000
 2 Beds
 2 Baths
 1,224 sqft
2175 Eagle Avenue, Superior, CO 80027
Est. Mortgage $2,751/mo*
Get Pre-QualifiedHome Highlights

Townhouse

Built in 1996

$306/sqft

1 Car Garage

HOA $460/mo
Local Information
- Map ViewExplore the area around 2175 Eagle Avenue.

- Schools1 Preschool School1 Elementary School1 Middle School1 High School

- Shop & Eat

-- mins to
About this House
What's unique:Cozy fireplaceNeutral paletteCozy balconySs appliancesBuilt-in shelvingBright thoughtfully designed layout
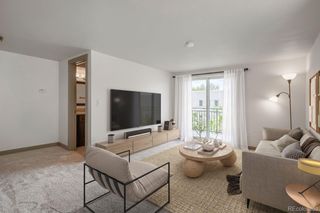
Welcome to this charming townhome in the gated community of Saddlebrook! Offering 2 bedrooms and 2 bathrooms in a bright, thoughtfully designed layout. The inviting interior showcases abundant natural light, a neutral palette, layered crown molding, and wood-look flooring with soft carpet in all the right places. The welcoming living room is paired with a cozy fireplace, creating a comfortable setting for everyday living. The impressive kitchen boasts SS appliances, a subway tile backsplash, ample white cabinetry, two peninsulas, and a butcher block island. A separate dining area includes a large mirrored accent wall and built-in shelving, adding both visual interest and functional display space. Upstairs, the primary bedroom awaits, providing added privacy! It features a vaulted ceiling, a walk-in closet, and a spotless ensuite with dual vanities. If you want to relax after a busy day, the cozy balcony is the ideal spot! The attached storage closet ensures tools are organized. The attached 1-car garage is an added perk. PLUS! Excellent location just moments away from clubhouse, tennis courts, community garden, and open green spaces. Don't miss this opportunity! ***This home is under a short sale review.***
Last check for updates: about 2 hours ago
Listing courtesy of Scott Severn, (267) 204-7040 x32
Real Broker, LLC DBA Real
Julio Perez, (720) 473-2870
Real Broker, LLC DBA Real
Source: REcolorado as distributed by MLS GRID, MLS#5476491
Also Listed on REcolorado as distributed by MLS GRID.
Home Details for 2175 Eagle Avenue

|
|---|
Interior Details Number of Rooms: 8Types of Rooms: Bedroom, Bathroom, Dining Room, Kitchen, Laundry, Living Room |
Beds & Baths Number of Bedrooms: 2Main Level Bedrooms: 1Number of Bathrooms: 2Number of Bathrooms (full): 1Number of Bathrooms (three quarters): 1Number of Bathrooms (main level): 1 |
Dimensions and Layout Living Area: 1224 Square Feet |
Appliances & Utilities Utilities: Cable Available, Internet Access (Wired), Natural Gas Available, Phone AvailableAppliances: Dishwasher, Disposal, Microwave, RangeDishwasherDisposalLaundry: In UnitMicrowave |
Heating & Cooling Heating: Electric,Forced Air,Natural GasHas CoolingAir Conditioning: Central AirHas HeatingHeating Fuel: Electric |
Fireplace & Spa Number of Fireplaces: 1Fireplace: Living RoomHas a Fireplace |
Gas & Electric Has Electric on Property |
Windows, Doors, Floors & Walls Window: Double Pane WindowsFlooring: Carpet, Tile, VinylCommon Walls: 2+ Common Walls |
Levels, Entrance, & Accessibility Stories: 2Levels: TwoFloors: Carpet, Tile, Vinyl |
View No View |
Security Security: Smoke Detector(s) |

|
|---|
Exterior Home Features Roof: CompositionFencing: NoneExterior: Balcony, Rain Gutters |
Parking & Garage Number of Garage Spaces: 1Number of Covered Spaces: 1Has a GarageHas an Attached GarageParking Spaces: 1Parking: Garage Attached |
Frontage Road Frontage: PublicResponsible for Road Maintenance: Public Maintained RoadRoad Surface Type: PavedNot on Waterfront |
Water & Sewer Sewer: Public Sewer |
Finished Area Finished Area (above surface): 1224 Square Feet |

|
|---|
Days on Market: 180+ |

|
|---|
Year Built Year Built: 1996 |
Property Type / Style Property Type: ResidentialProperty Subtype: TownhouseStructure Type: TownhouseArchitecture: Contemporary |
Building Construction Materials: Brick, Frame, Wood SidingAttached To Another StructureDoes Not Include Home Warranty |
Property Information Not Included in Sale: Seller`s Personal Property And Staging ItemsParcel Number: R0144879 |

|
|---|
Price List Price: $375,000Price Per Sqft: $306 |
Status Change & Dates Off Market Date: Thu Jun 25 2026Possession Timing: Close Of Escrow |

|
|---|
MLS Status: Pending |

|
|---|

|
|---|
Direction & Address City: SuperiorCommunity: Saddlebrooke At Rock Creek Condos |
School Information Elementary School: Monarch K-8Elementary School District: Boulder Valley RE 2Jr High / Middle School: Monarch K-8Jr High / Middle School District: Boulder Valley RE 2High School: MonarchHigh School District: Boulder Valley RE 2 |

|
|---|
Listing Agent Listing ID: 5476491 |

|
|---|
Building Area Building Area: 1224 Square Feet |

|
|---|
Not Senior Community |

|
|---|
HOA Name: Saddlebrooke at Rock CreekHOA Phone: 303-482-2213Has an HOAHOA Fee: $460/Monthly |

|
|---|
Special Conditions: Short Sale |

|
|---|
Contingencies: Short Sale - Have signed offer(s) waiting on lender approvalListing Terms: Cash, Conventional, FHA, VA Loan |

|
|---|
Mobile Home Park Mobile Home Units: Feet |

|
|---|
Business Information Ownership: Individual |

|
|---|
Mls Number: 5476491Zillow Contingency Status: Accepting Back-up OffersAttribution Contact: scottsevern26@gmail.com, 720-470-4032Above Grade Unfinished Area: 1224Showing Service Name: Showing Time |
Around this home
What Locals Say about Superior
This October
Trick-or-Treat Score
Built from what locals say about this neighborhood.- 95% say there are sidewalks
- 74% say there's holiday spirit
- 55% say neighbors are friendly
Trulia Trick or TreatStart Ghost Hunt
At least 82 Trulia users voted on each feature.

95 % Say there are sidewalks

94 % Say it's walkable to grocery stores

94 % Say it's dog friendly

86 % Say parking is easy

85 % Say people would walk alone at night

83 % Say kids play outside

80 % Say it's quiet

78 % Say streets are well-lit

77 % Say there's wildlife

77 % Say car is needed

74 % Say it's walkable to restaurants

74 % Say there's holiday spirit

67 % Say yards are well-kept

55 % Say neighbors are friendly

45 % Say they plan to stay for at least 5 years

44 % Say there are community events
Sourced by Trulia users. Learn more about our methodology.
Market trends in Superior
Last updated September 2026
Avg. sale price
—
Sale-to-List Price
—
Price per sq ft
—
Available listings
53
9MoM
Sourced by Trulia Market Trends
Home Value
Trulia Estimate
$367KSince last month
Decreased$400 (-0.1%)Since last year
Decreased$49K (-11.8%)Since last sale
Decreased$70K (-16.1%)Learn more about this home's value by checking out its Trulia Estimate, the value of nearby homes, and how much similar homes have sold for.
Trulia Estimate
The of this home's value increased by +19% in the last 10 years
| Month | Estimated value |
|---|---|
2026 | |
| October 2026 | $368K |
| September 2026 | $367K |
| August 2026 | $368K |
| July 2026 | $369K |
| June 2026 | $370K |
| May 2026 | $372K |
| April 2026 | $371K |
| March 2026 | $380K |
| February 2026 | $393K |
| January 2026 | $400K |
2025 | |
2024 | |
2023 | |
2022 | |
2021 | |
2020 | |
2019 | |
2018 | |
2017 | |
2016 | |
Comparable sales
These are recently sold homes that have a similar location or other similar features to this home, like bedrooms, bathrooms, and square footage. Get a sense of the expected prices in the area by viewing these homes.Address | Distance | Property Type | Sold Price | Sold Date | Bed | Bath | Sqft |
|---|---|---|---|---|---|---|---|
1.00 | Townhouse | $385,000 | 10/02/26 | 2 | 2.5 | 1,462 | |
1.02 | Townhouse | $405,000 | 06/22/26 | 2 | 2.5 | 1,462 | |
1.01 | Townhouse | $485,000 | 07/08/26 | 2 | 2.5 | 1,537 | |
1.00 | Townhouse | $494,845 | 07/10/26 | 2 | 2.5 | 1,648 | |
0.93 | Townhouse | $462,500 | 11/10/25 | 3 | 2.5 | 1,449 | |
0.96 | Townhouse | $475,000 | 08/17/26 | 3 | 2.5 | 1,449 | |
1.27 | Townhouse | $475,000 | 02/24/26 | 2 | 2 | 1,286 | |
1.27 | Townhouse | $485,000 | 05/22/26 | 2 | 2 | 1,286 |
Nearby home prices
Get a sense of expected prices in the area by checking the value of nearby homes.Address | Distance | Price | Bed | Bath | Sqft | Status |
|---|---|---|---|---|---|---|
0.00 | - | 2 | 2 | 1,224 | Off Market | |
0.00 | $387,100 | 2 | 2 | 1,224 | Off Market | |
0.02 | $383,000 | 2 | 2 | 1,224 | Off Market | |
0.02 | - | - | - | - | Off Market | |
0.02 | - | - | - | - | Off Market | |
0.03 | $322,300 | Studio | - | - | Off Market | |
0.03 | $310,000 | 1 | 1 | 799 | For Sale | |
0.03 | $391,800 | 2 | 2 | 1,224 | Off Market | |
0.03 | $396,500 | 2 | 2 | 1,224 | Off Market | |
0.03 | $383,600 | 2 | 2 | 1,224 | Off Market | |
0.03 | - | - | - | - | Off Market | |
0.03 | $399,000 | 3 | 2 | 1,435 | Recently Sold | |
0.03 | $375,500 | 2 | 2 | 1,224 | Off Market | |
0.03 | $439,000 | 2 | 2 | 1,224 | For Sale | |
0.03 | $342,200 | 1 | 1 | 799 | Off Market | |
0.03 | $290,400 | 1 | 1 | 799 | Off Market | |
0.03 | - | - | - | - | Off Market | |
0.03 | - | - | - | - | Off Market | |
0.03 | - | - | - | - | Off Market | |
0.04 | - | - | - | - | Off Market |
Price and Tax history
| Date | Event | Price |
|---|---|---|
Jun 25, 2026 Source: REcolorado as distributed by MLS GRID #5476491 | Pending | $375,000 |
Apr 11, 2026 Source: REcolorado as distributed by MLS GRID #5476491 | PriceChange | $375,000 Price decreased by 3% |
Mar 28, 2026 Source: REcolorado as distributed by MLS GRID #5476491 | PriceChange | $385,000 Price decreased by 3% |
Feb 20, 2026 Source: REcolorado as distributed by MLS GRID #5476491 | Listed For Sale | $395,000 |
Nov 3, 2022 Source: REcolorado as distributed by MLS GRID #5694908 | Sold | $438,000 |
May 18, 2022 Source: N/A | Sold | $466,100 |
May 13, 2009 Source: N/A | Sold | $176,000 |
| Year | Property tax | Tax assessment |
|---|---|---|
| 2025 | $2,670 | $446,300 |
Home facts updated by county records
LGBTQ Local Legal Protections
LGBTQ Local Legal Protections



Scott Severn, Real Broker, LLC DBA Real
Agent Phone: (267) 204-7040 x32
© 2026 REcolorado® All rights reserved. Certain information contained herein is derived from information which is the licensed property of, and copyrighted by, REcolorado®. Some IDX listings have been excluded from this website. Click here for more information
Similar Homes You May Like
 Shannon McGuire, Madison & Company Properties - Boulder
 West and Main Homes Inc, MLS#6437931
 Local Realty CO, MLS#8564705
 Legacy 100 Real Estate Partners LLC, MLS#4779321
 Cindy Morrow & Associates, MLS#8763241
 Coldwell Banker Realty 56, MLS#7748358
 1 ACRESean McIllwain, MOD Boulder
 Rocky Mountain Real Estate Inc, MLS#1588750
 Your Castle Real Estate Inc, MLS#6657296
 Distinct Real Estate LLC, MLS#7355807
 MB Bellissimo Homes, MLS#6242779
 Coldwell Banker Realty 54, MLS#9268695
 Berkshire Hathaway HomeServices Elevated Living RE, MLS#4187178
 Jennifer Premac, Individual Proprietor, MLS#8573546
 Noah Inhofer, eXp Realty LLC
 Coldwell Banker Realty 18, MLS#7893875
 Real Broker, LLC DBA Real, MLS#5513701
 NEW CONSTRUCTIONRob Kittle, Kittle Real Estate
 RE/MAX Real Estate Group Inc, MLS#7528608
 Telos Real Estate Advisors, LLC, MLS#3698945
 Real Broker, LLC DBA Real, MLS#4478270
 Guide Real Estate, MLS#6636333
 Liz Crews, eXp Realty - Northern CO
 Your Castle Real Estate Inc, MLS#3010723
 See more homes for sale inSuperior


New Listings near 2175 Eagle Avenue
 NEW - 15 HRS AGOAlana Childre, RE/MAX of Boulder, Inc
 OPEN SAT, 1:30-3:30PMMadison & Company Properties, MLS#6571100
 Sellstate Altitude Realty, MLS#1950761
 OPEN SAT, 2-4PMBerkshire Hathaway HomeServices Colorado Real Estate, LLC – Erie, MLS#8580308
 West and Main Homes Inc, MLS#4447424
 Real Broker, LLC DBA Real, MLS#5743746
 Real Broker, LLC DBA Real, MLS#2042750
 Chris Angelovic, LIV Sotheby's Intl Realty
 Coldwell Banker Realty 56, MLS#2713664
- See more homes for sale inSuperior


Frequently asked questions about 2175 Eagle Avenue
- What is the estimated monthly payment for 2175 Eagle Avenue?Based on a $375,000 list price with 20% down at today's rates, the estimated monthly payment for 2175 Eagle Avenue in Superior, CO is approximately $2,335 (about $2,101 principal & interest, $159 property taxes, and $75 homeowner's insurance). This is an estimate. Actual payment depends on your loan terms.
- What do residents say about Superior?Residents describe Superior, CO as pedestrian-friendly, walkable to grocery stores, and dog-friendly. See homes for sale in Superior, CO.
- What are the closest schools to 2175 Eagle Avenue?The closest schools to 2175 Eagle Avenue in Superior, CO are Monarch High School (rated 8/10), Monarch K-8 School (Pre-K/Elementary/Middle, rated 6/10).
- What is 2175 Eagle Avenue estimated to be worth?Trulia's estimated value for 2175 Eagle Avenue in Superior, CO is $367,300.
- Does 2175 Eagle Avenue have air conditioning?Yes, 2175 Eagle Avenue in Superior, CO has air conditioning.
- Does 2175 Eagle Avenue have laundry facilities?Yes, 2175 Eagle Avenue in Superior, CO has laundry facilities.
2175 Eagle Avenue, Superior, CO 80027 is a 2 bedroom, 2 bathroom, 1,224 sqft townhouse built in 1996. This property is currently available for sale and was listed by REcolorado as distributed by MLS GRID on Feb 20, 2026. The MLS # for this home is MLS# 5476491.