


$442,999
Original price: $444,999
 4 Beds
 2 Baths
 2,370 sqft
217 Harmony Ave, Forney, TX 75126
Est. Mortgage $3,333/mo*
Get Pre-QualifiedWe estimate this home will sell faster than 91% nearby.
Home Highlights

Single-Family Home

Built in 2025

$187/sqft

3 Car Garage

HOA $94/mo
Local Information
- Map ViewExplore the area around 217 Harmony Ave.

- Schools1 Preschool School2 Elementary Schools1 Middle School1 High School

- Shop & Eat

-- mins to
About this House
What's unique:Striking centered electric fireplaceTwo-car garageDedicated studyFamily roomLarge walk-in closetOpen-concept kitchen
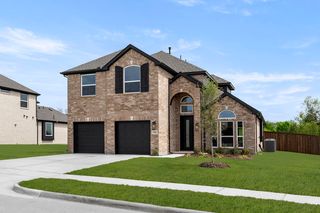
MLS# 21389709 - Built by Risewell Homes - Ready Now! ~ This beautifully designed single - story home in Forney offers a spacious, functional layout that blends comfort and modern style. The open - concept kitchen, breakfast area, and family room create a bright, connected living space, anchored by a striking centered electric fireplace that adds both warmth and visual appeal. The private primary suite provides a peaceful retreat with a spa - inspired bath featuring a tile mud pan shower, a large walk - in closet, and a thoughtful layout for everyday comfort. Three additional bedrooms and a full bath are arranged to offer flexibility for family or guests , while a dedicated study adds a quiet, versatile space for working from home or focused activities. With a welcoming front porch, a functional utility room, and a two - car garage, this home delivers smart design, timeless appeal, and effortless everyday living.
Contact this Building
Last check for updates: about 6 hours ago
Listing courtesy of Ben Caballero, (888) 872-6006
HomesUSA.com, 888-872-6006
Source: NTREIS, MLS#21389709
Also Listed on Risewell Homes, NTREIS.
We estimate this home will sell faster than 91% nearby.
Home Details for 217 Harmony Ave

|
|---|
Heating & Cooling Heating: Central, Electric, Heat Pump, ZonedAir ConditioningCooling System: Central Air, Ceiling Fan S, Electric, ZonedHeating Fuel: Central |
Levels, Entrance, & Accessibility Stories: 1Floors: Carpet, Ceramic Tile, Wood |
Interior Details Number of Rooms: 10Types of Rooms: Master Bedroom, Bedroom, Bonus Room, Breakfast Room Nook, Dining Room, Kitchen, Living Room, Utility Room |
Appliances & Utilities DishwasherDisposalMicrowave |

|
|---|
Exterior Home Features Roof: CompositionFoundation Type: Slab |
Parking & Garage GarageParking Spaces: 3Parking: Door Multi Door Single Garage Garage Door Opener Side By Side |

|
|---|
Year Built Year Built: 2025 |
Property Type / Style Property Type: Single Family HomeArchitecture: Traditional,Detached |

|
|---|
Price Price Per Sqft: $187 |

|
|---|

|
|---|
Listing Agent MLS/Source ID: 21389709 |

|
|---|
HOA Fee: $1,125/Yearly |

|
|---|
Lot Area: 5662.8 sqft |

|
|---|
Fenced YardTrails/PathsCommunity MailboxSidewalks |
All New Homes in Lovers Landing
Quick Move-in Homes (9)
| 238 Harmony Ave | 4bd 2ba 2,262 sqft | $432,999 | |
| 408 Heritage Hill Dr | 4bd 2ba 2,267 sqft | $434,999 | |
| 417 Heritage Hill Dr | 4bd 2ba 2,370 sqft | $439,999 | |
| 217 Harmony Ave | 4bd 2ba 2,370 sqft | $442,999 | |
| 227 Harmony Ave | 4bd 2.5ba 2,622 sqft | $447,999 | |
| 911 Allegro Ave | 4bd 3ba 2,465 sqft | $452,999 | |
| 415 Heritage Hill Dr | 4bd 3ba 2,464 sqft | $454,999 | |
| 219 Harmony Ave | 4bd 3ba 2,480 sqft | $457,999 | |
| 406 Heritage Hill Dr | 4bd 2ba 2,370 sqft |
Quick Move-In Homes provided by NTREIS
Buildable Plans (9)
| Concept 2267 Plan | 3bd 2ba 2,267 sqft | $409,990+ | |
| Concept 2370 Plan | 4bd 2ba 2,370 sqft | $424,990+ | |
| Concept 2464 Plan | 3bd 2.5ba 2,464 sqft | $434,990+ | |
| Concept 2622 Plan | 4bd 2.5ba 2,622 sqft | $449,990+ | |
| Concept 2972 Plan | 4bd 2.5ba 2,972 sqft | $474,990+ | |
| Concept 3015 Plan | 4bd 3.5ba 3,015 sqft | $484,990+ | |
| Concept 3135 Plan | 4bd 3.5ba 3,135 sqft | $504,990+ | |
| Concept 3218 Plan | 4bd 3ba 3,218 sqft | $514,990+ | |
| Concept 3473 Plan | 4bd 4ba 3,473 sqft | $529,990+ |
Buildable Plans provided by Risewell Homes
Community Description
Welcome to Lovers Landing, a stunning new community offering spacious homes and inviting amenities just 30 minutes east of Downtown Dallas. Nestled in the growing city of Forney, TX, Lovers Landing combines small-town charm with modern conveniences, creating the perfect environment to settle down and thrive. Explore the new homes for sale in Forney, TX, where each property features expansive 80-foot-wide lots, providing plenty of space to design a home that suits your family's needs-including options for a 3-car garage.
Contact this Building
Office Hours
Sales Office
111 Aria Ct.
Forney, TX 75126
Mon 12pm-6pm; Tue-Sat 10am-6pm; Sun 12pm-6pm
Around this home
What Locals Say about Forney
At least 264 Trulia users voted on each feature.

91 % Say yards are well-kept

90 % Say car is needed

88 % Say it's dog friendly

87 % Say there are sidewalks

85 % Say parking is easy

82 % Say kids play outside

74 % Say there's holiday spirit

71 % Say it's quiet

71 % Say people would walk alone at night

58 % Say streets are well-lit

57 % Say they plan to stay for at least 5 years

55 % Say neighbors are friendly

40 % Say there's wildlife

38 % Say there are community events

20 % Say it's walkable to restaurants

18 % Say it's walkable to grocery stores
Sourced by Trulia users. Learn more about our methodology.
Market trends in Forney
Last updated August 2026
Avg. sale price
$310K
Sale-to-List Price
99.6%
0.3%MoM
Price per sq ft
$147
$1MoM
Available listings
806
21MoM
Home Value
Trulia Estimate
$435KSince last month
Decreased$30K (-6.5%)Since last year
Decreased$31K (-6.7%)Learn more about this home's value by checking out its Trulia Estimate, the value of nearby homes, and how much similar homes have sold for.
Trulia Estimate
The of this home's value decreased by -7% in the last 10 years
| Month | Estimated value |
|---|---|
2026 | |
| October 2026 | $435K |
| September 2026 | $439K |
| August 2026 | $465K |
| July 2026 | $464K |
| June 2026 | $466K |
| May 2026 | $466K |
| April 2026 | $466K |
Comparable sales
These are recently sold homes that have a similar location or other similar features to this home, like bedrooms, bathrooms, and square footage. Get a sense of the expected prices in the area by viewing these homes.Address | Distance | Property Type | Sold Price | Sold Date | Bed | Bath | Sqft |
|---|---|---|---|---|---|---|---|
0.24 | Single-Family Home | - | 09/30/26 | 4 | 2 | 2,370 | |
0.10 | Single-Family Home | - | 09/01/26 | 4 | 2.5 | 2,611 | |
0.09 | Single-Family Home | - | 09/01/26 | 3 | 2.5 | 2,465 | |
0.22 | Single-Family Home | - | 09/18/26 | 4 | 2.5 | 2,622 | |
0.20 | Single-Family Home | - | 06/24/26 | 3 | 2 | 1,863 | |
0.05 | Single-Family Home | - | 05/04/26 | 4 | 2.5 | 2,820 | |
0.10 | Single-Family Home | - | 04/30/26 | 4 | 3 | 2,469 | |
0.17 | Single-Family Home | - | 10/07/25 | 3 | 2 | 2,267 | |
0.14 | Single-Family Home | - | 03/06/26 | 4 | 2.5 | 2,369 | |
0.30 | Single-Family Home | - | 10/27/25 | 4 | 2 | 2,370 |
Nearby home prices
Get a sense of expected prices in the area by checking the value of nearby homes.Address | Distance | Price | Bed | Bath | Sqft | Status |
|---|---|---|---|---|---|---|
0.02 | $525,000 | Studio | - | 3,601 | Off Market | |
0.02 | $457,999 | 4 | 3 | 2,480 | For Sale | |
0.04 | $327,400 | 3 | 3 | 2,620 | Off Market | |
0.04 | $342,100 | 3 | 2 | 2,389 | Off Market | |
0.04 | - | - | - | - | Off Market | |
0.04 | - | - | - | - | Off Market | |
0.05 | $544,600 | 4 | 3.5 | 3,523 | Off Market | |
0.05 | - | 4 | 2.5 | 2,820 | Recently Sold | |
0.05 | $264,300 | 3 | 2 | 1,831 | Off Market | |
0.06 | $374,300 | 4 | 2 | 2,370 | Off Market | |
0.06 | $348,800 | Studio | - | 2,541 | Off Market | |
0.06 | - | - | - | - | Off Market | |
0.06 | $309,400 | 3 | 2 | 1,878 | Off Market | |
0.06 | $316,100 | 4 | 3 | 2,378 | Off Market | |
0.06 | $394,000 | 3 | 2 | 2,267 | Off Market | |
0.06 | - | - | - | - | Off Market | |
0.07 | $311,300 | 4 | 2 | 2,022 | Off Market | |
0.07 | $404,400 | 3 | 3 | 3,391 | Off Market | |
0.07 | $335,700 | Studio | - | 2,263 | Off Market | |
0.07 | - | - | - | - | Off Market |
Price and Tax history
| Date | Event | Price |
|---|---|---|
Sep 23, 2026 Source: NTREIS #21389709 | PriceChange | $442,999 Price decreased by 0% |
Sep 17, 2026 Source: NTREIS #21389709 | Listed For Sale | $444,999 |
Apr 20, 2026 Source: Risewell Homes | ListingRemoved | $468,683 |
Mar 30, 2026 Source: Risewell Homes | Listed For Sale | $468,683 |
| Year | Property tax | Tax assessment |
|---|---|---|
| 2025 | $1,784 | $84,000 |
Home facts updated by county records
LGBTQ Local Legal Protections
LGBTQ Local Legal Protections



Agent Phone: (888) 872-6006
IDX information is provided exclusively for personal, non-commercial use, and may not be used for any purpose other than to identify prospective properties consumers may be interested in purchasing. Information is deemed reliable but not guaranteed.
Similar Homes You May Like
 NEW CONSTRUCTION
 NEW CONSTRUCTION
 NEW CONSTRUCTION
 NEW CONSTRUCTION
 NEW CONSTRUCTION
 NEW CONSTRUCTION$574,900+4 bd2.5 ba2,910 sqftDiana - 70 ft Home Site Plan in Nelson Lake Estates,
Rockwall, TX 75087 NEW CONSTRUCTION$549,900+4 bd2.5 ba2,910 sqftDiana - 60 ft Home Site Plan in Nelson Lake Estates,
Rockwall, TX 75087 NEW CONSTRUCTION$591,900+4 bd3.5 ba3,243 sqftLouis - 60 ft Home Site Plan in Nelson Lake Estates,
Rockwall, TX 75087 NEW CONSTRUCTION$616,900+4 bd3.5 ba3,243 sqftLouis - 70 ft Home Site Plan in Nelson Lake Estates,
Rockwall, TX 75087 NEW CONSTRUCTION
 NEW CONSTRUCTION
 NEW CONSTRUCTION
 NEW CONSTRUCTION0.32 ACRES
 OPEN MON, 10-6PM
 NEW CONSTRUCTION
 NEW CONSTRUCTION
 NEW CONSTRUCTION
- NEW CONSTRUCTION
 NEW CONSTRUCTION
 NEW CONSTRUCTION
 NEW CONSTRUCTION
 NEW CONSTRUCTION
 NEW CONSTRUCTION$539,900+4 bd3 ba2,837 sqftElizabeth - 60 ft Home Site Plan in Nelson Lake Estates,
Rockwall, TX 75087 NEW CONSTRUCTION$564,900+4 bd3 ba2,837 sqftElizabeth - 70ft Home Site Plan in Nelson Lake Estates,
Rockwall, TX 75087 NEW CONSTRUCTION
 NEW CONSTRUCTION
 NEW CONSTRUCTION
 NEW CONSTRUCTION
- NEW CONSTRUCTION
 NEW CONSTRUCTION
 NEW CONSTRUCTION
 NEW CONSTRUCTION

 NEW CONSTRUCTION0.25 ACRES
 NEW CONSTRUCTION
 NEW CONSTRUCTION
 NEW CONSTRUCTION
- NEW CONSTRUCTION
 See more homes for sale inForney
New Listings near 217 Harmony Ave


 1.13 ACRES
 1.03 ACRES
 2.58 ACRES
 0.25 ACRES


 NEW - 2 DAYS AGO0.25 ACRES
 NEW - 2 DAYS AGO
 0.25 ACRES
- See more homes for sale inForney
Frequently asked questions about 217 Harmony Ave
- What is the estimated monthly payment for 217 Harmony Ave?Based on a $442,999 list price with 20% down at today's rates, the estimated monthly payment for 217 Harmony Ave in Forney, TX is approximately $3,274 (about $2,494 principal & interest, $705 property taxes, and $75 homeowner's insurance). This is an estimate. Actual payment depends on your loan terms.
- How does the list price for 217 Harmony Ave compare to homes in Forney?217 Harmony Ave in Forney, TX is listed at $442,999, about 43% above the $310K median sale price in Forney.
- What do residents say about Forney?Residents describe Forney, TX as well-kept, dog-friendly, and pedestrian-friendly. See homes for sale in Forney, TX.
- What are the closest schools to 217 Harmony Ave?The closest schools to 217 Harmony Ave in Forney, TX are Claybon Elementary School (Pre-K, rated 6/10), Forney High School (rated 5/10), Jones Int SC (Elementary, rated 4/10).
- Does 217 Harmony Ave have air conditioning?Yes, 217 Harmony Ave in Forney, TX has air conditioning.
- Does 217 Harmony Ave have a yard?Yes, 217 Harmony Ave in Forney, TX has a yard.
217 Harmony Ave, Forney, TX 75126 is a 4 bedroom, 2 bathroom, 2,370 sqft single-family home built in 2025. This property is currently available for sale and was listed by NTREIS on Sep 17, 2026. The MLS # for this home is MLS# 21389709.