


$879,900
Original price: $889,900
 4 Beds
 4.5 Baths
 5,274 sqft (on 1.86 acres)
2168 Ranch Rd, Dandridge, TN 37725
Est. Mortgage $5,236/mo*
Get Pre-QualifiedHome Highlights

Single-Family Home

Built in 1998

1.86 acre lot

$167/sqft

4 Car Garage
Local Information
- Map ViewExplore the area around 2168 Ranch Rd.

- Schools1 Preschool School1 Elementary School1 Middle School1 High School

- Shop & Eat

-- mins to
About this House
What's unique:Finished basementExpansive wrap-around porchTranquil backyard settingTwo-story large estate
Stunning Secluded Retreat on Wooded Level Lot - Open House - Sunday - September 27th - 1pm to 3pm
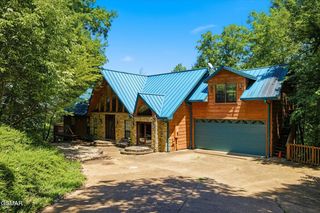
Discover this magnificent two-story estate nestled in privacy on a spacious wooded level lot near a quiet cul-de-sac. This impressive home offers generous square footage throughout, including a sprawling wrap-around porch that invites you to soak in the tranquil backyard views--a perfect spot for morning coffee or evening relaxation.
The interior features an expansive finished basement ideal for recreation, entertainment, or additional living space. With four total garage bays (three-car attached plus one-car detached), this property easily accommodates car enthusiasts, hobbyists, or those who simply value abundant storage and workspace.
The owner is highly motivated and has relocated to a senior community, creating a unique opportunity for a smooth transaction. Mature trees provide natural seclusion while the level terrain makes outdoor enjoyment effortless.
Whether you're seeking room to grow, privacy, or a peaceful setting close to nature, this home delivers on every front.
Make this your NEW HOME FOR THE HOLIDAYS!
Schedule your private showing today.
Key Highlights:
🏠 Two-story large estate with finished basement
🚗 4-car total garage (attached + detached)
🌲 Wooded, level, secluded lot near cul-de-sac
🪑 Expansive wrap-around porch
🏡 Tranquil backyard setting
✍️ Motivated seller--MOVE IN READY
Discover this magnificent two-story estate nestled in privacy on a spacious wooded level lot near a quiet cul-de-sac. This impressive home offers generous square footage throughout, including a sprawling wrap-around porch that invites you to soak in the tranquil backyard views--a perfect spot for morning coffee or evening relaxation.
The interior features an expansive finished basement ideal for recreation, entertainment, or additional living space. With four total garage bays (three-car attached plus one-car detached), this property easily accommodates car enthusiasts, hobbyists, or those who simply value abundant storage and workspace.
The owner is highly motivated and has relocated to a senior community, creating a unique opportunity for a smooth transaction. Mature trees provide natural seclusion while the level terrain makes outdoor enjoyment effortless.
Whether you're seeking room to grow, privacy, or a peaceful setting close to nature, this home delivers on every front.
Make this your NEW HOME FOR THE HOLIDAYS!
Schedule your private showing today.
Key Highlights:
🏠 Two-story large estate with finished basement
🚗 4-car total garage (attached + detached)
🌲 Wooded, level, secluded lot near cul-de-sac
🪑 Expansive wrap-around porch
🏡 Tranquil backyard setting
✍️ Motivated seller--MOVE IN READY
Last check for updates: about 11 hours ago
Listing courtesy of Anna Compton, (865) 599-0724
Astute Realty, (865) 740-2637
Source: East Tennessee Realtors, MLS#1337022
Open House
Sunday, September 27
1:00 PM to 3:00 PM
Home Details for 2168 Ranch Rd

|
|---|
Interior Details Basement: Walk-Out Access,FinishedNumber of Rooms: 12Wet Bar |
Beds & Baths Number of Bedrooms: 4Number of Bathrooms: 5Number of Bathrooms (full): 4Number of Bathrooms (half): 1 |
Dimensions and Layout Living Area: 5274 Square Feet |
Appliances & Utilities Appliances: Dishwasher, Disposal, Microwave, Range, RefrigeratorDishwasherDisposalMicrowaveRefrigerator |
Heating & Cooling Heating: Central,ElectricHas CoolingAir Conditioning: Central Air,Ceiling Fan(s)Has HeatingHeating Fuel: Central |
Fireplace & Spa Number of Fireplaces: 1Fireplace: Gas, Brick, Gas Log, OtherHas a Fireplace |
Windows, Doors, Floors & Walls Window: Insulated WindowsFlooring: Carpet, Hardwood, Tile |
Levels, Entrance, & Accessibility Floors: Carpet, Hardwood, Tile |
View Has a ViewView: Country Setting |

|
|---|
Exterior Home Features Other Structures: WorkshopExterior: BalconyNo Private Pool |
Parking & Garage Number of Garage Spaces: 4Number of Covered Spaces: 4No CarportHas a GarageHas an Attached GarageParking Spaces: 4Parking: Garage Faces Side,Garage Door Opener,Attached,Detached,Main Level |
Water & Sewer Sewer: Septic Tank |

|
|---|
Days on Market: 162 |

|
|---|
Year Built Year Built: 1998 |
Property Type / Style Property Type: ResidentialProperty Subtype: Single Family ResidenceArchitecture: Traditional |
Building Construction Materials: Brick, Block, FrameNot Attached Property |
Property Information Parcel Number: 081 08324 000 |

|
|---|
Price List Price: $879,900Price Per Sqft: $167 |

|
|---|
MLS Status: Active |

|
|---|
Direction & Address City: DandridgeCommunity: Lazy M Ranch Resub |
School Information High School: Jefferson County |

|
|---|
Listing Agent Listing ID: 1337022 |

|
|---|
Building Area Building Area: 5274 Square Feet |

|
|---|
Lot Area: 1.86 Acres |

|
|---|
BasementMls Number: 1337022 |
Around this home
What Locals Say about Dandridge
At least 75 Trulia users voted on each feature.

93 % Say car is needed

89 % Say parking is easy

86 % Say yards are well-kept

76 % Say it's quiet

73 % Say it's dog friendly

73 % Say there's holiday spirit

70 % Say there's wildlife

66 % Say people would walk alone at night

65 % Say they plan to stay for at least 5 years

59 % Say kids play outside

57 % Say neighbors are friendly

38 % Say streets are well-lit

30 % Say there are community events

21 % Say it's walkable to restaurants

18 % Say there are sidewalks

10 % Say it's walkable to grocery stores
Sourced by Trulia users. Learn more about our methodology.
Market trends in Dandridge
Last updated August 2026
Avg. sale price
$434K
$19.15KMoM
Sale-to-List Price
—
Price per sq ft
$225
$2MoM
Available listings
194
25MoM
Home Value
Trulia Estimate
$847KSince last month
Increased$4K (+0.5%)Since last year
Decreased$40K (-4.5%)Since last sale
Decreased$23K (-2.6%)Learn more about this home's value by checking out its Trulia Estimate, the value of nearby homes, and how much similar homes have sold for.
Trulia Estimate
The of this home's value increased by +84% in the last 10 years
| Month | Estimated value |
|---|---|
2026 | |
| September 2026 | $847K |
| August 2026 | $843K |
| July 2026 | $853K |
| June 2026 | $859K |
| May 2026 | $894K |
| April 2026 | $908K |
| March 2026 | $882K |
| February 2026 | $907K |
| January 2026 | $909K |
2025 | |
2024 | |
2023 | |
2022 | |
2021 | |
2020 | |
2019 | |
2018 | |
2017 | |
2016 | |
Comparable sales
These are recently sold homes that have a similar location or other similar features to this home, like bedrooms, bathrooms, and square footage. Get a sense of the expected prices in the area by viewing these homes.Address | Distance | Property Type | Sold Price | Sold Date | Bed | Bath | Sqft |
|---|---|---|---|---|---|---|---|
0.69 | Single-Family Home | $750,000 | 03/26/26 | 3 | 3.5 | 3,150 | |
0.11 | Single-Family Home | $480,000 | 08/28/26 | 2 | 2 | 1,436 | |
0.67 | Single-Family Home | $1,360,000 | 01/28/26 | 3 | 2 | 2,556 | |
0.63 | Single-Family Home | $357,500 | 08/03/26 | 3 | 2 | 1,600 | |
1.18 | Single-Family Home | $800,000 | 06/15/26 | 3 | 3 | 3,147 | |
0.75 | Single-Family Home | $635,000 | 07/16/26 | 2 | 2 | 1,920 | |
0.75 | Single-Family Home | $635,000 | 07/16/26 | 2 | 2 | 1,920 | |
0.80 | Single-Family Home | $742,500 | 10/01/25 | 2 | 2.5 | 3,287 | |
1.49 | Single-Family Home | $975,000 | 11/25/25 | 3 | 4 | 5,931 |
Nearby home prices
Get a sense of expected prices in the area by checking the value of nearby homes.Address | Distance | Price | Bed | Bath | Sqft | Status |
|---|---|---|---|---|---|---|
0.05 | - | - | - | - | Off Market | |
0.11 | $480,000 | 2 | 2 | 1,436 | Recently Sold | |
0.25 | - | 3 | 3 | 3,160 | Off Market | |
0.44 | $723,400 | 5 | 4 | 3,528 | Off Market | |
0.43 | - | - | - | - | Off Market | |
0.44 | $487,300 | 3 | 2.5 | 1,799 | Off Market | |
0.56 | $301,300 | 3 | 2 | 1,732 | Off Market | |
0.54 | - | - | - | - | Off Market | |
0.55 | - | - | - | - | Off Market | |
0.55 | - | - | - | - | Off Market | |
0.55 | $475,000 | 2 | 1 | 1,224 | For Sale |
Price and Tax history
| Date | Event | Price |
|---|---|---|
Aug 22, 2026 Source: East Tennessee Realtors #1337022 | PriceChange | $879,900 Price decreased by 1% |
Jul 16, 2026 Source: East Tennessee Realtors #1337022 | PriceChange | $889,900 Price decreased by 1% |
Jun 1, 2026 Source: East Tennessee Realtors #1337022 | PriceChange | $899,000 Price decreased by 4% |
Apr 16, 2026 Source: East Tennessee Realtors #1337022 | Listed For Sale | $935,000 |
Apr 30, 2025 Source: RealTracs MLS as distributed by MLS GRID #3074815 | Sold | $870,000 |
Mar 7, 2025 Source: GSMAR, GSMMLS #304670 | Pending | $874,900 |
Feb 28, 2025 Source: GSMAR, GSMMLS #304670 | PriceChange | $874,900 Price decreased by 0% |
Feb 21, 2025 Source: GSMAR, GSMMLS #304670 | PriceChange | $874,909 Price decreased by 0% |
Feb 14, 2025 Source: My State MLS #11416675 | PriceChange | $874,990 Price decreased by 0% |
Feb 7, 2025 Source: GSMAR, GSMMLS #304670 | PriceChange | $874,999 Price decreased by 0% |
Jan 31, 2025 Source: East Tennessee Realtors #1288453 | Listed For Sale | $875,000 |
Nov 24, 2024 Source: Greater Chattanooga Realtors #1393280 | ListingRemoved | $899,900 |
Oct 31, 2024 Source: Lakeway Area AOR #703907 | PriceChange | $899,900 Price decreased by 5% |
Aug 17, 2024 Source: Lakeway Area AOR #703907 | PriceChange | $949,000 Price decreased by 5% |
Jun 4, 2024 Source: Lakeway Area AOR #703907 | Listed For Sale | $995,000 |
Oct 24, 2018 Source: Agent Provided | ListingRemoved | $555,000 |
May 10, 2018 Source: Agent Provided | PriceChange | $555,000 Price decreased by 3% |
Mar 16, 2018 Source: Agent Provided | PriceChange | $575,000 Price decreased by 4% |
Oct 20, 2017 Source: Agent Provided | Listed For Sale | $599,900 |
| Year | Property tax | Tax assessment |
|---|---|---|
| 2025 | $3,226 | $866,100 |
Home facts updated by county records
LGBTQ Local Legal Protections
LGBTQ Local Legal Protections



Anna Compton, Astute Realty, (865) 740-2637
Agent Phone: (865) 599-0724
IDX information is provided exclusively for personal, non-commercial use, and may not be used for any purpose other than to identify prospective properties consumers may be interested in purchasing. Information is deemed reliable but not guaranteed.
Listing Information presented by local MLS brokerage: Zillow, Inc., local broker - Eric Young - (865) 378-5282.
Listing Information presented by local MLS brokerage: Zillow, Inc., local broker - Eric Young - (865) 378-5282.
Similar Homes You May Like
 22.72 ACRESWhitetail Properties Real Estate, LLC
 0.8 ACRES
 0.46 ACRESGreater Impact Realty Lakeway
 0.68 ACRESRealty Executives Associates
 0.92 ACRES
 4.19 ACRESRealty Executives Associates
 4.16 ACRESRealty Executives Associates
 0.63 ACRESRealty Executives Associates
 4.99 ACRESGreater Impact Realty Lakeway
 1.82 ACRES
 0.54 ACRESCrye-Leike Premier Real Estate LLC
 0.65 ACRES
 3.75 ACRESKeller Williams Properties
 27.28 ACRES
 0.59 ACRESCENTURY 21 Legacy
 0.34 ACRESKeller Williams Properties
 0.69 ACRES
 0.6 ACRES
 0.96 ACRESReMax Preferred Properties, Inc
 0.91 ACRES
 0.5 ACRESRE/MAX Real Estate Ten Midtown
 0.39 ACRESKeller Williams Properties
 5.17 ACRES
 0.93 ACRES
 1 ACRECall It Closed International
 See more homes for sale inDandridge


New Listings near 2168 Ranch Rd
 NEW - 1 DAY AGO1.04 ACRESWeichert, REALTORS - Tiger Real Estate
 1.04 ACRES
 5.62 ACRESTennessee Life Real Estate Professionals
 NEW - 2 DAYS AGO0.68 ACRESFranklin Realty
 0.69 ACRES
 1.25 ACRESKeller Williams West Knoxville
- 1.82 ACRES
 5 ACRESRealty Executives Associates
 2.82 ACRES
- See more homes for sale inDandridge


Frequently asked questions about 2168 Ranch Rd
- What is the estimated monthly payment for 2168 Ranch Rd?Based on a $879,900 list price with 20% down at today's rates, the estimated monthly payment for 2168 Ranch Rd in Dandridge, TN is approximately $5,320 (about $4,900 principal & interest, $345 property taxes, and $75 homeowner's insurance). This is an estimate. Actual payment depends on your loan terms.
- How does the list price for 2168 Ranch Rd compare to homes in Dandridge?2168 Ranch Rd in Dandridge, TN is listed at $879,900, about 103% above the $434K median sale price in Dandridge.
- What do residents say about Dandridge?Residents describe Dandridge, TN as easy to park in, well-kept, and quiet. Most residents say you need a car. See homes for sale in Dandridge, TN.
- What are the closest schools to 2168 Ranch Rd?The closest schools to 2168 Ranch Rd in Dandridge, TN are Jefferson County Adult High School, Maury Middle School (rated 7/10), Piedmont Elementary School (Pre-K, rated 7/10).
- Does 2168 Ranch Rd have air conditioning?Yes, 2168 Ranch Rd in Dandridge, TN has air conditioning.
- How big is the lot at 2168 Ranch Rd?The lot at 2168 Ranch Rd in Dandridge, TN is about 1.9 acres.
2168 Ranch Rd, Dandridge, TN 37725 is a 4 bedroom, 5 bathroom, 5,274 sqft single-family home built in 1998. This property is currently available for sale and was listed by East Tennessee Realtors on Apr 16, 2026. The MLS # for this home is MLS# 1337022.