


$624,900
Original price: $649,900
 3 Beds
 3 Baths
 2,456 sqft (on 0.81 acres)
1679 Brookview Dr, Dandridge, TN 37725
Est. Mortgage $3,741/mo*
Get Pre-QualifiedHome Highlights

Single-Family Home

Built in 1977

0.81 acre lot

$254/sqft

2 Car Garage
Local Information
- Map ViewExplore the area around 1679 Brookview Dr.

- Schools1 Preschool School1 Elementary School1 Middle School1 High School

- Shop & Eat

-- mins to
About this House
What's unique:Beautifully updated interiorCovered front porchStainless steel appliancesFlexible living spacesMultiple garage areasAmple storage
HUGE PRICE ADJUSTMENT! Lake-view living awaits in this beautifully remodeled classic brick basement ranch home, where breathtaking views of Douglas Lake and thoughtful updates come together to create an exceptional retreat. From the covered front porch, take in sweeping views of Douglas Lake, Henderson Island, and English Mountain--the perfect backdrop for morning coffee or relaxing evenings. No HOA, walkable neighborhood with no steep hills.
This updated 3-bedroom, 3-bath home features luxury vinyl plank flooring throughout and an inviting open floor plan designed to maximize the stunning scenery. The spacious living, dining, and kitchen areas are framed by oversized picture windows, allowing natural light and spectacular lake and mountain views to take center stage.
The renovated chef's kitchen is both stylish and functional, featuring beautiful quartz countertops, a gray subway-tile backsplash, stainless steel appliances, a generous 8-foot center island, and a spacious pantry. The family room offers a warm and inviting atmosphere with a stunning floor-to-ceiling stacked-stone fireplace and built-in bookshelves, while the adjoining concrete patio and pergola create an ideal outdoor entertaining space complete with a designated grilling area.
The primary suite offers a peaceful retreat with a recently updated bathroom featuring a walk-in shower with glass doors and a stylish vanity.
Downstairs, you'll find versatile additional living space perfect for guests, recreation, or relaxation. A Murphy bed provides convenient sleeping accommodations and can be folded away to create an excellent game room or flex space. An additional finished room is perfectly suited for a home theater or movie room, while a finished 10' x 8' closet provides an abundance of storage. A full bathroom completes the lower level.
The unfinished basement garage area is heated and air-conditioned and offers tremendous potential for additional finished living space, recreation areas, or whatever your needs may be.
Recent improvements include a new roof in 2022. Outside, the property continues to impress with over 3/4 acre of lush, landscaped grounds, upper and lower attached garages with space to park RV's, your boat or any recreational vehicle and a 16' x 20' detached shed with electricity. The finished portion of the shed features insulation, sheetrock, and even a chandelier--perfect for a charming She Shed, in the He Shed there is space for a workshop, gardening tools and storage. The community boat ramp offers easy access to the lake directly across the street from the home.
Garden enthusiasts will appreciate the designated gardening area in the level, fenced backyard, along with a small mature orchard featuring apple and pear trees.
With gorgeous Douglas Lake and mountain views, beautifully updated interior, flexible living spaces, ample storage, multiple garage areas, and expansive landscaped grounds, this property offers a rare combination of comfort, functionality, and East Tennessee lake living. Drone Photography Used in pictures. Owner/agent.
This updated 3-bedroom, 3-bath home features luxury vinyl plank flooring throughout and an inviting open floor plan designed to maximize the stunning scenery. The spacious living, dining, and kitchen areas are framed by oversized picture windows, allowing natural light and spectacular lake and mountain views to take center stage.
The renovated chef's kitchen is both stylish and functional, featuring beautiful quartz countertops, a gray subway-tile backsplash, stainless steel appliances, a generous 8-foot center island, and a spacious pantry. The family room offers a warm and inviting atmosphere with a stunning floor-to-ceiling stacked-stone fireplace and built-in bookshelves, while the adjoining concrete patio and pergola create an ideal outdoor entertaining space complete with a designated grilling area.
The primary suite offers a peaceful retreat with a recently updated bathroom featuring a walk-in shower with glass doors and a stylish vanity.
Downstairs, you'll find versatile additional living space perfect for guests, recreation, or relaxation. A Murphy bed provides convenient sleeping accommodations and can be folded away to create an excellent game room or flex space. An additional finished room is perfectly suited for a home theater or movie room, while a finished 10' x 8' closet provides an abundance of storage. A full bathroom completes the lower level.
The unfinished basement garage area is heated and air-conditioned and offers tremendous potential for additional finished living space, recreation areas, or whatever your needs may be.
Recent improvements include a new roof in 2022. Outside, the property continues to impress with over 3/4 acre of lush, landscaped grounds, upper and lower attached garages with space to park RV's, your boat or any recreational vehicle and a 16' x 20' detached shed with electricity. The finished portion of the shed features insulation, sheetrock, and even a chandelier--perfect for a charming She Shed, in the He Shed there is space for a workshop, gardening tools and storage. The community boat ramp offers easy access to the lake directly across the street from the home.
Garden enthusiasts will appreciate the designated gardening area in the level, fenced backyard, along with a small mature orchard featuring apple and pear trees.
With gorgeous Douglas Lake and mountain views, beautifully updated interior, flexible living spaces, ample storage, multiple garage areas, and expansive landscaped grounds, this property offers a rare combination of comfort, functionality, and East Tennessee lake living. Drone Photography Used in pictures. Owner/agent.
Last check for updates: about 1 hour ago
Listing courtesy of Deborah Teague, (865) 850-4860
eXp Realty, LLC, (888) 519-5113
Source: East Tennessee Realtors, MLS#1351324
Also Listed on eXp Realty.
Home Details for 1679 Brookview Dr

|
|---|
Interior Details Basement: Walk-Out Access,Finished,Partially FinishedNumber of Rooms: 11 |
Beds & Baths Number of Bedrooms: 3Number of Bathrooms: 3Number of Bathrooms (full): 3 |
Dimensions and Layout Living Area: 2456 Square Feet |
Appliances & Utilities Appliances: Dishwasher, Disposal, Dryer, Microwave, Range, Refrigerator, Self Cleaning Oven, WasherDishwasherDisposalDryerMicrowaveRefrigeratorWasher |
Heating & Cooling Heating: Heat Pump,ElectricHas CoolingAir Conditioning: Central Air,Ceiling Fan(s)Has HeatingHeating Fuel: Heat Pump |
Fireplace & Spa Number of Fireplaces: 1Fireplace: Electric, StoneHas a Fireplace |
Windows, Doors, Floors & Walls Window: Windows - Vinyl, Drapes |
View Has a ViewView: Mountain(s) |
Security Security: Smoke Detector(s) |

|
|---|
Exterior Home Features Other Structures: Storage, WorkshopNo Private Pool |
Parking & Garage Number of Garage Spaces: 2Number of Covered Spaces: 2No CarportHas a GarageHas an Attached GarageParking Spaces: 2Parking: Garage Door Opener,Attached,Basement,RV Access/Parking,Main Level |
Frontage WaterfrontWaterfront: Lake/Water AccessFrontage Type: LakefrontOn Waterfront |
Water & Sewer Sewer: Septic Tank |

|
|---|
Days on Market: 46 |

|
|---|
Year Built Year Built: 1977 |
Property Type / Style Property Type: ResidentialProperty Subtype: Single Family ResidenceArchitecture: Traditional |
Building Construction Materials: Vinyl Siding, BrickNot Attached Property |
Property Information Parcel Number: 076P A 016.00 |

|
|---|
Price List Price: $624,900Price Per Sqft: $254 |

|
|---|
MLS Status: Active |

|
|---|
Direction & Address City: DandridgeCommunity: Hill View Estates |
School Information High School: Jefferson County |

|
|---|
Listing Agent Listing ID: 1351324 |

|
|---|
Building Area Building Area: 2456 Square Feet |

|
|---|
Lot Area: 0.81 acres |

|
|---|
BasementMls Number: 1351324Water View |
Around this home
What Locals Say about Dandridge
At least 75 Trulia users voted on each feature.

93 % Say car is needed

89 % Say parking is easy

86 % Say yards are well-kept

76 % Say it's quiet

73 % Say it's dog friendly

73 % Say there's holiday spirit

70 % Say there's wildlife

66 % Say people would walk alone at night

65 % Say they plan to stay for at least 5 years

59 % Say kids play outside

57 % Say neighbors are friendly

38 % Say streets are well-lit

30 % Say there are community events

21 % Say it's walkable to restaurants

18 % Say there are sidewalks

10 % Say it's walkable to grocery stores
Sourced by Trulia users. Learn more about our methodology.
Market trends in Dandridge
Last updated August 2026
Avg. sale price
$434K
$19.15KMoM
Sale-to-List Price
—
Price per sq ft
$225
$2MoM
Available listings
194
25MoM
Home Value
Trulia Estimate
$604KSince last month
Decreased$7K (-1.1%)Since last year
Increased$196K (+47.9%)Since last sale
Increased$304K (+101.2%)Learn more about this home's value by checking out its Trulia Estimate, the value of nearby homes, and how much similar homes have sold for.
Trulia Estimate
The of this home's value increased by +203% in the last 10 years
| Month | Estimated value |
|---|---|
2026 | |
| September 2026 | $604K |
| August 2026 | $610K |
| July 2026 | $412K |
| June 2026 | $416K |
| May 2026 | $407K |
| April 2026 | $406K |
| March 2026 | $402K |
| February 2026 | $399K |
| January 2026 | $389K |
2025 | |
2024 | |
2023 | |
2022 | |
2021 | |
2020 | |
2019 | |
2018 | |
2017 | |
2016 | |
Comparable sales
These are recently sold homes that have a similar location or other similar features to this home, like bedrooms, bathrooms, and square footage. Get a sense of the expected prices in the area by viewing these homes.Address | Distance | Property Type | Sold Price | Sold Date | Bed | Bath | Sqft |
|---|---|---|---|---|---|---|---|
0.08 | Single-Family Home | $665,000 | 09/04/26 | 3 | 3.5 | 2,043 | |
0.64 | Single-Family Home | $415,000 | 02/27/26 | 3 | 3 | 2,912 | |
0.26 | Single-Family Home | $985,000 | 09/03/26 | 3 | 3 | 2,776 | |
0.54 | Single-Family Home | $311,000 | 04/10/26 | 3 | 2 | 1,519 | |
0.56 | Single-Family Home | $455,000 | 02/05/26 | 3 | 2 | 2,016 | |
0.62 | Single-Family Home | $445,000 | 04/10/26 | 3 | 2 | 1,740 | |
0.66 | Single-Family Home | $365,000 | 05/21/26 | 3 | 2 | 1,649 | |
0.64 | Single-Family Home | $220,000 | 09/09/26 | 3 | 2 | 1,620 | |
0.58 | Single-Family Home | $445,000 | 05/22/26 | 3 | 2 | 1,394 | |
0.71 | Single-Family Home | $400,000 | 05/26/26 | 3 | 2 | 1,683 |
Nearby home prices
Get a sense of expected prices in the area by checking the value of nearby homes.Address | Distance | Price | Bed | Bath | Sqft | Status |
|---|---|---|---|---|---|---|
0.08 | $665,000 | 3 | 3.5 | 2,043 | Recently Sold | |
0.09 | - | - | - | - | Off Market | |
0.09 | $400,700 | 3 | 3 | 2,326 | Off Market | |
0.09 | $749,900 | 4 | 3 | 2,757 | For Sale | |
0.12 | - | - | - | - | Off Market | |
0.15 | - | - | - | - | Off Market | |
0.24 | - | - | - | - | Off Market | |
0.24 | - | - | - | - | Off Market | |
0.25 | $855,600 | 3 | 3 | 2,374 | Off Market | |
0.25 | - | - | - | - | Off Market | |
0.26 | $985,000 | 3 | 3 | 2,776 | Recently Sold |
Price and Tax history
| Date | Event | Price |
|---|---|---|
Aug 30, 2026 Source: East Tennessee Realtors #1351324 | PriceChange | $624,900 Price decreased by 4% |
Aug 21, 2026 Source: eXp Realty #1351324 | PriceChange | $649,900 Price decreased by 3% |
Aug 10, 2026 Source: East Tennessee Realtors #1351324 | Listed For Sale | $669,900 |
Jul 19, 2021 Source: East Tennessee Realtors #1158096 | Sold | $300,000 |
Jun 27, 2021 Source: East Tennessee Realtors #1158096 | Pending | $300,000 |
Jun 26, 2021 Source: East Tennessee Realtors #1158096 | Listed For Sale | $300,000 |
Oct 3, 2013 Source: RealTracs MLS as distributed by MLS GRID #3509557 | Sold | $170,000 |
Sep 6, 2013 Source: Agent Provided | Pending | $179,000 |
Sep 6, 2013 Source: Agent Provided | PendingToActive | $179,000 |
Sep 5, 2013 Source: Agent Provided | Pending | $179,000 |
Jul 26, 2013 Source: Agent Provided | PriceChange | $179,000 Price decreased by 3% |
Jun 16, 2013 Source: Agent Provided | PriceChange | $184,900 Price decreased by 5% |
May 15, 2013 Source: Agent Provided | PriceChange | $194,900 Price decreased by 3% |
Apr 5, 2013 Source: Agent Provided | PriceChange | $199,900 Price decreased by 5% |
Mar 6, 2013 Source: Agent Provided | Listed For Sale | $209,900 |
Mar 31, 2005 Source: N/A | Sold | $127,500 |
Dec 5, 2002 Source: N/A | Sold | $107,000 |
| Year | Property tax | Tax assessment |
|---|---|---|
| 2025 | $1,458 | $391,500 |
Home facts updated by county records
LGBTQ Local Legal Protections
LGBTQ Local Legal Protections



Deborah Teague, eXp Realty, LLC, (888) 519-5113
Agent Phone: (865) 850-4860
IDX information is provided exclusively for personal, non-commercial use, and may not be used for any purpose other than to identify prospective properties consumers may be interested in purchasing. Information is deemed reliable but not guaranteed.
Listing Information presented by local MLS brokerage: Zillow, Inc., local broker - Eric Young - (865) 378-5282.
Listing Information presented by local MLS brokerage: Zillow, Inc., local broker - Eric Young - (865) 378-5282.
Similar Homes You May Like
 0.42 ACRESCrye-Leike Realtors South, Inc.
 1.67 ACRESKeller Williams Properties
 0.97 ACRES
 2.58 ACRESEast Tennessee Properties, LLC
 OPEN SAT, 11-2PM0.69 ACRESCountry Living Realty
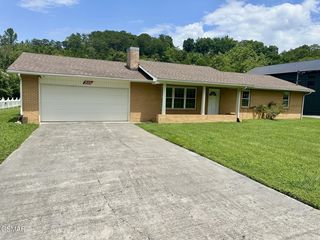 0.83 ACRES
 0.3 ACRES
 4.13 ACRESRealty Executives Associates
 OPEN SUN, 1-3PM7.37 ACRESBeycome Brokerage Realty, LLC
 0.57 ACRES
 1.75 ACRES
 0.83 ACRESBeycome Brokerage Realty, LLC
 NEW CONSTRUCTION0.82 ACRESGoddard Real Estate & Auction
 2.03 ACRES
 0.47 ACRESCrye-Leike Realtors South, Inc.
 1.15 ACRESTennessee Life Real Estate Professionals
 5.4 ACRESRealty Executives Associates
 0.96 ACRES
 1.35 ACRES
 0.9 ACRESTennessee Life Real Estate Professionals
 3.04 ACRESTennessee Life Real Estate Professionals
 1 ACRETennessee Life Real Estate Professionals
 See more homes for sale inDandridge


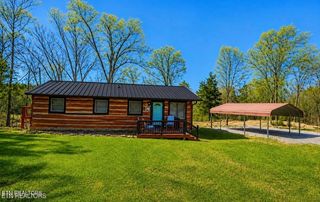


New Listings near 1679 Brookview Dr
 NEW - 1 DAY AGO1.04 ACRESWeichert, REALTORS - Tiger Real Estate
 NEW - 2 DAYS AGO18.3 ACRESMountain Home Realty
 FOR SALE BY OWNER6.78 ACRES
 1.65 ACRES
 2.5 ACRES
 2.1 ACRESWeichert, REALTORS - Tiger Real Estate
 1.38 ACRESUnited Real Estate Solutions
 5.62 ACRESTennessee Life Real Estate Professionals
 2.26 ACRES
 0.59 ACRESRealty Executives Associates
 0.51 ACRESClinch Mountain Realty & Auction
 5.17 ACRES
- See more homes for sale inDandridge


Frequently asked questions about 1679 Brookview Dr
- What is the estimated monthly payment for 1679 Brookview Dr?Based on a $624,900 list price with 20% down at today's rates, the estimated monthly payment for 1679 Brookview Dr in Dandridge, TN is approximately $3,800 (about $3,480 principal & interest, $245 property taxes, and $75 homeowner's insurance). This is an estimate. Actual payment depends on your loan terms.
- How does the list price for 1679 Brookview Dr compare to homes in Dandridge?1679 Brookview Dr in Dandridge, TN is listed at $624,900, about 44% above the $434K median sale price in Dandridge.
- What do residents say about Dandridge?Residents describe Dandridge, TN as easy to park in, well-kept, and quiet. Most residents say you need a car. See homes for sale in Dandridge, TN.
- What are the closest schools to 1679 Brookview Dr?The closest schools to 1679 Brookview Dr in Dandridge, TN are Dandridge Elementary School (Pre-K, rated 6/10), Jefferson County Adult High School, Maury Middle School (rated 7/10).
- Does 1679 Brookview Dr have air conditioning?Yes, 1679 Brookview Dr in Dandridge, TN has air conditioning.
- Does 1679 Brookview Dr have laundry facilities?Yes, 1679 Brookview Dr in Dandridge, TN has in-unit laundry.
1679 Brookview Dr, Dandridge, TN 37725 is a 3 bedroom, 3 bathroom, 2,456 sqft single-family home built in 1977. This property is currently available for sale and was listed by East Tennessee Realtors on Aug 10, 2026. The MLS # for this home is MLS# 1351324.