


$344,900
Original price: $347,900
 3 Beds
 2 Baths
 1,368 sqft
1055 Evan Ct, Talbott, TN 37877
Est. Mortgage $2,041/mo*
Get Pre-QualifiedHome Highlights

Single-Family Home

Built in 2023

$252/sqft

2 Car Garage

HOA $20/mo
Local Information
- Map ViewExplore the area around 1055 Evan Ct.

- Schools1 Preschool School1 Elementary School1 Middle School1 High School

- Shop & Eat

-- mins to
About this House
Built in 2023, this home stands apart from typical large-scale production-built homes with a more individualized, custom feel, thoughtful construction details, upgraded finishes, and a dimensional architectural-shingle roof for enhanced curb appeal and durability.
Spacious end lot with extra room along the backyard and right side of the home, backing to a large common area with mature trees, birds, and a peaceful natural setting, creating a bright, peaceful, and uplifting environment that supports everyday comfort and well-being.
Inside, you'll find an open-concept layout great for everyday living and entertaining, with durable LVT flooring throughout, granite countertops, stainless steel appliances, soft-close cabinets and drawers, and a clean, modern kitchen feel. The kitchen includes a nice-sized pantry, with additional storage space in the laundry room for everyday convenience.
The private primary suite features a large walk-in closet and an ensuite bath with a stand-up shower.
Double French doors open to the fully fenced backyard, where mature trees, birds, and a peaceful touch of nature create a quiet space to relax and enjoy the outdoors. The home also provides great natural light throughout, creating a bright, warm, and uplifting living space.
Enjoy a quiet rural feel while still being minutes from restaurants, shopping, and everyday amenities, and only about 35 minutes to Knoxville. Nearby outdoor destinations include Panther Creek State Park, Cherokee Lake, Douglas Lake, and the Great Smoky Mountains.
Additional highlights include architectural shingles, an upgraded front storm door, a pre-installed EV charger, a 2-car garage, and a fully fenced backyard with a vinyl privacy fence. All stainless-steel appliances will remain with the home, along with the bidet. ul touch of nature create a quiet space to relax and enjoy the outdoors. The home also provides great natural light throughout, creating a bright, warm, and uplifting living space.
The home sits on a spacious end lot with extra room to the rear and side, backing up to a large common area with trees, birds, and a peaceful touch of nature. The front and backyard feature mature crepe myrtle trees and established Rose of Sharon shrubs, adding seasonal flowers and charm. As the landscaping continues to grow, the garden will become even more beautiful and private year after year.
Enjoy a quiet rural feel while still being minutes from restaurants, shopping, and everyday amenities, and only about 35 minutes to Knoxville. Nearby outdoor destinations include Panther Creek State Park, Cherokee Lake, Douglas Lake, and the Great Smoky Mountains.
Additional highlights include architectural shingles, an upgraded front storm door, a pre-installed EV charger, a 2-car garage, and a fully fenced backyard with a vinyl privacy fence.
All stainless-steel appliances will remain with the home, along with the bidet.
Spacious end lot with extra room along the backyard and right side of the home, backing to a large common area with mature trees, birds, and a peaceful natural setting, creating a bright, peaceful, and uplifting environment that supports everyday comfort and well-being.
Inside, you'll find an open-concept layout great for everyday living and entertaining, with durable LVT flooring throughout, granite countertops, stainless steel appliances, soft-close cabinets and drawers, and a clean, modern kitchen feel. The kitchen includes a nice-sized pantry, with additional storage space in the laundry room for everyday convenience.
The private primary suite features a large walk-in closet and an ensuite bath with a stand-up shower.
Double French doors open to the fully fenced backyard, where mature trees, birds, and a peaceful touch of nature create a quiet space to relax and enjoy the outdoors. The home also provides great natural light throughout, creating a bright, warm, and uplifting living space.
Enjoy a quiet rural feel while still being minutes from restaurants, shopping, and everyday amenities, and only about 35 minutes to Knoxville. Nearby outdoor destinations include Panther Creek State Park, Cherokee Lake, Douglas Lake, and the Great Smoky Mountains.
Additional highlights include architectural shingles, an upgraded front storm door, a pre-installed EV charger, a 2-car garage, and a fully fenced backyard with a vinyl privacy fence. All stainless-steel appliances will remain with the home, along with the bidet. ul touch of nature create a quiet space to relax and enjoy the outdoors. The home also provides great natural light throughout, creating a bright, warm, and uplifting living space.
The home sits on a spacious end lot with extra room to the rear and side, backing up to a large common area with trees, birds, and a peaceful touch of nature. The front and backyard feature mature crepe myrtle trees and established Rose of Sharon shrubs, adding seasonal flowers and charm. As the landscaping continues to grow, the garden will become even more beautiful and private year after year.
Enjoy a quiet rural feel while still being minutes from restaurants, shopping, and everyday amenities, and only about 35 minutes to Knoxville. Nearby outdoor destinations include Panther Creek State Park, Cherokee Lake, Douglas Lake, and the Great Smoky Mountains.
Additional highlights include architectural shingles, an upgraded front storm door, a pre-installed EV charger, a 2-car garage, and a fully fenced backyard with a vinyl privacy fence.
All stainless-steel appliances will remain with the home, along with the bidet.
Last check for updates: about 4 hours ago
Listing courtesy of Steve Koleno, (804) 656-5007
Beycome Brokerage Realty, LLC, (804) 656-5007
Source: East Tennessee Realtors, MLS#1341872
Home Details for 1055 Evan Ct

|
|---|
MLS Status: Active |

|
|---|
Interior Details Basement: NoneNumber of Rooms: 10Types of Rooms: Master Bedroom |
Beds & Baths Number of Bedrooms: 3Number of Bathrooms: 2Number of Bathrooms (full): 2 |
Dimensions and Layout Living Area: 1368 Square Feet |
Appliances & Utilities Appliances: Dishwasher, Dryer, Microwave, Range, Refrigerator, Self Cleaning Oven, WasherDishwasherDryerMicrowaveRefrigeratorWasher |
Heating & Cooling Heating: Forced Air,ElectricHas CoolingAir Conditioning: Central AirHas HeatingHeating Fuel: Forced Air |
Fireplace & Spa Fireplace: NoneNo Fireplace |
Windows, Doors, Floors & Walls Window: Insulated WindowsFlooring: Vinyl |
Levels, Entrance, & Accessibility Floors: Vinyl |
View No View |
Security Security: Security System, Smoke Detector(s) |

|
|---|
Exterior Home Features No Private Pool |
Parking & Garage Number of Garage Spaces: 2Number of Covered Spaces: 2No CarportHas a GarageHas an Attached GarageParking Spaces: 2Parking: Attached |
Water & Sewer Sewer: Public Sewer |

|
|---|
Days on Market: 122 |

|
|---|
Year Built Year Built: 2023 |
Property Type / Style Property Type: ResidentialProperty Subtype: Single Family ResidenceArchitecture: Traditional |
Building Construction Materials: FrameNot Attached Property |
Property Information Parcel Number: 008I J 01300 000 |

|
|---|
Price List Price: $344,900Price Per Sqft: $252 |

|
|---|
Direction & Address City: TalbottCommunity: Greene Meadows Phase 5 |
School Information High School: Jefferson County |

|
|---|
Listing Agent Listing ID: 1341872 |

|
|---|
Building Area Building Area: 1368 Square Feet |

|
|---|
Has an HOAHOA Fee: $20/Monthly |

|
|---|
Lot Area: 10018.8 sqft |

|
|---|
Mls Number: 1341872 |
Around this home
What Locals Say about Talbott
At least 23 Trulia users voted on each feature.

97 % Say yards are well-kept

94 % Say car is needed

87 % Say there's holiday spirit

79 % Say there's wildlife

76 % Say parking is easy

75 % Say it's dog friendly

70 % Say it's quiet

69 % Say kids play outside

59 % Say neighbors are friendly

55 % Say they plan to stay for at least 5 years

46 % Say people would walk alone at night

21 % Say there are community events
Sourced by Trulia users. Learn more about our methodology.
Market trends in Talbott
Last updated August 2026
Avg. sale price
—
Sale-to-List Price
—
Price per sq ft
—
Available listings
38
3MoM
Home Value
Trulia Estimate
$343KSince last month
Decreased$2K (-0.5%)Since last year
Increased$6K (+1.7%)Since last sale
Increased$53K (+18.4%)Learn more about this home's value by checking out its Trulia Estimate, the value of nearby homes, and how much similar homes have sold for.
Trulia Estimate
The of this home's value increased by +7% in the last 10 years
| Month | Estimated value |
|---|---|
2026 | |
| September 2026 | $341K |
| August 2026 | $342K |
| July 2026 | $342K |
| June 2026 | $343K |
| May 2026 | $347K |
| March 2026 | $282K |
| February 2026 | $288K |
| January 2026 | $282K |
2025 | |
Comparable sales
These are recently sold homes that have a similar location or other similar features to this home, like bedrooms, bathrooms, and square footage. Get a sense of the expected prices in the area by viewing these homes.Address | Distance | Property Type | Sold Price | Sold Date | Bed | Bath | Sqft |
|---|---|---|---|---|---|---|---|
0.04 | Single-Family Home | $309,000 | 02/20/26 | 3 | 2 | 1,374 | |
0.23 | Single-Family Home | $330,000 | 08/05/26 | 3 | 2 | 1,381 | |
0.20 | Single-Family Home | $309,000 | 02/20/26 | 3 | 2 | 1,368 | |
0.08 | Single-Family Home | $339,000 | 07/22/26 | 4 | 2 | 1,783 | |
0.27 | Single-Family Home | $286,000 | 11/17/25 | 3 | 2 | 1,430 | |
0.21 | Single-Family Home | $275,000 | 03/18/26 | 3 | 2 | 1,076 | |
0.11 | Single-Family Home | $285,500 | 04/30/26 | 3 | 2 | 1,776 | |
0.05 | Single-Family Home | $330,000 | 04/27/26 | 4 | 2.5 | 2,072 | |
0.06 | Single-Family Home | $310,000 | 05/22/26 | 3 | 2.5 | 2,144 | |
0.20 | Single-Family Home | $322,500 | 06/22/26 | 4 | 2 | 1,783 |
Nearby home prices
Get a sense of expected prices in the area by checking the value of nearby homes.Address | Distance | Price | Bed | Bath | Sqft | Status |
|---|---|---|---|---|---|---|
0.04 | $262,100 | 3 | 2 | 1,472 | Off Market | |
0.04 | $330,100 | 3 | 2 | 1,381 | Off Market | |
0.03 | $360,000 | 4 | 2.5 | 2,872 | Recently Sold | |
0.04 | $309,000 | 3 | 2 | 1,374 | Recently Sold | |
0.08 | - | - | - | - | Off Market | |
0.08 | $40,000 | - | - | - | Recently Sold | |
0.08 | - | - | - | - | Off Market | |
0.08 | - | - | - | - | Off Market | |
0.08 | - | - | - | - | Off Market | |
0.05 | $330,000 | 4 | 2.5 | 2,072 | Recently Sold | |
0.06 | $310,000 | 3 | 2.5 | 2,144 | Recently Sold |
Price and Tax history
| Date | Event | Price |
|---|---|---|
Sep 6, 2026 Source: East Tennessee Realtors #1341872 | PriceChange | $344,900 Price decreased by 1% |
Jul 29, 2026 Source: East Tennessee Realtors #1341872 | PriceChange | $347,900 Price decreased by 1% |
May 28, 2026 Source: East Tennessee Realtors #1341872 | PriceChange | $349,900 Price decreased by 2% |
May 21, 2026 Source: East Tennessee Realtors #1341872 | Listed For Sale | $356,000 |
May 19, 2026 Source: N/A | ListingRemoved | |
Apr 4, 2026 Source: N/A | Listed For Sale | $356,000 |
Apr 28, 2023 Source: Lakeway Area AOR #611117 | Sold | $287,500 |
Mar 28, 2023 Source: Lakeway Area AOR #611117 | Pending | $287,500 |
Mar 8, 2023 Source: Lakeway Area AOR #611117 | PriceChange | $287,500 Price decreased by 2% |
Jan 26, 2023 Source: Lakeway Area AOR #611117 | Listed For Sale | $292,000 |
| Year | Property tax | Tax assessment |
|---|---|---|
| 2025 | $1,496 | $222,400 |
Home facts updated by county records
LGBTQ Local Legal Protections
LGBTQ Local Legal Protections



Steve Koleno, Beycome Brokerage Realty, LLC, (804) 656-5007
Agent Phone: (804) 656-5007
IDX information is provided exclusively for personal, non-commercial use, and may not be used for any purpose other than to identify prospective properties consumers may be interested in purchasing. Information is deemed reliable but not guaranteed.
Listing Information presented by local MLS brokerage: Zillow, Inc., local broker - Eric Young - (865) 378-5282.
Listing Information presented by local MLS brokerage: Zillow, Inc., local broker - Eric Young - (865) 378-5282.
Similar Homes You May Like

 3.6 ACRESGreater Impact Realty, Active
 1.01 ACRESLands End Real Estate & Auctio, Active
 5.19 ACRESWeichert, REALTORS - Tiger Real Estate, Active
 0.83 ACRESBeycome Brokerage Realty, LLC, Active
 2.91 ACRESCrye-Leike Lakeway Real Estate, Active
 0.4 ACRESREMAX PROFESSIONAL'S, Active
 0.47 ACRESCrye-Leike Realtors South, Inc., Active
 2.28 ACRESRealty Executives Associates, Active
 0.68 ACRESRealty Executives Associates, Active
 NEW CONSTRUCTIONRealty Executives Associates, Active
 0.42 ACRESYour Home Sold Guaranteed Real, Active
 0.8 ACRESThe Real Estate Firm, Inc., Active
 NEW CONSTRUCTION1.36 ACRESeXp Realty, LLC, Active
 0.5 ACRESYour Home Sold Guaranteed Real, Active
 32.06 ACRESWeichert, REALTORS - Tiger Real Estate, Active
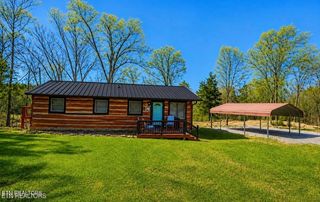 0.41 ACRESDay & Associates, Active
 0.99 ACRESThe Realty House, Inc
 FOR SALE BY OWNER20473 ACRES
 0.57 ACRES
 1.74 ACRESRE/MAX Real Estate Ten Midtown
 0.4 ACRESSouthern Charm Homes, Active
 0.92 ACRES
 0.4 ACRESRealty Executives Associates, Active
 0.9 ACRESTennessee Life Real Estate Professionals
 0.82 ACRESGoddard Real Estate & Auction, Active
 0.94 ACRES
 0.46 ACRES
 1.15 ACRESTennessee Life Real Estate Professionals
 0.93 ACRESHopkins Real Estate & Auction Team
 0.6 ACRESCrye-Leike Premier Real Estate LLC
 0.76 ACRESKeller Williams Properties
 0.52 ACRESKelly Right Real Estate of Tennessee, LLC, Active
 1.45 ACRESRE/MAX Real Estate Ten Midtown
 See more homes for sale inTalbott


New Listings near 1055 Evan Ct
 0.99 ACRESRE/MAX Real Estate Ten Midtown
 NEW - 2 HRS AGO0.56 ACRESSouthern Homes & Farms, LLC, Active
 0.37 ACRESWeichert, REALTORS - Tiger Real Estate
 0.42 ACRESCrye-Leike Premier Real Estate LLC
 0.54 ACRESCrye-Leike Premier Real Estate LLC
 NEW - 19 HRS AGO1.55 ACRESCastle & Associates Real Estate
 0.32 ACRESCrye-Leike Premier Real Estate LLC
 0.3 ACRESRE/MAX Between the Lakes - Dandridge
 0.65 ACRES
 0.3 ACRESSpring Mountain Realty, PLLC
 0.78 ACRESRE/MAX Real Estate Ten Midtown
 0.37 ACRESRE/MAX Real Estate Ten Midtown
 0.82 ACRESCastle & Associates Real Estate
- See more homes for sale inTalbott


Frequently asked questions about 1055 Evan Ct
- What is the estimated monthly payment for 1055 Evan Ct?Based on a $344,900 list price with 20% down at today's rates, the estimated monthly payment for 1055 Evan Ct in Talbott, TN is approximately $2,061 (about $1,874 principal & interest, $112 property taxes, and $75 homeowner's insurance). This is an estimate. Actual payment depends on your loan terms.
- What do residents say about Talbott?Residents describe Talbott, TN as well-kept, easy to park in, and dog-friendly. Most residents say you need a car. See homes for sale in Talbott, TN.
- What are the closest schools to 1055 Evan Ct?The closest schools to 1055 Evan Ct in Talbott, TN are Jefferson Co High School (rated 6/10), Jefferson Middle School (rated 5/10), Talbott Elementary School (Pre-K, rated 7/10).
- What is 1055 Evan Ct estimated to be worth?Trulia's estimated value for 1055 Evan Ct in Talbott, TN is $343,100.
- Does 1055 Evan Ct have air conditioning?Yes, 1055 Evan Ct in Talbott, TN has air conditioning.
- Does 1055 Evan Ct have laundry facilities?Yes, 1055 Evan Ct in Talbott, TN has in-unit laundry.
1055 Evan Ct, Talbott, TN 37877 is a 3 bedroom, 2 bathroom, 1,368 sqft single-family home built in 2023. This property is currently available for sale and was listed by East Tennessee Realtors on May 21, 2026. The MLS # for this home is MLS# 1341872.