

$440,300
 4 Beds
 2 Baths
 1,850 sqft (on 0.58 acres)
2161 Armada Dr E, Chesapeake, VA 23321
Est. Refi. Payment $2,740/mo*
Refinance Your HomeCurrently Off Market - Sold Aug 25, 2025 for $420,000
Home Value
Trulia Estimate
$440KSince last month
Increased$2K (+0.4%)Since last year
Increased$17K (+4%)Since last sale
Increased$20K (+4.8%)Learn more about this home's value by checking out its Trulia Estimate, the value of nearby homes, and how much similar homes have sold for.
Trulia Estimate
The of this home's value increased by +61% in the last 10 years
| Month | Estimated value |
|---|---|
2026 | |
| October 2026 | $440K |
| September 2026 | $439K |
| August 2026 | $437K |
| July 2026 | $436K |
| June 2026 | $436K |
| May 2026 | $437K |
| April 2026 | $435K |
| March 2026 | $434K |
| February 2026 | $429K |
| January 2026 | $427K |
2025 | |
2024 | |
2023 | |
2022 | |
2021 | |
2020 | |
2019 | |
2018 | |
2017 | |
2016 | |
Comparable sales
These are recently sold homes that have a similar location or other similar features to this home, like bedrooms, bathrooms, and square footage. Get a sense of the expected prices in the area by viewing these homes.Address | Distance | Property Type | Sold Price | Sold Date | Bed | Bath | Sqft |
|---|---|---|---|---|---|---|---|
0.05 | Single-Family Home | $415,000 | 05/14/26 | 3 | 2 | 1,750 | |
0.05 | Single-Family Home | $415,000 | 05/15/26 | 3 | 2 | 1,750 | |
0.15 | Single-Family Home | $323,000 | 06/30/26 | 3 | 2 | 1,450 | |
0.03 | Single-Family Home | $335,000 | 02/19/26 | 4 | 3 | 2,400 | |
0.24 | Single-Family Home | $351,000 | 12/10/25 | 3 | 1.5 | 1,312 | |
0.15 | Single-Family Home | $380,000 | 10/19/26 | 3 | 2 | 1,446 | |
0.21 | Single-Family Home | $363,000 | 02/20/26 | 3 | 2 | 2,100 | |
0.25 | Single-Family Home | $390,000 | 05/29/26 | 4 | 3 | 1,720 | |
0.38 | Single-Family Home | $410,000 | 06/22/26 | 3 | 2 | 1,475 | |
0.34 | Single-Family Home | $385,000 | 06/11/26 | 3 | 2 | 1,331 |
Nearby home prices
Get a sense of expected prices in the area by checking the value of nearby homes.Address | Distance | Price | Bed | Bath | Sqft | Status |
|---|---|---|---|---|---|---|
0.02 | $376,600 | 3 | 2 | 1,579 | Off Market | |
0.02 | $446,600 | 5 | 3 | 2,273 | Off Market | |
0.02 | $341,100 | 3 | 2 | 1,547 | Off Market | |
0.03 | $373,300 | 3 | 2 | 1,450 | Off Market | |
0.03 | $398,100 | 3 | 2 | 1,855 | Off Market | |
0.03 | $335,000 | 4 | 3 | 2,400 | Recently Sold | |
0.04 | $379,000 | 3 | 1.5 | 1,487 | For Sale | |
0.04 | $407,000 | 3 | 2 | 1,500 | Off Market | |
0.05 | $415,000 | 3 | 2 | 1,750 | Recently Sold | |
0.05 | $348,600 | 3 | 2 | 1,350 | Off Market | |
0.05 | $415,000 | 3 | 2 | 1,750 | Recently Sold | |
0.05 | $390,100 | 3 | 2 | 1,839 | Off Market | |
0.05 | $411,000 | 3 | 2 | 1,994 | Off Market | |
0.06 | $615,000 | 5 | 3.5 | 2,962 | Off Market | |
0.06 | $459,200 | 3 | 3 | 2,738 | Off Market | |
0.06 | $451,200 | 4 | 2 | 2,054 | Off Market | |
0.06 | $392,500 | 3 | 2 | 2,011 | Off Market | |
0.07 | $459,800 | 3 | 3 | 2,336 | Off Market | |
0.07 | $430,200 | 3 | 2 | 1,650 | Off Market | |
0.07 | $522,600 | 4 | 2.5 | 2,563 | Off Market |
Local Information
- Map ViewExplore the area around 2161 Armada Dr E.

- Schools1 Preschool School1 Elementary School1 Middle School1 High School

- Shop & Eat

-- mins to
Home Highlights

Single-Family Home

Built in 1969

0.58 acre lot

1,850 sqft

$238/sqft
About this House
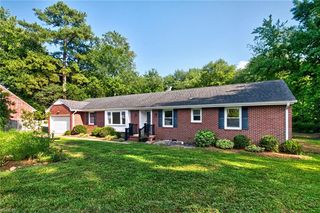
Lovely waterfront brick rancher located on serene 1/2 acre lot. One car attached garage, carport and 2 car detached garage with dedicated electrical service. Renovations and updates include Window World vinyl replacement windows with transferable warranty/ Sliding door (2024) / HVAC ( 2025)/ Hot water heater (2022)/ Refrigerator, washer, dryer, gas logs (2023-2024)). Hardwood floors under carpet with exception of family room. Serene location yet super convenient to shopping, restaurants and interstate. Sought after W.E. Chittum Elementary School. Some photos virtually staged. 2025-08-25
2161 Armada Dr E, Chesapeake, VA 23321 is a 4 bedroom, 2 bathroom, 1,850 sqft single-family home in Western Branch South, built in 1969. It last sold for $420,000 on Aug 25, 2025. This property is not currently displayed as for sale or rent on Trulia. The Trulia Estimate is $440,300, with a rent estimate of $2,678/month.
Bought with: Suffolk - Harbour View Office
Home Details for 2161 Armada Dr E

|
|---|
Year Built Year Built: 1969 |
Property Type / Style Property Type: Single Family Home |

|
|---|
Fireplace & Spa Fireplace |

|
|---|
Lot Area: 0.58 acres |
Price and Tax history
| Date | Event | Price |
|---|---|---|
Aug 25, 2025 Source: N/A | Sold | $420,000 |
Aug 4, 2025 Source: REIN Inc. #10594110 | Contingent | $425,000 |
Jul 29, 2025 Source: REIN Inc. #10594110 | PriceChange | $425,000 Price decreased by 4% |
Jul 23, 2025 Source: REIN Inc. #10594110 | Listed For Sale | $445,000 |
| Year | Property tax | Tax assessment |
|---|---|---|
| 2025 | $3,835 | $379,700 |
Home facts updated by county records
Market trends in Western Branch South
Last updated September 2026
Avg. sale price
$390K
Sale-to-List Price
—
Price per sq ft
$199
Available listings
45
6MoM
Sourced by Trulia Market Trends
Around this home
Neighborhood Overview

Neighborhood stats provided by third party data sources.
What Locals Say about Western Branch South
This October
Trick-or-Treat Score
Built from what locals say about Western Branch South.- 77% say there's holiday spirit
- 56% say neighbors are friendly
- 41% say there are sidewalks
Trulia Trick or TreatStart Ghost Hunt
At least 110 Trulia users voted on each feature.

93 % Say car is needed

93 % Say parking is easy

85 % Say it's dog friendly

84 % Say kids play outside

82 % Say yards are well-kept

79 % Say it's quiet

77 % Say there's holiday spirit

71 % Say people would walk alone at night

59 % Say streets are well-lit

58 % Say they plan to stay for at least 5 years

56 % Say neighbors are friendly

49 % Say there's wildlife

41 % Say there are sidewalks

39 % Say there are community events

22 % Say it's walkable to grocery stores

16 % Say it's walkable to restaurants
Sourced by Trulia users. Learn more about our methodology.
LGBTQ Local Legal Protections
LGBTQ Local Legal Protections



Frequently asked questions about 2161 Armada Dr E
- What is 2161 Armada Dr E estimated to be worth?Trulia's estimated value for 2161 Armada Dr E in Chesapeake, VA is $440,300.
- What is the price history for 2161 Armada Dr E?2161 Armada Dr E in Chesapeake, VA last sold for $420,000 in August 2025.
- Is Chesapeake a buyer's or seller's market?Chesapeake is currently a buyer's market, based on recent for-sale activity.
- What's the median sale price in Chesapeake?The median sale price in Chesapeake is $390K.
- How big is the lot at 2161 Armada Dr E?The lot at 2161 Armada Dr E in Chesapeake, VA is about 0.59 acres (25,483 sq ft).
Explore by feature - Pet Friendly
 PET FRIENDLYFURNISHED
 PET FRIENDLY$1,830 - $2,690/mo1-3 bd1-2 baCottage Trails at Culpepper Landing | 3000 Conservancy Dr,
Chesapeake, VA 23323 NEW - 1 DAY AGOPET FRIENDLY
 PET FRIENDLY
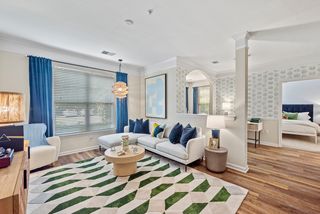 NEW - 2 HRS AGOSPECIAL OFFERPET FRIENDLYTotal price$1,726 - $2,326/mo1-3 bd1-2 baHideaway at Greenbrier | 150 Coveside Ln,
Chesapeake, VA 23320 PET FRIENDLY
 PET FRIENDLY
 PET FRIENDLYTotal price$1,870 - $2,970/mo1-3 bd1-2 baMosaic Summit Pointe | 640 Belaire Ave,
Chesapeake, VA 23320 NEW - 1 DAY AGOPET FRIENDLY
 NEW - 1 HR AGOPET FRIENDLYFURNISHED
Explore by feature - Garage
- NEW - 1 DAY AGOPET FRIENDLY
- PET FRIENDLYTotal price$1,870 - $2,970/mo1-3 bd1-2 baMosaic Summit Pointe | 640 Belaire Ave,
Chesapeake, VA 23320  PET FRIENDLY
 PET FRIENDLY
 PET FRIENDLYFURNISHED
 PET FRIENDLYFURNISHED
 PET FRIENDLYFURNISHED
 PET FRIENDLYFURNISHED
 PET FRIENDLY
 NEW - 23 HRS AGOAPPLY INSTANTLYPET FRIENDLY
Explore by feature - Air Conditioning
- PET FRIENDLYFURNISHED
- NEW - 1 DAY AGOPET FRIENDLY
- PET FRIENDLY
- NEW - 2 HRS AGOSPECIAL OFFERPET FRIENDLYTotal price$1,726 - $2,326/mo1-3 bd1-2 baHideaway at Greenbrier | 150 Coveside Ln,
Chesapeake, VA 23320 - PET FRIENDLY
- PET FRIENDLYTotal price$1,870 - $2,970/mo1-3 bd1-2 baMosaic Summit Pointe | 640 Belaire Ave,
Chesapeake, VA 23320 - NEW - 1 DAY AGOPET FRIENDLY
- NEW - 1 HR AGOPET FRIENDLYFURNISHED
 PET FRIENDLYINCOME RESTRICTEDTotal price$1,312 - $1,510/mo2-3 bd1-2 baWaverton Chesapeake | 3000 Waverton Pkwy,
Chesapeake, VA 23324 PET FRIENDLY
Explore by feature - Pool
- NEW - 52 MIN AGOPET FRIENDLY
 NEW - 1 HR AGOSENIOR HOUSINGPET FRIENDLYFURNISHED
- NEW - 1 HR AGOPET FRIENDLYFURNISHED
- NEW - 2 HRS AGOSPECIAL OFFERPET FRIENDLYTotal price$1,726 - $2,326/mo1-3 bd1-2 baHideaway at Greenbrier | 150 Coveside Ln,
Chesapeake, VA 23320  NEW - 17 HRS AGOAPPLY INSTANTLYPET FRIENDLYFURNISHED
- NEW - 1 DAY AGOPET FRIENDLY
- NEW - 1 DAY AGOPET FRIENDLY
 NEW - 1 DAY AGOSPECIAL OFFERPET FRIENDLYTotal price$2,023 - $2,593/mo1-3 bd1-2 baAspire at Towne Place | 745 Eden Way N,
Chesapeake, VA 23320- NEW - 2 DAYS AGOPET FRIENDLY
- PET FRIENDLY
Explore by feature - Washer/dryer
- PET FRIENDLYFURNISHED
- PET FRIENDLY$1,830 - $2,690/mo1-3 bd1-2 baCottage Trails at Culpepper Landing | 3000 Conservancy Dr,
Chesapeake, VA 23323 - NEW - 1 DAY AGOPET FRIENDLY
- PET FRIENDLY
- PET FRIENDLY
- PET FRIENDLYTotal price$1,870 - $2,970/mo1-3 bd1-2 baMosaic Summit Pointe | 640 Belaire Ave,
Chesapeake, VA 23320 - NEW - 1 DAY AGOPET FRIENDLY
 $1,425 - $1,585/mo1-2 bd1 baWellington at Western Branch Apartments | 4723 Helensburgh Dr,
Chesapeake, VA 23321- NEW - 1 HR AGOPET FRIENDLYFURNISHED
- PET FRIENDLYINCOME RESTRICTEDTotal price$1,312 - $1,510/mo2-3 bd1-2 baWaverton Chesapeake | 3000 Waverton Pkwy,
Chesapeake, VA 23324
Explore by feature - Outdoor Space
 APPLY INSTANTLY
 APPLY INSTANTLYPET FRIENDLY
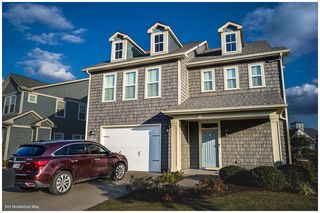 APPLY INSTANTLYPET FRIENDLY
 APPLY INSTANTLYPET FRIENDLY
 PET FRIENDLY
 NEW - 2 DAYS AGOPET FRIENDLY0.51 ACRES
 PET FRIENDLY
 PET FRIENDLY
 PET FRIENDLY
 PET FRIENDLY
Apartments for Rent
 PET FRIENDLY$1,620 - $2,130/mo1-2 bd1-2 baClairmont at Jolliff Landing | 5000 Honeysuckle Ln,
Chesapeake, VA 23321
 PET FRIENDLY
 SENIOR HOUSINGPET FRIENDLY
 PET FRIENDLY
 PET FRIENDLY
 PET FRIENDLY
 NEW - 2 HRS AGOPET FRIENDLY
 See more homes for rent inChesapeake
Off Market Homes Near 2161 Armada Dr E
 SOLDOCT 23, 2026
 SOLDOCT 23, 2026
 SOLDOCT 23, 2026
 SOLDOCT 23, 2026
 SOLDOCT 23, 2026
 SOLDOCT 22, 2026
 SOLDOCT 22, 2026
 SOLDOCT 22, 2026
 SOLDOCT 21, 2026
 SOLDOCT 21, 2026
 See more homes for sale inChesapeake
Homes for sale near 2161 Armada Dr E
 0.63 ACRES
 0.4 ACRES
 0.39 ACRES
 OPEN WED, 4-6PM0.28 ACRES
 NEW - 1 HR AGO0.29 ACRES
 NEW - 13 HRS AGO0.29 ACRES
 0.29 ACRES

- See more homes for sale inChesapeake

- Results are loading