


$369,900
 3 Beds
 2 Baths
 2,119 sqft (on 0.51 acres)
216 E McCormick Dr, Richton, MS 39476
Home Highlights

Property Type
Single-Family Home

Year Built
2026

Lot Size
0.51 acres

Price/Sqft
$175

Parking
Garage
Local Information
- Map ViewExplore the area around 216 E McCormick Dr.

- Schools1 Elementary School1 Middle School1 High School

- Shop & Eat

-- mins to
About this House
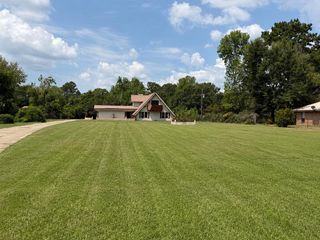
Brand new for 2026, and finished the way you'd finish it yourself! Half an acre — .506 MOL — holding 2,100+/- square feet of heated and cooled space under 10-foot ceilings, with crown molding running through every room and custom cabinetry that didn't come out of a box. In the kitchen lays quartz and Cafe appliances, color-matched for a seamless look, open to the living room, so the cook is never stuck off by themselves, and the dining room sits under a trayed ceiling. A true split plan: the primary has its own wing, with dual walk-in closets, a double vanity, and a curb-less tile shower with glass entry — no lip to step over, now or thirty years from now. Both other bedrooms take real furniture. Dedicated laundry with built-in cabinetry and sink, two-car attached garage, and a covered back porch, looking out over a freshly sodded yard with the view of the tree-line. Move-in ready before kickoff! Buyer to verify all information.
Last check for updates: about 7 hours ago
Listing courtesy of Parker B Thoms, (601) 788-7786
Wellhouse Real Estate, (228) 215-0072
Source: MLS United, MLS#4156317
Also Listed on MLS United.
Home Details for 216 E McCormick Dr

|
|---|
MLS Status: Active |

|
|---|
Beds & Baths Number of Bedrooms: 3Number of Bathrooms: 2Number of Bathrooms (full): 2 |
Dimensions and Layout Living Area: 2119 Square Feet |
Appliances & Utilities Utilities: Electricity Connected, Natural Gas Connected, Sewer Connected, Water Connected, Fiber to the HouseAppliances: Dishwasher, Free-Standing Gas Range, Gas Water Heater, Microwave, Tankless Water HeaterDishwasherLaundry: Electric Dryer Hookup,Laundry Room,SinkMicrowave |
Heating & Cooling Heating: Central,Natural GasHas CoolingAir Conditioning: Central AirHas HeatingHeating Fuel: Central |
Fireplace & Spa No Fireplace |
Gas & Electric Has Electric on Property |
Windows, Doors, Floors & Walls Window: ENERGY STAR Qualified Windows, VinylFlooring: Vinyl |
Levels, Entrance, & Accessibility Stories: 1Levels: OneFloors: Vinyl |
Security Security: Smoke Detector(s) |

|
|---|
Exterior Home Features Roof: Architectural ShinglesPatio / Porch: SlabFencing: NoneOther Structures: Shed(s), StorageExterior: Lighting, Private YardFoundation: SlabNo Private Pool |
Parking & Garage Number of Garage Spaces: 2Number of Covered Spaces: 2No CarportHas a GarageNo Attached GarageParking Spaces: 2Parking: Paved |
Frontage Not on Waterfront |
Water & Sewer Sewer: Public Sewer |
Farm & Range Horse Amenities: None |

|
|---|
Days on Market: 46 |

|
|---|
Year Built Year Built: 2026 |
Property Type / Style Property Type: ResidentialProperty Subtype: Residential, Single Family ResidenceStructure Type: HouseArchitecture: House |
Building Construction Materials: Brick, Cement SidingNot a New Construction |
Property Information Parcel Number: 037d36028.001 |

|
|---|
Price List Price: $369,900Price Per Sqft: $175 |

|
|---|

|
|---|
Direction & Address City: RichtonCommunity: Mccormick |

|
|---|
Listing Agent Listing ID: 4156317 |

|
|---|
Building Area Building Area: 2119 Square Feet |

|
|---|
Community Features: None |

|
|---|
No HOA |

|
|---|
Lot Area: 0.51 acres |

|
|---|
Mobile Home Park Mobile Home Units: Feet |

|
|---|
Mls Number: 4156317 |

|
|---|
None |
Around this home
What Locals Say about Richton
At least 2 Trulia users voted on each feature.

100 % Say there's holiday spirit

100 % Say car is needed

100 % Say people would walk alone at night

100 % Say kids play outside

100 % Say parking is easy

100 % Say yards are well-kept

100 % Say it's quiet

67 % Say streets are well-lit

67 % Say it's walkable to grocery stores

50 % Say neighbors are friendly

50 % Say they plan to stay for at least 5 years

50 % Say there's wildlife

50 % Say it's walkable to restaurants

40 % Say there are community events

33 % Say it's dog friendly
Sourced by Trulia users. Learn more about our methodology.
Market trends in Richton
Last updated July 2026
Avg. sale price
—
Sale-to-List Price
—
Price per sq ft
—
Available listings
6
1MoM
Home Value
Trulia Estimate
$369KSince last month
$100 (0%)Since last year
$100 (0%)Learn more about this home's value by checking out its Trulia Estimate, the value of nearby homes, and how much similar homes have sold for.
Trulia Estimate
The of this home's value decreased by 0% in the last 10 years
| Month | Estimated value |
|---|---|
2026 | |
| August 2026 | $369K |
| August 2026 | $369K |
| July 2026 | $369K |
Comparable sales
These are recently sold homes that have a similar location or other similar features to this home, like bedrooms, bathrooms, and square footage. Get a sense of the expected prices in the area by viewing these homes.Address | Distance | Property Type | Sold Price | Sold Date | Bed | Bath | Sqft |
|---|---|---|---|---|---|---|---|
0.05 | Single-Family Home | - | 11/21/25 | 3 | 2 | 1,926 | |
0.59 | Single-Family Home | - | 02/12/26 | 3 | 2 | 1,790 | |
0.90 | Single-Family Home | - | 03/27/26 | 3 | 1 | 1,159 | |
0.89 | Single-Family Home | - | 02/24/26 | 3 | 1 | - | |
1.18 | Single-Family Home | - | 07/20/26 | 3 | 2 | - | |
4.68 | Single-Family Home | - | 03/11/26 | 4 | 3 | 1,680 | |
5.00 | Single-Family Home | - | 01/16/26 | 3 | 1 | 1,275 | |
5.82 | Single-Family Home | - | 03/18/26 | 4 | 3 | 2,657 | |
7.06 | Single-Family Home | - | 09/17/25 | 4 | 2 | - |
Nearby home prices
Get a sense of expected prices in the area by checking the value of nearby homes.Address | Distance | Price | Bed | Bath | Sqft | Status |
|---|---|---|---|---|---|---|
0.05 | - | 3 | 2 | 1,926 | Recently Sold | |
0.25 | - | - | - | - | Off Market | |
0.28 | - | - | - | - | Off Market | |
0.30 | - | - | - | - | Off Market | |
0.32 | - | - | - | - | Recently Sold | |
0.32 | - | - | - | - | Off Market | |
0.36 | $154,300 | 3 | 1.5 | 1,558 | Off Market | |
0.35 | $539,000 | 4 | 4 | 4,483 | For Sale | |
0.36 | $132,200 | 3 | 2.5 | 1,583 | Off Market | |
0.39 | - | - | - | - | Off Market | |
0.38 | $151,500 | 3 | 1.5 | 1,008 | Off Market |
Price and Tax history
| Date | Event | Price |
|---|---|---|
Jul 18, 2026 Source: MLS United #4156317 | Listed For Sale | $369,900 |
LGBTQ Local Legal Protections
LGBTQ Local Legal Protections



Parker B Thoms, Wellhouse Real Estate, (228) 215-0072
Agent Phone: (601) 788-7786
Information is deemed to be reliable but not guaranteed. Copyright 2026 MLS United, LLC.
Similar Homes You May Like
 NEW CONSTRUCTION136.1 ACRESCrye-Leike Pine Belt
 4.87 ACRESColdwell Banker Smith Home Rltrs-Gautier
 33.5 ACRES
 5.94 ACRES
 0.29 ACRESSigma Rlty dba RE/MAX RE Partners
 NEW CONSTRUCTION
 NEW CONSTRUCTION
 NEW CONSTRUCTION
 NEW CONSTRUCTION
 NEW CONSTRUCTION
 NEW CONSTRUCTION
 NEW CONSTRUCTION
 NEW CONSTRUCTION
 NEW CONSTRUCTION
 AUCTION0.6 ACRES
 NEW CONSTRUCTION0.53 ACRESColdwell Banker Don Nace Inc.
 See more homes for sale inRichton




New Listings near 216 E McCormick Dr
- NEW CONSTRUCTION136.1 ACRESCrye-Leike Pine Belt

 AUCTION
- See more homes for sale inRichton


Frequently asked questions about 216 E McCormick Dr
- What is the estimated monthly payment for 216 E McCormick Dr?Based on a $369,900 list price with 20% down at today's rates, the estimated monthly payment for 216 E McCormick Dr in Richton, MS is approximately $2,260 (about $1,945 principal & interest, $240 property taxes, and $75 homeowner's insurance). This is an estimate. Actual payment depends on your loan terms.
- What are the closest schools to 216 E McCormick Dr?The closest schools to 216 E McCormick Dr in Richton, MS are Richton Elementary School (rated 6/10), Richton High School (Middle, rated 6/10).
- What is 216 E McCormick Dr estimated to be worth?Trulia's estimated value for 216 E McCormick Dr in Richton, MS is $369,200.
- Does 216 E McCormick Dr have air conditioning?Yes, 216 E McCormick Dr in Richton, MS has air conditioning.
- Does 216 E McCormick Dr have laundry facilities?Yes, 216 E McCormick Dr in Richton, MS has laundry facilities.
- Does 216 E McCormick Dr have a yard?Yes, 216 E McCormick Dr in Richton, MS has a yard.
216 E McCormick Dr, Richton, MS 39476 is a 3 bedroom, 2 bathroom, 2,119 sqft single-family home built in 2026. This property is currently available for sale and was listed by MLS United on Jul 18, 2026. The MLS # for this home is MLS# 4156317.