


$369,990
Original price: $379,000
 3 Beds
 2.5 Baths
 1,537 sqft
216 Bastrop St, Henderson, NV 89074
Est. Mortgage $2,324/mo*
Get Pre-QualifiedHome Highlights

Townhouse

Built in 1997

$241/sqft

1 Car Garage

HOA $125/mo
Local Information
- Map ViewExplore the area around 216 Bastrop St.

- Schools1 Preschool School1 Elementary School1 Middle School1 High School

- Shop & Eat

-- mins to
About this House
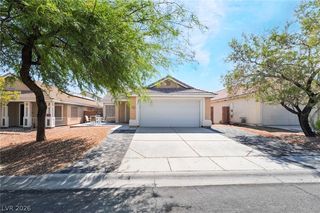
What's unique:Attached garagePaved surfacesStructured stucco wallsBuilt-in featuresStreetscape lined with sidewalksSpacious courtyard
THIS HOME IS IMMACULATE AND COMPLETELY MOVE IN READY*STUCCO EXTERIORS AND TILED ROOFLINES DEFINE THE ARCHITECTURE OF THIS TWO-LEVEL TOWNHOUSE IN HENDERSON*AN ATTACHED GARAGE PROVIDES PARKING ON A STREETSCAPE LINED WITH SIDEWALKS*STRUCTURED STUCCO WALLS, PAVED SURFACES, AND A SPACIOUS COURTYARD COMPLETE THE EXTERIOR OF THIS HOME* A CENTRAL FIREPLACE WITH GLASS DOORS ANCHORS THE LIVING ROOM, WHICH IS FINISHED WITH WOOD, LAMINATE, AND UPGRADED TILE FLOORING THROUGHOUT THE HOME*BUILT-IN FEATURES, PLANTATION SHUTTERS, AND CEILING FANS ARE LOCATED THROUGHOUT THE MAIN LIVING SPACES* SLIDING GLASS DOORS TRANSITION FROM THE DINING SPACE TO A PRIVATE COURTYARD PATIO EQUIPPED WITH CONCRETE HARDSCAPING, STORM DOORS, AND A FENCED YARD* THE GALLEY KITCHEN IS ORGANIZED WITH WHITE CABINETRY, COUNTERTOPS, LAMINATE FLOORING, AND A CEILING FAN* STORAGE IS AVAILABLE IN A PANTRY FEATURING TILE FLOORING AND METAL SHELVING SYSTEMS* CENTRAL AIR COOLING IS INSTALLED TO MAINTAIN CLIMATE CONTROL ACROSS ALL AREAS OF THE HOME*THE RESIDENCE PROVIDES THREE BEDROOMS, TWO FULL BATHROOMS, AND ONE HALF BATHROOM*THE BEDROOMS ARE APPOINTED WITH LAMINATE, AND WOOD FLOORING, PLANTATION SHUTTERS, CEILING FANS, AND A WALK-IN CLOSET. A COMPACT POWDER ROOM CONTAINS A WHITE VANITY, WHILE ANOTHER BATHROOM INCLUDES A WHITE VANITY, LAMINATE FLOORING, AND A COMBINED TUB AND SHOWER. THIS RESIDENTIAL TOWNHOUSE ON BASTROP STREET OFFERS AN INVITING LAYOUT IN A SERENE HENDERSON NEIGHBORHOOD*SCHEDULE A TOUR TO EXPERIENCE THE FUNCTIONAL DESIGN AND CLASSIC FEATURES OF THIS PROPERTY.
Last check for updates: about 22 hours ago
Listing courtesy of Alyson Norris S.0046451, (702) 858-3630
Since 1917 Realty
Originating MLS: Greater Las Vegas Association of Realtors Inc
Source: LVR, MLS#2811352
Also Listed on LVR.
Home Details for 216 Bastrop St

|
|---|
Interior Details Number of Rooms: 6Types of Rooms: Master Bedroom, Bedroom 2, Bedroom 3, Master Bathroom, Kitchen, Living Room |
Beds & Baths Number of Bedrooms: 3Number of Bathrooms: 3Number of Bathrooms (full): 2Number of Bathrooms (half): 1 |
Dimensions and Layout Living Area: 1537 Square Feet |
Appliances & Utilities Utilities: Underground UtilitiesAppliances: Built-In Electric Oven, Dishwasher, Gas Cooktop, DisposalDishwasherDisposalLaundry: Gas Dryer Hookup,Laundry Room |
Heating & Cooling Heating: Central,GasHas CoolingAir Conditioning: Central Air,ElectricHas HeatingHeating Fuel: Central |
Fireplace & Spa Number of Fireplaces: 1Fireplace: Gas, Living RoomHas a FireplaceNo Spa |
Gas & Electric Electric: Photovoltaics None |
Windows, Doors, Floors & Walls Window: Blinds, Double Pane Windows, Window TreatmentsFlooring: Laminate, Tile |
Levels, Entrance, & Accessibility Stories: 2Floors: Laminate, Tile |
Security Security: Prewired |

|
|---|
Exterior Home Features Roof: TilePatio / Porch: Covered, Patio, PorchFencing: Block, Back YardExterior: Courtyard, Porch, Patio, Private YardNo Private Pool |
Parking & Garage Number of Garage Spaces: 1Number of Covered Spaces: 1No CarportHas a GarageHas an Attached GarageParking Spaces: 1Parking: Attached,Garage,Guest |
Pool Pool: Community |
Frontage Not on Waterfront |
Water & Sewer Sewer: Public Sewer |
Farm & Range Horse Amenities: None |

|
|---|
Days on Market: 33 |

|
|---|
Year Built Year Built: 1997 |
Property Type / Style Property Type: ResidentialProperty Subtype: TownhouseArchitecture: Two Story |
Building Attached To Another Structure |
Property Information Condition: ResaleParcel Number: 17810810024 |

|
|---|
Price List Price: $369,990Price Per Sqft: $241 |
Status Change & Dates Possession Timing: Close Of Escrow |

|
|---|
MLS Status: Active |

|
|---|

|
|---|
Direction & Address City: HendersonCommunity: Ventana Canyon Twnhms |
School Information Elementary School: Kesterson, Lorna, Kesterson, LornaJr High / Middle School: Burkholder LyleHigh School: Foothill |

|
|---|
Listing Agent Listing ID: 2811352 |

|
|---|
Building Area Building Area: 1537 Square Feet |

|
|---|
Community Features: PoolNot Senior Community |

|
|---|
HOA Fee Includes: Association Management, Maintenance Grounds, Recreation FacilitiesHOA Name: Ventana CanyonHOA Phone: 702-754-6313Association for this Listing: Greater Las Vegas Association of Realtors IncHas an HOAHOA Fee: $125/Monthly |

|
|---|
Lot Area: 2178 sqft |

|
|---|
Listing Agreement Type: Exclusive Right To SellListing Terms: Cash, Conventional, FHA, VA Loan |

|
|---|
Energy Efficiency Features: Windows |

|
|---|
Mls Number: 2811352Living Area Range Units: Square FeetAttribution Contact: 702-858-3630Above Grade Unfinished Area Units: Square FeetBelow Grade Unfinished Area Units: Square FeetUniversal Property Id: US-32003-N-17810810024-R-N |

|
|---|
HOA Amenities: Clubhouse,Fitness Center,Barbecue,Park,Pool,Spa/Hot TubDays On Market Replication: 32 |
Around this home
Neighborhood Overview

Neighborhood stats provided by third party data sources.
What Locals Say about Gibson Springs
At least 98 Trulia users voted on each feature.

90 % Say it's dog friendly

86 % Say there are sidewalks

85 % Say parking is easy

83 % Say car is needed

81 % Say people would walk alone at night

80 % Say there's holiday spirit

80 % Say streets are well-lit

78 % Say it's quiet

68 % Say yards are well-kept

67 % Say it's walkable to restaurants

57 % Say it's walkable to grocery stores

51 % Say kids play outside

46 % Say they plan to stay for at least 5 years

39 % Say neighbors are friendly

16 % Say there's wildlife

16 % Say there are community events
Sourced by Trulia users. Learn more about our methodology.
Market trends in Henderson
Last updated August 2026
Avg. sale price
$485K
$42MoM
Sale-to-List Price
98.7%
0.1%MoM
Price per sq ft
$264
$2MoM
Available listings
2446
56MoM
Home Value
Trulia Estimate
$368KSince last month
Decreased$18K (-4.6%)Since last year
Increased$24K (+6.8%)Since last sale
Increased$13K (+3.7%)Learn more about this home's value by checking out its Trulia Estimate, the value of nearby homes, and how much similar homes have sold for.
Trulia Estimate
The of this home's value increased by +97% in the last 10 years
| Month | Estimated value |
|---|---|
2026 | |
| September 2026 | $368K |
| August 2026 | $386K |
| July 2026 | $352K |
| June 2026 | $357K |
| May 2026 | $361K |
| April 2026 | $362K |
| March 2026 | $362K |
| February 2026 | $356K |
| January 2026 | $350K |
2025 | |
2024 | |
2023 | |
2022 | |
2021 | |
2020 | |
2019 | |
2018 | |
2017 | |
2016 | |
Comparable sales
These are recently sold homes that have a similar location or other similar features to this home, like bedrooms, bathrooms, and square footage. Get a sense of the expected prices in the area by viewing these homes.Address | Distance | Property Type | Sold Price | Sold Date | Bed | Bath | Sqft |
|---|---|---|---|---|---|---|---|
0.07 | Townhouse | $350,000 | 04/07/26 | 3 | 2.5 | 1,537 | |
0.06 | Townhouse | $344,500 | 08/14/26 | 3 | 2.5 | 1,537 | |
0.09 | Townhouse | $310,000 | 12/10/25 | 3 | 2.5 | 1,537 | |
0.14 | Townhouse | $354,900 | 04/07/26 | 3 | 2.5 | 1,537 | |
0.12 | Townhouse | $329,500 | 08/31/26 | 3 | 2.5 | 1,297 | |
0.04 | Townhouse | $299,000 | 10/03/25 | 2 | 2.5 | 1,263 | |
0.04 | Townhouse | $300,000 | 11/10/25 | 2 | 2.5 | 1,263 | |
0.14 | Townhouse | $350,000 | 08/19/26 | 3 | 2 | 1,131 | |
0.07 | Townhouse | $330,000 | 08/31/26 | 3 | 2 | 1,311 | |
0.08 | Townhouse | $315,000 | 07/17/26 | 3 | 2 | 1,311 |
Nearby home prices
Get a sense of expected prices in the area by checking the value of nearby homes.Address | Distance | Price | Bed | Bath | Sqft | Status |
|---|---|---|---|---|---|---|
0.04 | $302,900 | 2 | 2.5 | 1,263 | Off Market | |
0.01 | $309,600 | 2 | 2.5 | 1,263 | Off Market | |
0.06 | $361,600 | 3 | 2.5 | 1,537 | Off Market | |
0.04 | $300,900 | 2 | 2.5 | 1,263 | Off Market | |
0.01 | $351,800 | 3 | 2.5 | 1,537 | Off Market | |
0.03 | $287,900 | 2 | 2.5 | 1,263 | Off Market | |
0.07 | $350,000 | 3 | 2.5 | 1,537 | Recently Sold | |
0.02 | $323,000 | 3 | 2.5 | 1,297 | Off Market | |
0.09 | $298,100 | 2 | 2.5 | 1,263 | Off Market | |
0.07 | $330,000 | 3 | 2 | 1,311 | Recently Sold | |
0.04 | $342,400 | 3 | 2.5 | 1,537 | Off Market |
Price and Tax history
| Date | Event | Price |
|---|---|---|
Sep 18, 2026 Source: LVR #2811352 | PriceChange | $369,990 Price decreased by 2% |
Sep 3, 2026 Source: LVR #2811352 | PriceChange | $379,000 Price decreased by 3% |
Aug 23, 2026 Source: LVR #2811352 | Listed For Sale | $389,000 |
Jul 5, 2024 Source: LVR #2576357 | Sold | $355,000 |
Jun 5, 2024 Source: LVR #2576357 | Contingent | $350,000 |
May 29, 2024 Source: LVR #2576357 | PriceChange | $350,000 Price decreased by 3% |
May 17, 2024 Source: LVR #2576357 | PriceChange | $360,000 Price decreased by 4% |
May 8, 2024 Source: LVR #2576357 | Listed For Sale | $375,000 |
Oct 1, 2019 Source: Agent Provided | ListingRemoved | $239,900 |
Apr 6, 2019 Source: Agent Provided | PriceChange | $239,900 Price decreased by 3% |
Mar 23, 2019 Source: Agent Provided | Listed For Sale | $248,000 |
Jun 26, 2002 Source: N/A | Sold | $139,900 |
Feb 28, 1997 Source: N/A | Sold | $106,000 |
| Year | Property tax | Tax assessment |
|---|---|---|
| 2026 | $1,241 | $223,231 |
Home facts updated by county records
LGBTQ Local Legal Protections
LGBTQ Local Legal Protections



Alyson Norris, Since 1917 Realty
Agent Phone: (702) 858-3630
The data relating to real estate for sale on this web site comes in part from the INTERNET DATA EXCHANGE Program of the Las Vegas REALTORS® MLS. Real estate listings held by brokerage firms other than this site owner are marked with the IDX logo.
Information is deemed reliable but not guaranteed. Copyright 2026 Las Vegas REALTORS® MLS. All rights reserved. Click here for more information
Information is deemed reliable but not guaranteed. Copyright 2026 Las Vegas REALTORS® MLS. All rights reserved. Click here for more information
Similar Homes You May Like
 Stephen Ord, KNJ Real Estate, LVR
 Rigo Garcia, Realty ONE Group, Inc, LVR
 Anna M. Kitras, Sphere Real Estate, LVR
 Kyle C. Simmons, LPT Realty LLC, LVR
 Sheng Ong, Compass Realty & Management, LVR
 Kyusang Yoo, Kim's Realty Solutions, LVR
 Alyson Norris, Since 1917 Realty, LVR
 Katie Meadows, Real Broker LLC, LVR
 Karen Smith, LIFE Realty District, LVR
 Karyn Carlton, Carlton Holland Realty, LVR
 M Oraline Ortiz, Crossover Realty, LVR
 Scott H. Pharris, Icon Realty, LVR
 Reyna Cruz, Compass Realty & Management, LVR
 Rebekah Bernard, Simply Vegas, LVR
 Benjamin W. Chen, Summit Properties, LVR
 Michael Moed, Huntington & Ellis, A Real Est, LVR
 Rigo Garcia, Realty ONE Group, Inc, LVR
 Christopher P. Hahn, Insight Property Inc, LVR
 David Martinez, DRM Realty and Property Mgmt, LVR
 Napoleon Buenaventura, Prestige Properties, LVR
 Oscar A. Castaneda, Realty of America LLC, LVR
 LaLaine B. Ledford, Simply Vegas, LVR
 Mandy Horsfall, SimpliHOM, LVR
 Lysandra Bailen, Red Topaz Realty, LVR
 Vilma R. Tungol, Signature Real Estate Group, LVR
 Nicole J. Clark, Simply Vegas, LVR
 Viviana Rodriguez, Wynn Realty Group, LVR
 Briana Sanderson, Real Broker LLC, LVR
 Inna Mizrahi, American Renaissance Realty, LVR
 Steve P. Hawks, Platinum Real Estate Prof, LVR
 Nora E. Aguirre, Epique Realty, LVR
 John Sullivan, Huntington & Ellis, A Real Est, LVR
 Michael Moed, Huntington & Ellis, A Real Est, LVR
 Angelina M. Cassaro, The Property Group, LVR
 Wesley Tool, Realty ONE Group, Inc, LVR
 See more homes for sale inHenderson


New Listings near 216 Bastrop St
 Craig Tann, Huntington & Ellis, A Real Est, LVR
 Jillian M. Batchelor, Real Broker LLC, LVR
 NEW - 1 DAY AGOClemente Espinoza, Orange Realty Group LLC, LVR
 NEW - 1 DAY AGOFrank L. Aguilar Jr, Century 21 Americana, LVR
 NEW - 1 DAY AGOGerardo Barrales-Aguilar, More Realty Incorporated, LVR
 NEW - 12 HRS AGOFernanda A. Kriese, Redfin, LVR
 Jack R. Miller, Keller Williams MarketPlace, LVR
 Richard J. Brenkus, Keller Williams MarketPlace, LVR
 NEW - 5 HRS AGOAUCTIONSteven D. Kirk, Century 21 Americana, LVR
 NEW - 13 HRS AGOYenisleidy Reinaldo, United Realty Group, LVR
 NEW - 14 HRS AGOJohn Paulson, BHHS Nevada Properties, LVR
 Juana Zavala, United Realty Group, LVR
 Amanda Bolton, LPT Realty, LLC, LVR
 Devan L. Reaves, Keller Williams MarketPlace, LVR
- See more homes for sale inHenderson

Frequently asked questions about 216 Bastrop St
- What is the estimated monthly payment for 216 Bastrop St?Based on a $369,990 list price with 20% down at today's rates, the estimated monthly payment for 216 Bastrop St in Henderson, NV is approximately $2,296 (about $2,070 principal & interest, $151 property taxes, and $75 homeowner's insurance). This is an estimate. Actual payment depends on your loan terms.
- How does the list price for 216 Bastrop St compare to homes in Henderson?216 Bastrop St in Henderson, NV is listed at $369,990, about 24% below the $485K median sale price in Henderson.
- What do residents say about the Gibson Springs neighborhood?Residents describe the Gibson Springs neighborhood in Henderson, NV as dog-friendly, pedestrian-friendly, and easy to park in. See homes for sale in Gibson Springs, Henderson.
- What are the closest schools to 216 Bastrop St?The closest schools to 216 Bastrop St in Henderson, NV are Barbara And Hank Greenspun Junior High School (rated 6/10), Foothill High School (rated 5/10), Lorna J Kesterson Elementary School (Pre-K, rated 6/10).
- Does 216 Bastrop St have air conditioning?Yes, 216 Bastrop St in Henderson, NV has air conditioning.
- Does 216 Bastrop St have a pool?Yes, 216 Bastrop St in Henderson, NV has a pool.
216 Bastrop St, Henderson, NV 89074 is a 3 bedroom, 3 bathroom, 1,537 sqft townhouse built in 1997. 216 Bastrop St is located in Gibson Springs, Henderson. This property is currently available for sale and was listed by LVR on Aug 23, 2026. The MLS # for this home is MLS# 2811352.