


$702,500
 4 Beds
 3.5 Baths
 3,570 sqft
2159 Winding Drive, Longmont, CO 80504
Est. Refi. Payment $4,135/mo*
Refinance Your HomeCurrently Off Market - Sold Aug 9, 2024 for $743,000
Home Value
Trulia Estimate
$703KSince last month
Decreased$3K (-0.5%)Since last year
Decreased$19K (-2.6%)Since last sale
Decreased$39K (-5.2%)Learn more about this home's value by checking out its Trulia Estimate, the value of nearby homes, and how much similar homes have sold for.
Trulia Estimate
The of this home's value increased by +57% in the last 10 years
| Month | Estimated value |
|---|---|
2026 | |
| September 2026 | $704K |
| August 2026 | $708K |
| July 2026 | $715K |
| June 2026 | $720K |
| May 2026 | $723K |
| April 2026 | $715K |
| March 2026 | $728K |
| February 2026 | $725K |
| January 2026 | $732K |
2025 | |
2024 | |
2023 | |
2022 | |
2021 | |
2020 | |
2019 | |
2018 | |
2017 | |
2016 | |
Comparable sales
These are recently sold homes that have a similar location or other similar features to this home, like bedrooms, bathrooms, and square footage. Get a sense of the expected prices in the area by viewing these homes.Address | Distance | Property Type | Sold Price | Sold Date | Bed | Bath | Sqft |
|---|---|---|---|---|---|---|---|
0.11 | Single-Family Home | $715,000 | 04/14/26 | 5 | 3.5 | 3,931 | |
0.19 | Single-Family Home | $568,000 | 02/26/26 | 4 | 3 | 3,336 | |
0.10 | Single-Family Home | $585,000 | 08/28/26 | 4 | 2.5 | 3,008 | |
0.05 | Single-Family Home | $562,000 | 11/25/25 | 5 | 2.5 | 2,813 | |
0.16 | Single-Family Home | $650,000 | 04/30/26 | 5 | 3.5 | 3,040 | |
0.27 | Single-Family Home | $600,000 | 07/13/26 | 4 | 3.5 | 3,626 | |
0.19 | Single-Family Home | $745,000 | 05/27/26 | 4 | 3.5 | 3,415 | |
0.21 | Single-Family Home | $575,700 | 06/22/26 | 3 | 2.5 | 3,584 | |
0.11 | Single-Family Home | $569,750 | 01/28/26 | 3 | 2.5 | 2,826 | |
0.32 | Single-Family Home | $695,000 | 04/08/26 | 4 | 3 | 3,688 |
Nearby home prices
Get a sense of expected prices in the area by checking the value of nearby homes.Address | Distance | Price | Bed | Bath | Sqft | Status |
|---|---|---|---|---|---|---|
0.06 | $607,400 | 2 | 3 | 2,878 | Off Market | |
0.03 | $609,300 | 2 | 2 | 2,878 | Off Market | |
0.05 | $562,000 | 5 | 2.5 | 2,813 | Recently Sold | |
0.06 | $602,200 | 3 | 2.5 | 3,391 | Off Market | |
0.06 | $742,800 | 5 | 3.5 | 4,186 | Off Market | |
0.13 | $650,600 | 3 | 2.5 | 3,391 | Off Market | |
0.12 | $680,600 | 4 | 4 | 3,626 | Off Market | |
0.09 | $617,800 | 3 | 2.5 | 3,391 | Off Market | |
0.10 | $585,000 | 4 | 2.5 | 3,008 | Recently Sold | |
0.11 | $715,000 | 5 | 3.5 | 3,931 | Recently Sold | |
0.09 | $606,800 | 3 | 2.5 | 3,699 | Off Market |
Local Information
- Map ViewExplore the area around 2159 Winding Drive.

- Schools2 Preschool Schools2 Elementary Schools1 Middle School1 High School

- Shop & Eat

-- mins to
Home Highlights

Single-Family Home

Built in 2015

3,570 sqft

$197/sqft

2 Car Garage

HOA $66/mo
About this House
What's unique:Lush treesSerene backyardCovered porchFamily roomVaulted ceilingsFully finished basement
This immaculate Ranch in Prairie Village South offers inviting one-level living with spacious and bright layout situated on a premium lot backing to greenbelt. The original owners have taken great pride in maintaining this beautiful home, and it shows in every detail. Step inside and be greeted by the open living, kitchen, and dining areas featuring vaulted ceilings that soar up to 16 feet. The natural colors and southern exposure create a warm and relaxing atmosphere. The living room boasts a custom-made area rug, perfectly complementing the space. You'll love the wide plank engineered hardwood floors, stylish tile in all the bathrooms, newer carpet in the bedrooms and basement. The kitchen is a chef's delight, equipped with granite countertops, an induction cooktop, double oven, pantry, and under/over cabinet lighting, giving ample counter space. A butler’s pantry adds more convenience. The exciting architecture and functional layout are filled with charm and character, all on one level. Just off the eating area you’ll enjoy a serene backyard, featuring a covered porch, lush trees, mature and colorful foliage creating a peaceful and inviting outdoor space. The primary bedroom offers lovely south-facing views and includes a 5-piece ensuite with soaking tub, remote blinds, the large shower with built-in bench, extra counter space, walk-in closet. The main floor also includes a spacious laundry room, sink & cabinets, nearby built-in coat rack. A 2nd bedroom on main level is adjacent to a full bath, making it perfect for guests or a home office. When you need more space, the fully finished basement awaits. It features a family room, wet bar, a 3rd oversized bedroom and shared half bath. The 4th bedroom can be considered another primary suite w/its adjoining 3/4 bath. The huge bonus room w/luxury vinyl flooring offers plenty of space for office, exercise room, craft area, or storage. Come see this beautiful home & discover all the inviting features it has to offer!
2159 Winding Drive, Longmont, CO 80504 is a 4 bedroom, 4 bathroom, 3,570 sqft single-family home built in 2015. It last sold for $743,000 on Aug 9, 2024 (1% below the $749,000 asking price). This property is not currently displayed as for sale or rent on Trulia. The Trulia Estimate is $702,500, with a rent estimate of $3,498/month.
Last check for updates: about 17 hours ago
Listed by Dana Mohr
RE/MAX Professionals
Bought with: Lisa Rice, CMRS, (503) 336-0778, WK Real Estate
Source: REcolorado as distributed by MLS GRID, MLS#4486996
Home Details for 2159 Winding Drive

|
|---|
Interior Details Basement: Bath/Stubbed,Cellar,Finished,Full,Sump PumpNumber of Rooms: 15Types of Rooms: Master Bedroom, Bedroom, Master Bathroom, Bathroom, Bonus Room, Dining Room, Family Room, Kitchen, Laundry, Living Room, Utility RoomWet Bar |
Beds & Baths Number of Bedrooms: 4Main Level Bedrooms: 2Number of Bathrooms: 4Number of Bathrooms (full): 2Number of Bathrooms (three quarters): 1Number of Bathrooms (half): 1Number of Bathrooms (main level): 2 |
Dimensions and Layout Living Area: 3570 Square Feet |
Appliances & Utilities Utilities: Cable Available, Electricity Connected, Internet Access (Wired), Natural Gas Connected, Phone AvailableAppliances: Cooktop, Dishwasher, Disposal, Double Oven, Dryer, Gas Water Heater, Humidifier, Microwave, Refrigerator, WasherDishwasherDisposalDryerMicrowaveRefrigeratorWasher |
Heating & Cooling Heating: Forced Air,Natural GasHas CoolingAir Conditioning: Central AirHas HeatingHeating Fuel: Forced Air |
Fireplace & Spa Number of Fireplaces: 1Fireplace: Gas Log, Living RoomHas a Fireplace |
Gas & Electric Electric: 110VHas Electric on Property |
Windows, Doors, Floors & Walls Window: Bay Window(s), Double Pane Windows, Window CoveringsFlooring: Carpet, Tile, Vinyl, WoodCommon Walls: No Common Walls |
Levels, Entrance, & Accessibility Stories: 1Levels: OneEntry Location: GroundFloors: Carpet, Tile, Vinyl, Wood |
View Has a ViewView: Mountain(s) |
Security Security: Carbon Monoxide Detector(s), Smoke Detector(s), Video Doorbell |

|
|---|
Exterior Home Features Roof: CompositionPatio / Porch: Covered, Front Porch, Patio, Wrap AroundFencing: FullExterior: Private Yard, Rain GuttersFoundation: Slab |
Parking & Garage Number of Garage Spaces: 2Number of Covered Spaces: 2No CarportHas a GarageHas an Attached GarageParking Spaces: 2Parking: Concrete |
Frontage Road Frontage: PublicResponsible for Road Maintenance: Public Maintained RoadRoad Surface Type: PavedNot on Waterfront |
Water & Sewer Sewer: Public Sewer |
Farm & Range Not Allowed to Raise Horses |
Finished Area Finished Area (above surface): 1826 Square FeetFinished Area (below surface): 1584 Square Feet |

|
|---|
Year Built Year Built: 2015 |
Property Type / Style Property Type: ResidentialProperty Subtype: Single Family ResidenceStructure Type: HouseArchitecture: Traditional |
Building Construction Materials: Cement Siding, Frame, StoneNot Attached PropertyDoes Not Include Home Warranty |
Property Information Condition: Updated/RemodeledNot Included in Sale: Sellers Personal Property, Tv's, Refrigerator In The Basement Exercise/Bonus Room, Unattached Shelving In Basement And Garage, Yard Art In The Backyard.Parcel Number: R0603286 |

|
|---|
Price List Price: $749,000 |
Status Change & Dates Off Market Date: Mon Jul 15 2024Possession Timing: Negotiable |

|
|---|
MLS Status: Closed |

|
|---|

|
|---|
Direction & Address City: LongmontCommunity: Prairie Village 5 |
School Information Elementary School: AlpineElementary School District: St. Vrain Valley RE-1JJr High / Middle School: HeritageJr High / Middle School District: St. Vrain Valley RE-1JHigh School: SkylineHigh School District: St. Vrain Valley RE-1J |

|
|---|
Building Details Builder Model: PrairieBuilder Name: D.R. Horton, Inc |
Building Area Building Area: 3570 Square Feet |

|
|---|
Not Senior Community |

|
|---|
HOA Fee Includes: Maintenance GroundsHOA Name: Prairie Village South HOA, Inc. C/O RealManageHOA Phone: 866-473-2573Has an HOAHOA Fee: $66/Monthly |

|
|---|
Lot Area: 7069 sqft |

|
|---|
Special Conditions: Standard |

|
|---|
Contingencies: None KnownListing Terms: Cash, Conventional, FHA, VA Loan |

|
|---|
Mobile Home Park Mobile Home Units: Feet |

|
|---|
Business Information Ownership: Individual |

|
|---|
BasementMls Number: 4486996Attribution Contact: Dana@danamohr.comAbove Grade Unfinished Area: 1826Below Grade Unfinished Area: 160Showing Service Name: Showing Time |
Price and Tax history
| Date | Event | Price |
|---|---|---|
Aug 9, 2024 Source: REcolorado as distributed by MLS GRID #4486996 | Sold | $743,000 |
Jul 15, 2024 Source: REcolorado as distributed by MLS GRID #4486996 | Pending | $749,000 |
Jul 10, 2024 Source: REcolorado as distributed by MLS GRID #4486996 | Listed For Sale | $749,000 |
Jun 20, 2016 Source: N/A | Sold | $471,145 |
| Year | Property tax | Tax assessment |
|---|---|---|
| 2025 | $4,339 | $703,900 |
Home facts updated by county records
Market trends in Longmont
Last updated August 2026
Avg. sale price
$562K
$11.5KMoM
Sale-to-List Price
99.7%
0.3%MoM
Price per sq ft
$259
$4MoM
Available listings
446
5MoM
Around this home
What Locals Say about Longmont
At least 492 Trulia users voted on each feature.

92 % Say there are sidewalks

91 % Say it's dog friendly

83 % Say car is needed

82 % Say parking is easy

76 % Say there's holiday spirit

74 % Say yards are well-kept

73 % Say streets are well-lit

68 % Say kids play outside

66 % Say people would walk alone at night

65 % Say it's quiet

55 % Say neighbors are friendly

51 % Say it's walkable to grocery stores

47 % Say it's walkable to restaurants

45 % Say they plan to stay for at least 5 years

43 % Say there's wildlife

36 % Say there are community events
Sourced by Trulia users. Learn more about our methodology.
LGBTQ Local Legal Protections
LGBTQ Local Legal Protections



© 2026 REcolorado® All rights reserved. Certain information contained herein is derived from information which is the licensed property of, and copyrighted by, REcolorado®. Some IDX listings have been excluded from this website. Click here for more information
Frequently asked questions about 2159 Winding Drive
- What is 2159 Winding Drive estimated to be worth?Trulia's estimated value for 2159 Winding Drive in Longmont, CO is $702,500.
- What is the price history for 2159 Winding Drive?2159 Winding Drive in Longmont, CO last sold for $743,000 in August 2024.
- Is Longmont a buyer's or seller's market?Longmont is currently a balanced market, based on recent for-sale activity.
- What's the median sale price in Longmont?The median sale price in Longmont is $562K. That is down $11.5K from the prior month.
- Does 2159 Winding Drive have air conditioning?Yes, 2159 Winding Drive in Longmont, CO has air conditioning.
- Does 2159 Winding Drive have laundry facilities?Yes, 2159 Winding Drive in Longmont, CO has in-unit laundry.
Explore by feature - Pet Friendly
 NEW - 1 DAY AGOSPECIAL OFFERPET FRIENDLY
 SPECIAL OFFERPET FRIENDLY
 NEW - 1 DAY AGOSPECIAL OFFERPET FRIENDLY
 NEW - 1 DAY AGOSPECIAL OFFERPET FRIENDLY
 SPECIAL OFFERPET FRIENDLY
 PET FRIENDLY
 NEW - 1 DAY AGOSPECIAL OFFERPET FRIENDLY
 NEW - 1 DAY AGOSPECIAL OFFERPET FRIENDLYFURNISHED
 SPECIAL OFFERPET FRIENDLY
 SPECIAL OFFERPET FRIENDLY
Explore by feature - Garage
- NEW - 1 DAY AGOSPECIAL OFFERPET FRIENDLY
- NEW - 1 DAY AGOSPECIAL OFFERPET FRIENDLY
- NEW - 1 DAY AGOSPECIAL OFFERPET FRIENDLYFURNISHED
- SPECIAL OFFERPET FRIENDLY
 NEW - 1 DAY AGOSPECIAL OFFERPET FRIENDLY
 SPECIAL OFFERPET FRIENDLYTotal price$1,624 - $2,084/mo1-2 bd1-2 baIronhorse Apartments | 1600 Iron Horse Dr,
Longmont, CO 80501 NEW - 1 DAY AGOSPECIAL OFFERPET FRIENDLY
 SPECIAL OFFERPET FRIENDLY
 SPECIAL OFFERPET FRIENDLY
 SPECIAL OFFERPET FRIENDLYFURNISHED
Explore by feature - Air Conditioning
- NEW - 1 DAY AGOSPECIAL OFFERPET FRIENDLY
- SPECIAL OFFERPET FRIENDLY
- PET FRIENDLY
- SPECIAL OFFERPET FRIENDLY
- SPECIAL OFFERPET FRIENDLY
- NEW - 1 DAY AGOSPECIAL OFFERPET FRIENDLY
 SPECIAL OFFERPET FRIENDLYINCOME RESTRICTED
 PET FRIENDLY
 SPECIAL OFFERPET FRIENDLY
 PET FRIENDLY
Explore by feature - Pool
- NEW - 1 DAY AGOSPECIAL OFFERPET FRIENDLY
- SPECIAL OFFERPET FRIENDLY
- NEW - 1 DAY AGOSPECIAL OFFERPET FRIENDLY
- NEW - 1 DAY AGOSPECIAL OFFERPET FRIENDLY
- SPECIAL OFFERPET FRIENDLY
- PET FRIENDLY
- NEW - 1 DAY AGOSPECIAL OFFERPET FRIENDLY
- NEW - 1 DAY AGOSPECIAL OFFERPET FRIENDLYFURNISHED
- SPECIAL OFFERPET FRIENDLY
- SPECIAL OFFERPET FRIENDLYINCOME RESTRICTED
Explore by feature - Washer/dryer
- NEW - 1 DAY AGOSPECIAL OFFERPET FRIENDLY
- NEW - 1 DAY AGOSPECIAL OFFERPET FRIENDLY
- NEW - 1 DAY AGOSPECIAL OFFERPET FRIENDLY
- SPECIAL OFFERPET FRIENDLY
- PET FRIENDLY
- NEW - 1 DAY AGOSPECIAL OFFERPET FRIENDLY
- NEW - 1 DAY AGOSPECIAL OFFERPET FRIENDLYFURNISHED
- SPECIAL OFFERPET FRIENDLY
- SPECIAL OFFERPET FRIENDLY
- NEW - 1 DAY AGOSPECIAL OFFERPET FRIENDLY
Explore by feature - Outdoor Space
- NEW - 1 DAY AGOSPECIAL OFFERPET FRIENDLY
- SPECIAL OFFERPET FRIENDLY
 PET FRIENDLY
 NEW - 1 DAY AGOAPPLY INSTANTLYPET FRIENDLY
 APPLY INSTANTLYPET FRIENDLY
 APPLY INSTANTLYPET FRIENDLY
 APPLY INSTANTLYPET FRIENDLY
 APPLY INSTANTLYPET FRIENDLY
 APPLY INSTANTLYPET FRIENDLY
 APPLY INSTANTLYPET FRIENDLY
Apartments for Rent
- NEW - 1 DAY AGOPET FRIENDLY
- NEW - 1 DAY AGOPET FRIENDLY
- PET FRIENDLY
- PET FRIENDLY
- NEW - 1 DAY AGOPET FRIENDLY
- PET FRIENDLY
 NEW - 1 DAY AGOPET FRIENDLYTotal price$1,632 - $2,374/mo1-3 bd1-2 baStonebridge at Twin Peaks | 2424 9th Ave,
Longmont, CO 80503- PET FRIENDLY
 NEW - 1 DAY AGOPET FRIENDLY
 PET FRIENDLY
- PET FRIENDLYTotal price$1,624 - $2,084/mo1-2 bd1-2 baIronhorse Apartments | 1600 Iron Horse Dr,
Longmont, CO 80501  PET FRIENDLY
 PET FRIENDLY
- PET FRIENDLY
- PET FRIENDLY
 See more homes for rent inLongmont
Off Market Homes Near 2159 Winding Drive
 SOLDSEP 23, 2026Erich Menzel, Coldwell Banker Realty-NOCO
 SOLDSEP 21, 2026Brian Sundberg, Compass - Boulder
 SOLDSEP 18, 2026Logan Schlutz, Estate Professionals
 SOLDSEP 18, 2026Grant Real Estate Company, MLS#9891912
 SOLDSEP 18, 2026Krista Koth, Compass - Boulder
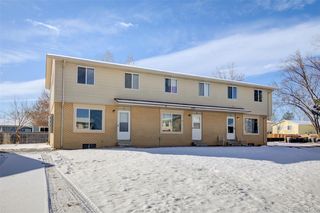 SOLDSEP 18, 2026Candy Lynn Christen, MLS#5959566
 SOLDSEP 18, 2026Lindsey Crisanti, Group Harmony
 SOLDSEP 18, 2026Christopher Ermold, RE/MAX Alliance-Lsvl
 SOLDSEP 18, 2026Tri-County Associates, MLS#9100895
 SOLDSEP 18, 2026Orchard Brokerage LLC, MLS#9783574
 See more homes for sale inLongmont
Homes for sale near 2159 Winding Drive
 OPEN THU, 9-7PMOpendoor Brokerage LLC, MLS#6735169
 Maureen McCarthy, RE/MAX of Boulder, Inc
 Coldwell Banker Realty 14, MLS#7203073
- See more homes for sale inLongmont


- Results are loading