


$2,500,000
 4 Beds
 4.5 Baths
 7,034 sqft (on 3.50 acres)
2159 Mingus Ln, York, SC 29745
Est. Mortgage $14,512/mo*
Get Pre-QualifiedHome Highlights

Single-Family Home

Built in 2002

3.5 acre lot

$355/sqft

3 Car Garage
Local Information
- Map ViewExplore the area around 2159 Mingus Ln.

- Schools1 Preschool School1 Elementary School1 Middle School1 High School

- Shop & Eat

-- mins to
About this House
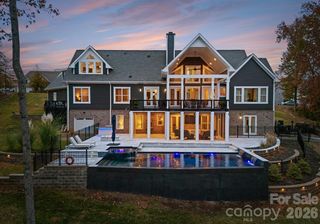
This one is RARE! Tucked down a private drive in the heart of Allison Creek Estates, this Lake Wylie retreat sits on 3.5 acres with 240 feet of shoreline and wide-open main channel views. The updated dock puts the lake right at your back door, and the setting alone makes this one of the more special properties to come to market in York this year. Zoned for the new Lake Wylie High School.
Inside, the home is built for the way families actually live and gather. The primary suite is a true retreat, stretching over 900 square feet with room to spread out. The great room and family room anchor the main level with soaring cathedral ceilings and space for everyone, while the keeping room and breakfast nook flow straight into a chef's kitchen designed for holidays and everyday life alike. A private office and formal dining room round out the main floor, along with a main-level bedroom and bath for easy one-level living.
The basement adds a full second living space with its own kitchen and a separate entrance, making this home a natural fit for multigenerational living, extended guests, or a private in-law suite — everyone gets their own space without giving up togetherness.
Outside, three 76-foot covered porches let you catch sunrise over the water from nearly every angle of the home, morning coffee included. A 3-car garage handles everyday parking, and a detached workshop gives room for boats, toys, and projects that most lake properties simply don't have.
Practical upgrades matter too: a well drilled over 200 feet deep, updated HVAC systems, and Generac generators with automatic transfer switches mean the big-ticket items are already handled.
This is the kind of property that rarely comes available on Lake Wylie. The space, privacy, water, and a layout built for real life together.
Inside, the home is built for the way families actually live and gather. The primary suite is a true retreat, stretching over 900 square feet with room to spread out. The great room and family room anchor the main level with soaring cathedral ceilings and space for everyone, while the keeping room and breakfast nook flow straight into a chef's kitchen designed for holidays and everyday life alike. A private office and formal dining room round out the main floor, along with a main-level bedroom and bath for easy one-level living.
The basement adds a full second living space with its own kitchen and a separate entrance, making this home a natural fit for multigenerational living, extended guests, or a private in-law suite — everyone gets their own space without giving up togetherness.
Outside, three 76-foot covered porches let you catch sunrise over the water from nearly every angle of the home, morning coffee included. A 3-car garage handles everyday parking, and a detached workshop gives room for boats, toys, and projects that most lake properties simply don't have.
Practical upgrades matter too: a well drilled over 200 feet deep, updated HVAC systems, and Generac generators with automatic transfer switches mean the big-ticket items are already handled.
This is the kind of property that rarely comes available on Lake Wylie. The space, privacy, water, and a layout built for real life together.
Last check for updates: about 5 hours ago
Listing Provided by: Jenna Davis
Ivester Jackson Christie's
Source: Canopy MLS as distributed by MLS GRID, MLS#4426084
Also Listed on Canopy MLS as distributed by MLS GRID.
Home Details for 2159 Mingus Ln

|
|---|
MLS Status: Active |

|
|---|
Interior Details Basement: Partially Finished,Walk-Out AccessNumber of Rooms: 3Types of Rooms: Primary Bedroom, 2 Nd Kitchen, 2 Nd Primary |
Beds & Baths Number of Bedrooms: 4Main Level Bedrooms: 2Number of Bathrooms: 5Number of Bathrooms (full): 4Number of Bathrooms (half): 1 |
Dimensions and Layout Living Area: 7034 Square Feet |
Appliances & Utilities Appliances: Dishwasher, Disposal, Double OvenDishwasherDisposalLaundry: Electric Dryer Hookup,In Basement,In Kitchen,Main Level |
Heating & Cooling Heating: Forced Air,Natural GasHas CoolingAir Conditioning: Ceiling Fan(s),Central AirHas HeatingHeating Fuel: Forced Air |
Fireplace & Spa Fireplace: Family Room, Kitchen, Primary Bedroom, See Through |
Windows, Doors, Floors & Walls Window: Insulated WindowsDoor: Insulated Door(s)Flooring: Carpet, Tile |
Levels, Entrance, & Accessibility Stories: 2.5Levels: Two and a HalfEntry Location: MainFloors: Carpet, Tile |
View Has a ViewView: Water |
Security Security: Security System |

|
|---|
Exterior Home Features Patio / Porch: Covered, PatioOther Structures: Workshop |
Parking & Garage Number of Garage Spaces: 3Number of Covered Spaces: 3No CarportHas a GarageHas an Attached GarageHas Open ParkingParking Spaces: 3Parking: Driveway,Attached Garage,Garage Shop,Parking Space(s),Garage on Main Level |
Frontage WaterfrontWaterfront: Boat Slip (Deed), Covered structure, Dock, WaterfrontResponsible for Road Maintenance: Private Maintained RoadRoad Surface Type: Asphalt, PavedOn Waterfront |
Water & Sewer Sewer: Septic InstalledWater Body: Lake Wylie |
Surface & Elevation Elevation Units: Feet |
Finished Area Finished Area (above surface): 7034 Square Feet |

|
|---|
Days on Market: 1 |

|
|---|
Year Built Year Built: 2002 |
Property Type / Style Property Type: ResidentialProperty Subtype: Single Family ResidenceArchitecture: Traditional |
Building Construction Materials: Brick FullNot a New ConstructionNo Additional Parcels |
Property Information Parcel Number: 5500000076 |

|
|---|
Price List Price: $2,500,000Price Per Sqft: $355 |

|
|---|
Direction & Address City: YorkCommunity: Allison Creek Estates |
School Information Elementary School: Liberty HillJr High / Middle School: RooseveltHigh School: Lake Wylie |

|
|---|
Listing Agent Listing ID: 4426084 |

|
|---|
Building Area Building Area: 7034 Square Feet |

|
|---|
Community Features: Lake AccessNot Senior Community |

|
|---|
Lot Area: 3.5 acres |

|
|---|
Special Conditions: Standard |

|
|---|
Listing Terms: Cash, Conventional, VA Loan |

|
|---|
BasementMls Number: 4426084Water ViewWater View: WaterAttribution Contact: jennadavis@ivesterjackson.comAbove Grade Unfinished Area: 7034 |

|
|---|
Lake Access |
Around this home
What Locals Say about York
At least 71 Trulia users voted on each feature.

92 % Say parking is easy

90 % Say car is needed

85 % Say yards are well-kept

80 % Say there's holiday spirit

75 % Say it's dog friendly

69 % Say it's quiet

68 % Say kids play outside

63 % Say there's wildlife

63 % Say people would walk alone at night

58 % Say neighbors are friendly

56 % Say they plan to stay for at least 5 years

36 % Say streets are well-lit

33 % Say there are community events

29 % Say there are sidewalks

20 % Say it's walkable to restaurants

19 % Say it's walkable to grocery stores
Sourced by Trulia users. Learn more about our methodology.
Market trends in York
Last updated August 2026
Avg. sale price
$440K
$11.42KMoM
Sale-to-List Price
—
Price per sq ft
$194
$4MoM
Available listings
201
13MoM
Home Value
Trulia Estimate
$3.02MSince last month
Decreased$6K (-0.2%)Since last year
Increased$290K (+11.4%)Since last sale
Increased$3M (+1,523%)Learn more about this home's value by checking out its Trulia Estimate, the value of nearby homes, and how much similar homes have sold for.
Trulia Estimate
The of this home's value increased by +114% in the last 10 years
| Month | Estimated value |
|---|---|
2026 | |
| September 2026 | $2.82M |
| August 2026 | $2.83M |
| July 2026 | $2.96M |
| June 2026 | $2.97M |
| May 2026 | $2.98M |
| April 2026 | $2.89M |
| March 2026 | $3M |
| February 2026 | $2.93M |
| January 2026 | $2.93M |
2025 | |
2024 | |
2023 | |
2022 | |
2021 | |
2020 | |
2019 | |
2018 | |
2017 | |
2016 | |
Comparable sales
These are recently sold homes that have a similar location or other similar features to this home, like bedrooms, bathrooms, and square footage. Get a sense of the expected prices in the area by viewing these homes.Address | Distance | Property Type | Sold Price | Sold Date | Bed | Bath | Sqft |
|---|---|---|---|---|---|---|---|
0.30 | Single-Family Home | $1,500,000 | 04/21/26 | 4 | 3 | 4,117 | |
0.43 | Single-Family Home | $1,130,000 | 04/15/26 | 3 | 3 | 1,875 | |
0.63 | Single-Family Home | $595,000 | 04/16/26 | 4 | 3.5 | 3,379 | |
0.68 | Single-Family Home | $1,958,000 | 05/14/26 | 3 | 3.5 | 3,878 | |
0.64 | Single-Family Home | $1,430,000 | 09/18/26 | 3 | 3.5 | 2,798 | |
0.86 | Single-Family Home | $1,199,000 | 05/11/26 | 5 | 3 | 3,535 | |
0.55 | Single-Family Home | $470,000 | 12/02/25 | 4 | 2.5 | 2,438 | |
0.58 | Single-Family Home | $458,000 | 04/17/26 | 4 | 2.5 | 2,430 | |
0.65 | Single-Family Home | $460,000 | 07/13/26 | 4 | 3 | 2,667 | |
0.60 | Single-Family Home | $445,000 | 05/13/26 | 4 | 2.5 | 2,471 |
Nearby home prices
Get a sense of expected prices in the area by checking the value of nearby homes.Address | Distance | Price | Bed | Bath | Sqft | Status |
|---|---|---|---|---|---|---|
0.20 | $1,492,200 | 3 | 3 | 3,330 | Off Market | |
0.26 | - | - | - | - | Off Market | |
0.27 | - | - | - | - | Off Market | |
0.30 | $1,500,000 | 4 | 3 | 4,117 | Recently Sold | |
0.32 | $3,477,800 | 4 | 5 | 5,629 | Off Market | |
0.37 | $1,300,000 | 4 | 4 | 3,251 | For Sale | |
0.43 | $1,130,000 | 3 | 3 | 1,875 | Recently Sold | |
0.41 | $1,344,800 | 3 | 3.5 | 2,288 | Off Market | |
0.45 | $1,400,000 | - | - | - | Recently Sold | |
0.48 | $1,253,700 | 3 | 3 | 2,715 | Off Market | |
0.45 | $1,217,000 | 4 | 3.5 | 3,363 | Off Market |
Price and Tax history
| Date | Event | Price |
|---|---|---|
Sep 18, 2026 Source: Canopy MLS as distributed by MLS GRID #4426084 | Listed For Sale | $2,500,000 |
Aug 16, 2022 Source: Canopy MLS as distributed by MLS GRID #3852037 | ListingRemoved | |
Apr 22, 2022 Source: Canopy MLS as distributed by MLS GRID #3852037 | Listed For Sale | $2,000,000 |
Feb 27, 2015 Source: Agent Provided | ListingRemoved | $1,395,000 |
May 30, 2014 Source: Agent Provided | PriceChange | $1,395,000 Price decreased by 7% |
Feb 12, 2014 Source: Agent Provided | Listed For Sale | $1,495,000 |
Jan 1, 2014 Source: Agent Provided | ListingRemoved | $1,499,900 |
Jun 29, 2013 Source: Agent Provided | Listed For Sale | $1,499,900 |
Oct 14, 1999 Source: N/A | Sold | $174,000 |
| Year | Property tax | Tax assessment |
|---|---|---|
| 2025 | $7,210 | $2,465,450 |
Home facts updated by county records
LGBTQ Local Legal Protections
LGBTQ Local Legal Protections



Jenna Davis, Ivester Jackson Christie's
Based on information submitted to the MLS GRID as of 2026-09-18 12:17:45 PDT. All data is obtained from various sources and may not have been verified by broker or MLS GRID. Supplied Open House Information is subject to change without notice. All information should be independently reviewed and verified for accuracy. Properties may or may not be listed by the office/agent presenting the information. Some IDX listings have been excluded from this website. Click here for more information
Similar Homes You May Like
 NEW CONSTRUCTION1.2 ACRESBoston MacLeod Realty
 NEW - 5 HRS AGO0.51 ACRESCompass, New
 NEW CONSTRUCTION0.4 ACRESPremier South
 0.67 ACRESKeller Williams Connected
 NEW CONSTRUCTION0.56 ACRESNorthstar Real Estate, LLC
 NEW CONSTRUCTION1 ACREClassica Homes Realty LLC
 NEW CONSTRUCTION1.07 ACRESEXP Realty LLC Rock Hill
 1.37 ACRESKeller Williams South Park
 0.85 ACRESEXP Realty LLC Rock Hill
 NEW CONSTRUCTION0.76 ACRESEXP Realty LLC Mooresville
 NEW - 4 HRS AGO0.43 ACRES
 NEW0.67 ACRESKeller Williams Connected
 1.14 ACRESBerkshire Hathaway HomeServices Carolinas Realty
 NEW CONSTRUCTION1.1 ACRESBetter Homes and Garden Real Estate Paracle
 4.86 ACRESPremier Sotheby's International Realty
 6.25 ACRESEXP Realty LLC Rock Hill
 2.6 ACRESBerkshire Hathaway HomeServices Carolinas Realty
 NEW CONSTRUCTION0.62 ACRESRE/MAX Executive
 NEW CONSTRUCTION6.17 ACRESDickens Mitchener & Associates Inc
 OPEN SAT, 1-3PM2.2 ACRESHoward Hanna Allen Tate Charlotte South
 See more homes for sale inYork




New Listings near 2159 Mingus Ln
- NEW CONSTRUCTION0.56 ACRESNorthstar Real Estate, LLC
 0.3 ACRESKeller Williams South Park
- NEW CONSTRUCTION1.2 ACRESBoston MacLeod Realty
 OPEN SUN, 2-4PM7.91 ACRESHoward Hanna Allen Tate Lake Wylie
 1.2 ACRESStephen Cooley Real Estate
 0.81 ACRESCarolina Homes Connection, LLC
- See more homes for sale inYork

Frequently asked questions about 2159 Mingus Ln
- What is the estimated monthly payment for 2159 Mingus Ln?Based on a $2,500,000 list price with 20% down at today's rates, the estimated monthly payment for 2159 Mingus Ln in York, SC is approximately $14,836 (about $13,657 principal & interest, $1,104 property taxes, and $75 homeowner's insurance). This is an estimate. Actual payment depends on your loan terms.
- How does the list price for 2159 Mingus Ln compare to homes in York?2159 Mingus Ln in York, SC is listed at $2,500,000, about 468% above the $440K median sale price in York.
- What do residents say about York?Residents describe York, SC as easy to park in, well-kept, and dog-friendly. Most residents say you need a car. See homes for sale in York, SC.
- What are the closest schools to 2159 Mingus Ln?The closest schools to 2159 Mingus Ln in York, SC are Bethel Elementary School (Pre-K, rated 7/10), Clover High School (rated 9/10), Oakridge Middle School (rated 6/10).
- Does 2159 Mingus Ln have air conditioning?Yes, 2159 Mingus Ln in York, SC has air conditioning.
- Does 2159 Mingus Ln have laundry facilities?Yes, 2159 Mingus Ln in York, SC has laundry facilities.
2159 Mingus Ln, York, SC 29745 is a 4 bedroom, 5 bathroom, 7,034 sqft single-family home built in 2002. This property is currently available for sale and was listed by Canopy MLS as distributed by MLS GRID on Sep 18, 2026. The MLS # for this home is MLS# 4426084.