


$2,500,000
 4 Beds
 5 Baths
 3,932 sqft (on 1.14 acres)
1920 Marlin Dr, Clover, SC 29710
Est. Mortgage $14,512/mo*
Get Pre-QualifiedHome Highlights

Single-Family Home

Built in 2024

1.14 acre lot

$636/sqft

2 Car Garage
Local Information
- Map ViewExplore the area around 1920 Marlin Dr.

- Schools1 Preschool School1 Elementary School1 Middle School1 High School

- Shop & Eat

-- mins to
About this House
What's unique:Stunning water viewsCovered porch and patioGourmet kitchenTwo dream closetsIrrigation and landscape lightingTwo automatic gates
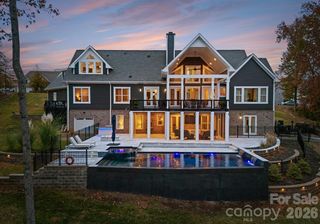
RARE Lake Wylie opportunity—just 2 years old and designed for unforgettable lake living! Perfectly positioned on a manicured, fully fenced 1-acre lot overlooking a deep-water cove, this exceptional home delivers stunning water views, incredible indoor-outdoor living and resort-style amenities.
The backyard is a private paradise featuring a spectacular pool & spa with waterfall, cave waterslide and tanning ledge, plus a gazebo, firepit, covered porch and patio. For your watercraft - a covered dock with boat lift, second boat slip and double jet ski floating dock—and the most fun part both the PONTOON BOAT & TWO JET SKIS ARE INCLUDED!!! Just bring your your bathing suit & sunglasses!
Inside, soaring windows fill the 2-story great room with natural light and lake views. The gourmet kitchen and window-wrapped dining room are made for entertaining. Retreat to the main-level primary suite with fireplace, spa-like bath, soaking tub, over-sized walk-in shower and two dream closets. Upstairs features 3 additional bedrooms and a spacious loft/game room.
Need more? The 2,600 sq. ft. basement is ready to customize as the ultimate entertaining space or the perfect secondary living area (kitchen appliances for a 2nd kitchen in their boxes just waiting for you!), with a full and a half bath already completed and with direct pool access. Two automatic gates, irrigation and landscape lighting complete this one-of-a-kind property. PLUS: Outdoor furniture, Smart Refrigerator w/Hub Screen, washer/dryer, dining table & leather furniture are included! Award-Winning Clover schools and near shopping, dining, recreation and and just minutes from the CSD Water Park & Recreation Center. Lake life doesn’t get much better than this!
The backyard is a private paradise featuring a spectacular pool & spa with waterfall, cave waterslide and tanning ledge, plus a gazebo, firepit, covered porch and patio. For your watercraft - a covered dock with boat lift, second boat slip and double jet ski floating dock—and the most fun part both the PONTOON BOAT & TWO JET SKIS ARE INCLUDED!!! Just bring your your bathing suit & sunglasses!
Inside, soaring windows fill the 2-story great room with natural light and lake views. The gourmet kitchen and window-wrapped dining room are made for entertaining. Retreat to the main-level primary suite with fireplace, spa-like bath, soaking tub, over-sized walk-in shower and two dream closets. Upstairs features 3 additional bedrooms and a spacious loft/game room.
Need more? The 2,600 sq. ft. basement is ready to customize as the ultimate entertaining space or the perfect secondary living area (kitchen appliances for a 2nd kitchen in their boxes just waiting for you!), with a full and a half bath already completed and with direct pool access. Two automatic gates, irrigation and landscape lighting complete this one-of-a-kind property. PLUS: Outdoor furniture, Smart Refrigerator w/Hub Screen, washer/dryer, dining table & leather furniture are included! Award-Winning Clover schools and near shopping, dining, recreation and and just minutes from the CSD Water Park & Recreation Center. Lake life doesn’t get much better than this!
Last check for updates: about 10 hours ago
Listing Provided by: Laura Werb
Berkshire Hathaway HomeServices Carolinas Realty
Source: Canopy MLS as distributed by MLS GRID, MLS#4414993
Also Listed on Canopy MLS as distributed by MLS GRID.
Open House
Saturday, September 26
2:00 PM to 4:00 PM
Home Details for 1920 Marlin Dr

|
|---|
Interior Details Basement: Daylight,Exterior Entry,Full,Unfinished,Walk-Out AccessNumber of Rooms: 17Types of Rooms: Primary Bedroom, Bedroom S, Bathroom Full, Bathroom Half, Dining Room, Great Room Two Story, Kitchen, Laundry, Loft, Mud, Office |
Beds & Baths Number of Bedrooms: 4Main Level Bedrooms: 1Number of Bathrooms: 6Number of Bathrooms (full): 4Number of Bathrooms (half): 2 |
Dimensions and Layout Living Area: 3932 Square Feet |
Appliances & Utilities Appliances: Dishwasher, Disposal, Exhaust Hood, Gas Cooktop, Ice Maker, Microwave, Refrigerator with Ice Maker, Tankless Water Heater, Wall Oven, Washer/DryerDishwasherDisposalLaundry: Laundry Room,Main LevelMicrowave |
Heating & Cooling Heating: Forced AirHas CoolingAir Conditioning: Ceiling Fan(s),Central AirHas HeatingHeating Fuel: Forced Air |
Fireplace & Spa Fireplace: Gas, Gas Log, Great Room, Primary Bedroom, Other - See RemarksHas a Spa |
Windows, Doors, Floors & Walls Flooring: Carpet, Tile, Wood |
Levels, Entrance, & Accessibility Stories: 2Levels: TwoFloors: Carpet, Tile, Wood |
View Has a ViewView: Water, Year Round |

|
|---|
Exterior Home Features Patio / Porch: Covered, Deck, Front Porch, PatioFencing: Back Yard, Fenced, Front Yard, FullExterior: Fire Pit, In-Ground IrrigationHas a Private Pool |
Parking & Garage Number of Garage Spaces: 2Number of Covered Spaces: 2No CarportHas a GarageHas an Attached GarageHas Open ParkingParking Spaces: 2Parking: Driveway,Attached Garage,Garage Door Opener,Garage Faces Side,Garage on Main Level |
Pool Pool: Fenced, Heated, In Ground, Outdoor Pool, Pool/Spa Combo, Salt WaterPool |
Frontage WaterfrontWaterfront: Dock, WaterfrontResponsible for Road Maintenance: Private Maintained RoadRoad Surface Type: Concrete, PavedOn Waterfront |
Water & Sewer Sewer: Public SewerWater Body: Lake Wylie |
Surface & Elevation Elevation Units: Feet |
Finished Area Finished Area (above surface): 3932 Square Feet |

|
|---|
Cumulative Days on Market: 26Days on Market: 29 |

|
|---|
Year Built Year Built: 2024 |
Property Type / Style Property Type: ResidentialProperty Subtype: Single Family ResidenceArchitecture: Transitional |
Building Construction Materials: Fiber Cement, Stone VeneerNot a New ConstructionNo Additional Parcels |
Property Information Parcel Number: 5590401007 |

|
|---|
Price List Price: $2,500,000Price Per Sqft: $636 |

|
|---|
MLS Status: Active |


|
|---|
Direction & Address City: Lake WylieCommunity: Marlin Bay |
School Information Elementary School: Crowders CreekJr High / Middle School: OakridgeHigh School: Lake Wylie |

|
|---|
Listing Agent Listing ID: 4414993 |

|
|---|
Building Area Building Area: 3932 Square Feet |

|
|---|
Community Features: GatedNot Senior Community |

|
|---|
Lot Area: 1.14 acres |

|
|---|
Special Conditions: Standard |

|
|---|
Listing Terms: Cash, Conventional, VA Loan |

|
|---|
BasementMls Number: 4414993Water ViewWater View: WaterAttribution Contact: LoveRealEstateNC@bhhscarolinas.comAbove Grade Unfinished Area: 3932 |

|
|---|
Gated |
Around this home
What Locals Say about Clover
At least 96 Trulia users voted on each feature.

89 % Say car is needed

85 % Say it's dog friendly

85 % Say parking is easy

82 % Say there's holiday spirit

80 % Say yards are well-kept

72 % Say kids play outside

69 % Say people would walk alone at night

66 % Say it's quiet

57 % Say there's wildlife

51 % Say neighbors are friendly

50 % Say there are sidewalks

50 % Say they plan to stay for at least 5 years

48 % Say streets are well-lit

33 % Say it's walkable to grocery stores

30 % Say there are community events

24 % Say it's walkable to restaurants
Sourced by Trulia users. Learn more about our methodology.
Market trends in Clover
Last updated August 2026
Avg. sale price
$467K
$25KMoM
Sale-to-List Price
—
Price per sq ft
$191
$1MoM
Available listings
284
9MoM
Home Value
Trulia Estimate
$2.38MSince last month
Decreased$108K (-4.3%)Since last year
Decreased$108K (-4.3%)Since last sale
Increased$2M (+692.7%)Learn more about this home's value by checking out its Trulia Estimate, the value of nearby homes, and how much similar homes have sold for.
Trulia Estimate
The of this home's value decreased by -4% in the last 10 years
| Month | Estimated value |
|---|---|
2026 | |
| September 2026 | $2.38M |
| August 2026 | $2.49M |
Comparable sales
These are recently sold homes that have a similar location or other similar features to this home, like bedrooms, bathrooms, and square footage. Get a sense of the expected prices in the area by viewing these homes.Address | Distance | Property Type | Sold Price | Sold Date | Bed | Bath | Sqft |
|---|---|---|---|---|---|---|---|
0.22 | Single-Family Home | $1,300,000 | 12/03/25 | 4 | 3.5 | 3,643 | |
0.28 | Single-Family Home | $516,000 | 05/05/26 | 4 | 3 | 2,985 | |
0.57 | Single-Family Home | $620,000 | 10/17/25 | 5 | 4 | 3,497 | |
0.33 | Single-Family Home | $365,000 | 11/10/25 | 4 | 2.5 | 2,053 | |
0.36 | Single-Family Home | $460,000 | 05/28/26 | 5 | 3 | 2,598 | |
0.60 | Single-Family Home | $669,000 | 07/28/26 | 4 | 3 | 2,655 | |
0.61 | Single-Family Home | $1,750,000 | 06/26/26 | 5 | 5 | 5,001 | |
0.43 | Single-Family Home | $430,000 | 01/16/26 | 4 | 2.5 | 2,570 |
Nearby home prices
Get a sense of expected prices in the area by checking the value of nearby homes.Address | Distance | Price | Bed | Bath | Sqft | Status |
|---|---|---|---|---|---|---|
0.04 | $2,212,700 | 4 | 4.5 | 4,995 | Off Market | |
0.09 | $199,000 | - | - | - | For Sale | |
0.09 | $189,000 | - | - | - | For Sale | |
0.14 | $205,000 | - | - | - | Recently Sold | |
0.20 | $350,000 | - | - | - | For Sale | |
0.21 | $411,200 | - | - | - | Off Market | |
0.17 | - | - | - | - | Off Market | |
0.26 | $450,000 | - | - | - | For Sale | |
0.24 | $881,100 | 2 | 2 | 1,334 | Off Market | |
0.25 | $1,290,000 | 4 | 2.5 | 3,551 | For Sale | |
0.22 | $1,300,000 | 4 | 3.5 | 3,643 | Recently Sold |
Price and Tax history
| Date | Event | Price |
|---|---|---|
Aug 28, 2026 Source: Canopy MLS as distributed by MLS GRID #4414993 | Listed For Sale | $2,500,000 |
Oct 15, 2021 Source: Canopy MLS as distributed by MLS GRID #3553461 | Sold | $300,000 |
Jan 20, 2021 Source: Canopy MLS as distributed by MLS GRID | ListingRemoved | |
Oct 7, 2019 Source: Agent Provided | Listed For Sale | $359,900 |
| Year | Property tax | Tax assessment |
|---|---|---|
| 2025 | Unavailable | $1,441,500 |
Home facts updated by county records
LGBTQ Local Legal Protections
LGBTQ Local Legal Protections



Laura Werb, Berkshire Hathaway HomeServices Carolinas Realty
Based on information submitted to the MLS GRID as of 2026-09-25 13:43:19 PDT. All data is obtained from various sources and may not have been verified by broker or MLS GRID. Supplied Open House Information is subject to change without notice. All information should be independently reviewed and verified for accuracy. Properties may or may not be listed by the office/agent presenting the information. Some IDX listings have been excluded from this website. Click here for more information
Similar Homes You May Like
 0.45 ACRESRE/MAX Executive
 0.46 ACRESThe McDevitt Agency
 OPEN SUN, 12-2PM0.67 ACRESKeller Williams Connected
 0.56 ACRESRealty One Group Revolution
 0.89 ACRESColdwell Banker Realty
 OPEN SAT, 12-2PM0.27 ACRESHoward Hanna Allen Tate Albemarle
 0.58 ACRESKeller Williams Connected
 0.39 ACRESHoward Hanna Allen Tate Charlotte South
 OPEN SAT, 1-3PMKeller Williams South Park
 OPEN SAT, 10-12PM1.08 ACRESEXP Realty LLC Ballantyne
 0.59 ACRESPremier Sotheby's International Realty
 0.85 ACRESEXP Realty LLC Rock Hill
 OPEN SAT, 12-2PM1.45 ACRESPremier Sotheby's International Realty
 OPEN SUN, 10-12PMNEW CONSTRUCTION0.29 ACRESGiving Tree Realty
 1 ACRERealty One Group Revolution
 0.34 ACRESCharlotte Living Realty
 0.41 ACRESKeller Williams Connected
 OPEN SAT, 1-4PMNEW CONSTRUCTION0.31 ACRESIvester Jackson Christie's
 OPEN SAT, 11-1PM1.45 ACRESReal Broker, LLC
 OPEN SAT, 1-3PM0.51 ACRESEXP Realty LLC Ballantyne
 OPEN SAT, 9-1PMNEW CONSTRUCTION0.31 ACRESRoma Real Estate Inc.
 NEW CONSTRUCTIONEngel & Volkers Charlotte
 NEW CONSTRUCTION1.22 ACRESKeller Williams South Park
 See more homes for sale inClover


New Listings near 1920 Marlin Dr
 0.69 ACRESKeller Williams Connected
 OPEN SAT, 11-1PM1.37 ACRESKeller Williams South Park
 0.67 ACRESKeller Williams Connected
- 0.85 ACRESEXP Realty LLC Rock Hill
 6.25 ACRESEXP Realty LLC Rock Hill
- OPEN SUN, 12-2PM0.67 ACRESKeller Williams Connected
 2.27 ACRESOne Charlotte Realty, Inc
 OPEN SUN, 2-4PM1.32 ACRESKeller Williams Connected
- 0.41 ACRESKeller Williams Connected
 0.81 ACRESCarolina Homes Connection, LLC
- See more homes for sale inClover


Frequently asked questions about 1920 Marlin Dr
- What is the estimated monthly payment for 1920 Marlin Dr?Based on a $2,500,000 list price with 20% down at today's rates, the estimated monthly payment for 1920 Marlin Dr in Clover, SC is approximately $15,143 (about $13,964 principal & interest, $1,104 property taxes, and $75 homeowner's insurance). This is an estimate. Actual payment depends on your loan terms.
- How does the list price for 1920 Marlin Dr compare to homes in Clover?1920 Marlin Dr in Clover, SC is listed at $2,500,000, about 436% above the $467K median sale price in Clover.
- What do residents say about Clover?Residents describe Clover, SC as dog-friendly, easy to park in, and well-kept. Most residents say you need a car. See homes for sale in Clover, SC.
- What are the closest schools to 1920 Marlin Dr?The closest schools to 1920 Marlin Dr in Clover, SC are Clover High School (rated 9/10), Crowders Creek Elementary School (Pre-K, rated 7/10), Oakridge Middle School (rated 6/10).
- Does 1920 Marlin Dr have air conditioning?Yes, 1920 Marlin Dr in Clover, SC has air conditioning.
- Does 1920 Marlin Dr have a pool?Yes, 1920 Marlin Dr in Clover, SC has a pool.
1920 Marlin Dr, Clover, SC 29710 is a 4 bedroom, 6 bathroom, 3,932 sqft single-family home built in 2024. This property is currently available for sale and was listed by Canopy MLS as distributed by MLS GRID on Aug 15, 2026. The MLS # for this home is MLS# 4414993.