


2156 E Gambel Oak Dr
Sandy, UT 84092
 6 Beds
 4.5 Baths
 3,477 sqft
$824,900
$824,900
6 Beds
4.5 Baths
3,477 sqft
Home Highlights

Parking
2 Car Garage

Climate Control
Heating & Cooling

HOA
$115/Monthly

Price/Sqft
$237

Listed
20 days ago
Local Information
- Map ViewExplore the area around 2156 E Gambel Oak Dr.

- Schools1 Elementary School2 Middle Schools1 High School

- Shop & Eat

-- mins to
About this House
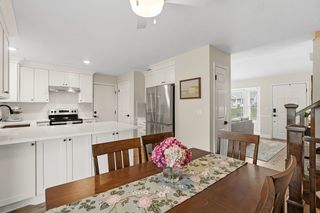
Once you see this home, you will want to make it your own. Rarely does a home become available in this East Bench neighborhood of Hidden Oaks. The large kitchen is updated and has a large island and double oven and plenty of cabinet space. The backyard is to die for. You will enjoy many serene afternoons and evenings in your private oasis. It is near everything and just minutes from world-class ski resorts, country club is just a short walk away, hiking and biking trails, restaurants, and major conveniences. A very low monthly HOA that includes access to a pool, kiddie pool, park, pickleball, racketball and tennis court. This home is on a very quiet street, and far enough away from the pickleball courts that you do not hear them. Shed has electricity which would make a good craft/workshop area. The garage has a lot of shelving and cabinets and EV Charging
Home Details for 2156 E Gambel Oak Dr

|
|---|
Interior Details Basement: PartialNumber of Rooms: 19Types of Rooms: Master BedroomWet Bar |
Beds & Baths Number of Bedrooms: 6Number of Bathrooms: 4Number of Bathrooms (full): 3Number of Bathrooms (half): 1Number of Bathrooms (partial): 1 |
Dimensions and Layout Living Area: 3477 Square Feet |
Appliances & Utilities Utilities: Natural Gas Connected, Electricity Connected, Sewer Connected, Water ConnectedAppliances: Dryer, Microwave, Refrigerator, Washer, Disposal, Double Oven, Oven, Countertop Range, Gas RangeDisposalDryerLaundry: Electric Dryer Hookup,Laundry ChuteMicrowaveRefrigeratorWasher |
Heating & Cooling Heating: Forced Air,CentralHas CoolingAir Conditioning: Central Air,Ceiling Fan(s)Has HeatingHeating Fuel: Forced Air |
Fireplace & Spa Number of Fireplaces: 2Fireplace: Gas LogSpa: Hot Tub, Jetted TubHas a FireplaceHas a Spa |
Gas & Electric Has Electric on Property |
Windows, Doors, Floors & Walls Window: Blinds, Plantation Shutters, Window Coverings, Double Pane Windows, Skylight(s)Door: French DoorsFlooring: Carpet, Hardwood, Tile, Travertine |
Levels, Entrance, & Accessibility Stories: 3Levels: TwoFloors: Carpet, Hardwood, Tile, Travertine |
View Has a ViewView: Mountain(s) |

|
|---|
Exterior Home Features Roof: AsphaltFencing: FullVegetation: Landscaping: Full, Mature TreesOther Structures: Workshop, Storage Shed(s)Exterior: BalconyNo Private Pool |
Parking & Garage Number of Garage Spaces: 2Number of Covered Spaces: 2Open Parking Spaces: 3No CarportHas a GarageHas an Attached GarageNo Open ParkingParking Spaces: 5Parking: Garage Attached |
Pool Pool: Association |
Frontage Road Surface Type: PavedNot on Waterfront |
Water & Sewer Sewer: Public Sewer, Sewer: Public |
Surface & Elevation Topography: Terrain |
Finished Area Finished Area (above surface): 2527 Square FeetFinished Area (below surface): 940.5 Square Feet |

|
|---|
Days on Market: 20 |

|
|---|
Year Built Year Built: 1989Year Renovated: 2005 |
Property Type / Style Property Type: ResidentialProperty Subtype: Single Family Residence |
Building Construction Materials: Asphalt, StuccoNot a New ConstructionDoes Not Include Home Warranty |
Property Information Condition: Blt./StandingIncluded in Sale: Ceiling Fan, Dryer, Hot Tub, Microwave, Refrigerator, Storage Shed(s), Washer, Window Coverings, Video Door Bell(s)Parcel Number: 2822383002 |

|
|---|
Price List Price: $824,900Price Per Sqft: $237 |

|
|---|
MLS Status: Under Contract |

|
|---|
Direction & Address City: SandyCommunity: Hidden Oaks |
School Information Elementary School: Lone PeakElementary School District: CanyonsJr High / Middle School: Indian HillsJr High / Middle School District: CanyonsHigh School: AltaHigh School District: Canyons |

|
|---|
Listing Agent Listing ID: 2167969 |

|
|---|
Building Area Building Area: 3477 Square Feet |

|
|---|
Community Features: Clubhouse, SidewalksNot Senior Community |

|
|---|
HOA Name: Treo ManagementHOA Phone: 801-355-1136Has an HOAHOA Fee: $115/Monthly |

|
|---|
Lot Area: 8276.4 sqft |

|
|---|
Disclaimer: Information not guaranteed. Buyer to verify all information. |

|
|---|
Listing Terms: Cash, Conventional, FHA |

|
|---|
BasementMls Number: 2167969Attribution Contact: 801-386-5908Above Grade Unfinished Area: 2527 |

|
|---|
HOA Amenities: Barbecue,Clubhouse,Picnic Area,Playground,Pool,Racquetball,Snow Removal,Tennis Court(s)Source Internet Entire Listing Display |
Last check for updates: about 12 hours ago
Listing courtesy of Shari Session, (801) 703-0635
Realtypath LLC (Platinum)
Source: UtahRealEstate.com, MLS#2167969
Also Listed on UtahRealEstate.com.
Market trends in Sandy
Last updated June 2026
Avg. sale price
$688K
$48.17KMoM
Sale-to-List Price
99.8%
0.1%MoM
Price per sq ft
$275
$4MoM
Available listings
303
36MoM
Price History for 2156 E Gambel Oak Dr
| Date | Price | Event | Source |
|---|---|---|---|
| 07/05/2026 | $824,900 | Pending | UtahRealEstate.com #2167969 |
| 07/03/2026 | $824,900 | Listed For Sale | UtahRealEstate.com #2167969 |
| 04/30/2010 | $449,000 | ListingRemoved | Agent Provided |
| 04/12/2010 | $449,000 | Listed For Sale | Agent Provided |
Similar Homes You May Like
 0.3 ACRESReal Broker, LLC
 NEW - 2 DAYS AGOUlrich REALTORS, Inc.
 0.33 ACRESThe Group Real Estate, LLC
 0.28 ACRESCOMMUNIE RE
 0.25 ACRESReal Estate by Referral, Incorporated
 0.46 ACRESOmada Real Estate (Team Plus Realty)
 0.33 ACRESKW South Valley Keller Williams
 Equity Real Estate (Solid)
 0.54 ACRESKW South Valley Keller Williams
 0.35 ACRESEquity Summit Group PC
 0.42 ACRESColdwell Banker Realty (Union Heights)
 OPEN SAT, 11-1PM0.25 ACRESBetter Homes and Gardens Real Estate Momentum (Kaysville)
 0.25 ACRESUnity Group Real Estate LLC
 KW Utah Realtors Keller Williams (Brickyard)
 Realtypath LLC (Prestige)
 0.36 ACRESColdwell Banker Realty (Salt Lake-Sugar House)
 Stokes & Company Real Estate Services
 0.32 ACRESReal Broker, LLC
 KW Utah Realtors Keller Williams (Brickyard)
 Equity Real Estate (Solid)
 NEW - 1 DAY AGOHouse 2 Home Realty PLLC
 0.33 ACRESEquity Real Estate (Solid)
 KW Utah Realtors Keller Williams (Brickyard)
 See more homes for sale inSandy


New Listings near 2156 E Gambel Oak Dr
 ERA Brokers Consolidated (Richfield Branch)
 NEWCOMING SOONBerkshire Hathaway HomeServices Utah Properties (Salt Lake)
 NEWOPEN SAT, 11-1PMWindermere Real Estate (Draper)
 NEWCOMING SOON0.45 ACRESMOVE UTAH REAL ESTATE
 0.29 ACRESUnity Group Real Estate LLC
 NEWOPEN SAT, 11-1PMWindermere Real Estate (Draper)
 OPEN SAT, 11-1PM0.33 ACRESUtah's Wise Choice Real Estate
 NEW - 1 DAY AGOSummit Sotheby's International Realty
 OPEN SAT, 12-3PM0.39 ACRESSummit Sotheby's International Realty
- See more homes for sale inSandy


Property Tax and Assessment
| Year | 2025 |
|---|---|
| Tax | $4,172 |
| Assessment | $802,000 |
Home facts updated by county records
Comparable Sales for 2156 E Gambel Oak Dr
Address | Distance | Property Type | Sold Price | Sold Date | Bed | Bath | Sqft |
|---|---|---|---|---|---|---|---|
0.32 | Single-Family Home | - | 10/24/25 | 7 | 2.5 | 5,739 | |
0.43 | Single-Family Home | - | 06/23/26 | 5 | 5 | 6,228 | |
0.80 | Single-Family Home | - | 08/11/25 | 5 | 4 | 6,408 |
Nearby homes
Get a sense of prices in the area by checking nearby homes. NEWCOMING SOON
 3D VIEW0.29 ACRESWindermere Real Estate (9th & 9th)
 OFF MARKETWindermere Real Estate (9th & 9th)
 FOR SALE0.42 ACRESEquity Real Estate (Advantage)
 SOLDOCT 24, 2025Masters Utah Real Estate (Park
 FOR SALE3D VIEW0.29 ACRESIntermountain Properties
 FOR SALE3D VIEW0.3 ACRESSummit Sotheby's International Realty
 FOR SALE0.3 ACRESKW South Valley Keller Williams
 FOR SALE3D VIEW0.29 ACRESChapman-Richards & Associates, Inc.


Assigned Schools
These are the assigned schools for 2156 E Gambel Oak Dr.
- Alta High School
- 8-12
- Public
- 2278 Students
6/10GreatSchools RatingParent Rating AverageHORRIBLE EXPERIENCE OFFICER COLTON IS LIKE UVALDE POLICE VICE PRINCIPAL IS TOO BUSY AND PRIDE IS LIVE AMD WELL IN CLASSROOMS NOTHING GREAT ABOUT THIS SCHOOLParent Review2y ago - Indian Hills Middle School
- 6-8
- Public
- 1072 Students
4/10GreatSchools RatingParent Rating AverageI am going to dis school. its fine, but some teachers can be a little harsh sometimesStudent Review10mo ago - Lone Peak Elementary School
- K-5
- Public
- 516 Students
5/10GreatSchools RatingParent Rating AverageWhat a great school! My son has loved it and I have lived the teachers! The opportunities for volunteer hours, community involvement and communication have been wonderful. We would definitely pick this school again.Parent Review12y ago  Check out schools near 2156 E Gambel Oak Dr.
What Locals Say about Sandy
At least 335 Trulia users voted on each feature.

90 % Say there are sidewalks

90 % Say it's dog friendly

88 % Say car is needed

88 % Say parking is easy

77 % Say yards are well-kept

76 % Say streets are well-lit

76 % Say there's holiday spirit

73 % Say kids play outside

73 % Say people would walk alone at night

72 % Say it's quiet

54 % Say neighbors are friendly

52 % Say it's walkable to grocery stores

47 % Say they plan to stay for at least 5 years

44 % Say it's walkable to restaurants

39 % Say there are community events

35 % Say there's wildlife
Sourced by Trulia users. Learn more about our methodology.
LGBTQ Local Legal Protections
LGBTQ Local Legal Protections



Shari Session, Realtypath LLC (Platinum)
Agent Phone: (801) 703-0635
Based on information from UtahRealEstate.com as of 2026-07-23 12:38:33 PDT. All data, including all measurements and calculations of area, is obtained from various sources and has not been, and will not be, verified by broker or the MLS. All information should be independently reviewed and verified for accuracy. Properties
may or may not be listed by the office/agent presenting the information.Click here for more information
2156 E Gambel Oak Dr, Sandy, UT 84092 is a 6 bedroom, 4 bathroom, 3,477 sqft single-family home built in 1989. This property is currently available for sale and was listed by UtahRealEstate.com on Jun 25, 2026. The MLS # for this home is MLS# 2167969.