


7353 S 700 E
Midvale, UT 84047
 3 Beds
 3.5 Baths
 2,444 sqft
$589,000
Original price: $599,000
$589,000
Original price: $599,000
3 Beds
3.5 Baths
2,444 sqft
We estimate this home will sell faster than 88% nearby.
Home Highlights

Parking
2 Car Garage

Outdoor
Patio, Deck

Climate Control
Central & Central Air, Active Solar

Price/Sqft
$241

Listed
27 days ago
Local Information
- Map ViewExplore the area around 7353 S 700 E.

- Schools1 Elementary School2 Middle Schools1 High School

- Shop & Eat

-- mins to
About this House
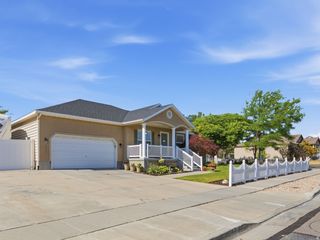
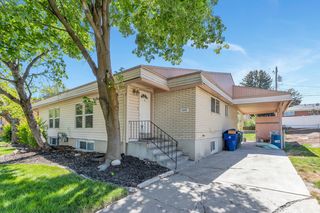
**Motivated Seller** Sunny 3-bedroom, 2.5-bath twin home in a highly convenient location just minutes from Fort Union shopping, restaurants, and everyday essentials. With southern and western exposure, the home gets excellent natural light throughout the day, and the park directly across the street gives the neighborhood an open, welcoming feel. Inside, the layout offers a nice balance of shared space and privacy. The separate family room is tucked away from the main living area, making it a great spot for movies, gaming, a home office, or simply a quieter place to unwind. The primary suite includes its own ensuite bath with separate tub and shower, and the home features a mix of tile, LVP, laminate, hardwood, and carpet flooring throughout. Upgraded kitchen appliances with gas cooktop are included. One of the standout features is the backyard - large, fully fenced, and open to mountain views. There's plenty of room for pets, gardening, entertaining, or just enjoying the extra outdoor space that can be hard to find with attached homes. Additional highlights include a large garage, generous storage space, SOLAR PANELS with BATTERY BACKUP, gas water heater, and no HOA fees. Square footage figures are provided as a courtesy estimate only and were obtained from an appraisal. Buyer is advised to obtain an independent measurement.
Last check for updates: about 8 hours ago
Listing courtesy of Gaylen Jay Tolbert, (801) 360-3372
Homes International
Source: UtahRealEstate.com, MLS#2173742
Also Listed on UtahRealEstate.com.
We estimate this home will sell faster than 88% nearby.
Open House
Saturday, August 22
11:00 AM to 1:00 PM
Home Details for 7353 S 700 E

|
|---|
Interior Details Basement: Entrance,PartialNumber of Rooms: 11 |
Beds & Baths Number of Bedrooms: 3Number of Bathrooms: 3Number of Bathrooms (full): 2Number of Bathrooms (half): 1Number of Bathrooms (partial): 1 |
Dimensions and Layout Living Area: 2444 Square Feet |
Appliances & Utilities Utilities: Natural Gas Connected, Electricity Connected, Sewer Connected, Water ConnectedAppliances: Dryer, Microwave, Refrigerator, Washer, Oven, Gas Range, Built-In RangeDryerLaundry: Electric Dryer HookupMicrowaveRefrigeratorWasher |
Heating & Cooling Heating: CentralHas CoolingAir Conditioning: Central Air,Active SolarHas HeatingHeating Fuel: Central |
Fireplace & Spa Number of Fireplaces: 1Has a Fireplace |
Gas & Electric Has Electric on Property |
Windows, Doors, Floors & Walls Window: Plantation Shutters, Window Coverings, Double Pane WindowsFlooring: Carpet, Hardwood, Laminate, Tile |
Levels, Entrance, & Accessibility Stories: 3Levels: TwoFloors: Carpet, Hardwood, Laminate, Tile |
View Has a ViewView: Mountain(s) |

|
|---|
Exterior Home Features Roof: AsphaltPatio / Porch: Patio, Covered Deck, Open PatioFencing: FullVegetation: Landscaping: FullExterior: Entry (Foyer)No Private Pool |
Parking & Garage Number of Garage Spaces: 2Number of Covered Spaces: 2No CarportHas a GarageHas an Attached GarageNo Open ParkingParking Spaces: 2Parking: Garage Attached |
Frontage Road Surface Type: PavedNot on Waterfront |
Water & Sewer Sewer: Public Sewer, Sewer: Public |
Surface & Elevation Topography: Terrain |
Finished Area Finished Area (above surface): 1904 Square FeetFinished Area (below surface): 502.20000000000005 Square Feet |

|
|---|
Days on Market: 27 |

|
|---|
Year Built Year Built: 2006 |
Property Type / Style Property Type: Residential IncomeProperty Subtype: Multi Family |
Building Construction Materials: Asphalt, Brick, StuccoNot a New ConstructionDoes Not Include Home Warranty |
Property Information Condition: Blt./StandingIncluded in Sale: Dryer, Microwave, Range, Refrigerator, Washer, Window CoveringsParcel Number: 2229151026 |

|
|---|
Price List Price: $589,000Price Per Sqft: $241 |

|
|---|
MLS Status: Active |

|
|---|
Direction & Address City: Midvale |
School Information Elementary School: East MidvaleElementary School District: CanyonsJr High / Middle School: UnionJr High / Middle School District: CanyonsHigh School: HillcrestHigh School District: Canyons |

|
|---|
Listing Agent Listing ID: 2173742 |

|
|---|
Building Area Building Area: 2444 Square Feet |

|
|---|
Community Features: SidewalksNot Senior Community |

|
|---|
No HOA |

|
|---|
Lot Area: 6969.6 sqft |

|
|---|
Disclaimer: Information not guaranteed. Buyer to verify all information. |

|
|---|
Listing Terms: Cash, Conventional, FHA, VA Loan |

|
|---|
BasementMls Number: 2173742Attribution Contact: 801-921-0719Above Grade Unfinished Area: 1904 |

|
|---|
SidewalksSource Internet Entire Listing Display |
Around this home
What Locals Say about Midvale
At least 197 Trulia users voted on each feature.

89 % Say there are sidewalks

86 % Say it's dog friendly

81 % Say parking is easy

80 % Say car is needed

68 % Say there's holiday spirit

66 % Say kids play outside

62 % Say it's walkable to restaurants

62 % Say yards are well-kept

59 % Say streets are well-lit

58 % Say it's walkable to grocery stores

55 % Say it's quiet

54 % Say people would walk alone at night

40 % Say neighbors are friendly

31 % Say they plan to stay for at least 5 years

27 % Say there are community events

18 % Say there's wildlife
Sourced by Trulia users. Learn more about our methodology.
Market trends in Midvale
Last updated July 2026
Avg. sale price
$519K
$16.67KMoM
Sale-to-List Price
100.0%
0.3%MoM
Price per sq ft
$281
$5MoM
Available listings
100
9MoM
Home Value
Trulia Estimate
$584KSince last month
Decreased$13K (-2.2%)Since last year
Decreased$25K (-4.1%)Learn more about this home's value by checking out its Trulia Estimate, the value of nearby homes, and how much similar homes have sold for.
Trulia Estimate
The of this home's value increased by +78% in the last 10 years
| Month | Estimated value |
|---|---|
2026 | |
| August 2026 | $584K |
| July 2026 | $598K |
| June 2026 | $614K |
| May 2026 | $623K |
| April 2026 | $618K |
| March 2026 | $616K |
| February 2026 | $614K |
| January 2026 | $606K |
2025 | |
2024 | |
2023 | |
2022 | |
2021 | |
2020 | |
2019 | |
2018 | |
2017 | |
2016 | |
Comparable sales
These are recently sold homes that have a similar location or other similar features to this home, like bedrooms, bathrooms, and square footage. Get a sense of the expected prices in the area by viewing these homes.Address | Distance | Property Type | Sold Price | Sold Date | Bed | Bath | Sqft |
|---|---|---|---|---|---|---|---|
2.44 | Multi-Family Home | - | 06/11/26 | 4 | 2.5 | 1,920 | |
2.30 | Multi-Family Home | - | 05/15/26 | 8 | 5 | 3,480 | |
2.50 | Multi-Family Home | - | 07/20/26 | 8 | 4 | 3,780 |
Nearby home prices
Get a sense of expected prices in the area by checking the value of nearby homes.Address | Distance | Price | Bed | Bath | Sqft | Status |
|---|---|---|---|---|---|---|
0.20 | $852,500 | 6 | 6 | 4,654 | For Sale | |
0.22 | $852,500 | 6 | 6 | 4,766 | For Sale | |
0.26 | $629,999 | 3 | 4 | 2,315 | For Sale | |
0.30 | $675,000 | 4 | 3.5 | 2,600 | For Sale | |
0.32 | - | 4 | 2.5 | 2,276 | Recently Sold | |
0.32 | $884,800 | 5 | 4 | 3,765 | Off Market | |
0.34 | $399,500 | 3 | 2.5 | 1,680 | For Sale | |
0.34 | $395,000 | 2 | 1.5 | 1,120 | For Sale | |
0.35 | - | 3 | 2.5 | 1,520 | Recently Sold | |
0.36 | $234,000 | 1 | 1 | 655 | For Sale | |
0.38 | $263,000 | 2 | 1 | 884 | For Sale |
Price and Tax history
| Date | Event | Price |
|---|---|---|
Aug 18, 2026 Source: UtahRealEstate.com #2173742 | PriceChange | $589,000 Price decreased by 2% |
Jul 23, 2026 Source: UtahRealEstate.com #2173742 | Listed For Sale | $599,000 |
Jul 18, 2026 Source: UtahRealEstate.com #2164515 | ListingRemoved | $619,000 |
Jun 25, 2026 Source: UtahRealEstate.com #2164515 | PriceChange | $619,000 Price decreased by 2% |
Jun 11, 2026 Source: UtahRealEstate.com #2164515 | Listed For Sale | $629,000 |
| Year | Property tax | Tax assessment |
|---|---|---|
| 2025 | $3,767 | $598,100 |
Home facts updated by county records
LGBTQ Local Legal Protections
LGBTQ Local Legal Protections



Gaylen Jay Tolbert, Homes International
Agent Phone: (801) 360-3372
Based on information from UtahRealEstate.com as of 2026-08-18 12:00:10 PDT. All data, including all measurements and calculations of area, is obtained from various sources and has not been, and will not be, verified by broker or the MLS. All information should be independently reviewed and verified for accuracy. Properties
may or may not be listed by the office/agent presenting the information.Click here for more information
Similar Homes You May Like
 OPEN SAT, 11-2PM0.32 ACRESIn Depth Realty
 0.34 ACRESUtah's Properties LLC
 Equity Real Estate (Solid)
 Presidio Real Estate (Mountain View)
 0.25 ACRESUnity Group Real Estate LLC
 KW Utah Realtors Keller Williams (Brickyard)
 KW Utah Realtors Keller Williams (Brickyard)
 Zander Real Estate Team PLLC
 0.28 ACRESFathom Realty (Union Park)
 Berkshire Hathaway HomeServices Elite Real Estate
 KW Utah Realtors Keller Williams
 Christie's International Real Estate VUE (Christies VUE Salt Lake)
 Berkshire Hathaway HomeServices Elite Real Estate
 OPEN WED, 10-12PMFoothills Realty LLC
 0.31 ACRESEquity Real Estate (South Valley)
 KW Utah Realtors Keller Williams (Brickyard)
 OPEN SAT, 10-1PMFathom Realty (Orem)
 1 ACREChamberlain & Company Realty
 Coldwell Banker Realty (Union Heights)
 See more homes for sale inMidvale




New Listings near 7353 S 700 E
 0.33 ACRESRE/MAX ASSOCIATES ST GEORGE
 Real Broker, LLC (Canyons Luxury Real Estate)
 Coldwell Banker Realty (Union Heights)
 NEW - 8 HRS AGO0.25 ACRESEkstrom & Associates Realty, Inc
 NEW - 7 HRS AGORealtyPro Metro, LC
 NEWCOMING SOON0.28 ACRESPresidio Real Estate (River Heights)
- See more homes for sale inMidvale




Frequently asked questions about 7353 S 700 E
- What is the estimated monthly payment for 7353 S 700 E?Based on a $589,000 list price with 20% down at today's rates, the estimated monthly payment for 7353 S 700 E in Midvale, UT is approximately $3,413 (about $3,097 principal & interest, $241 property taxes, and $75 homeowner's insurance). This is an estimate. Actual payment depends on your loan terms.
- How does the list price for 7353 S 700 E compare to homes in Midvale?7353 S 700 E in Midvale, UT is listed at $589,000, about 14% above the $519K median sale price in Midvale.
- What do residents say about Midvale?Residents describe Midvale, UT as pedestrian-friendly, dog-friendly, and easy to park in. See homes for sale in Midvale, UT.
- What are the closest schools to 7353 S 700 E?The closest schools to 7353 S 700 E in Midvale, UT are Hillcrest High School (Middle, rated 5/10), Midvale Middle School (rated 3/10), Midvalley School (Elementary, rated 6/10).
- Does 7353 S 700 E have air conditioning?Yes, 7353 S 700 E in Midvale, UT has air conditioning.
- Does 7353 S 700 E have laundry facilities?Yes, 7353 S 700 E in Midvale, UT has in-unit laundry.
7353 S 700 E, Midvale, UT 84047 is a 3 bedroom, 3 bathroom, 2,444 sqft multi-family built in 2006. This property is currently available for sale and was listed by UtahRealEstate.com on Jul 23, 2026. The MLS # for this home is MLS# 2173742.