


$385,000
Original price: $395,000
 3 Beds
 2 Baths
 2,004 sqft
2154 CAMDEN LOOP, Davenport, FL 33837
Est. Mortgage $2,759/mo*
Get Pre-QualifiedHome Highlights

Single-Family Home

Built in 2020

$192/sqft

2 Car Garage

HOA $143/mo
Local Information
- Map ViewExplore the area around 2154 CAMDEN LOOP.

- Schools1 Preschool School1 Elementary School1 Middle School1 High School

- Shop & Eat

-- mins to
About this House
What's unique:Well-appointed second bathroomSecurity systemQuartz countertopsScreened-in rear lanaiPlush carpetingCeiling fans
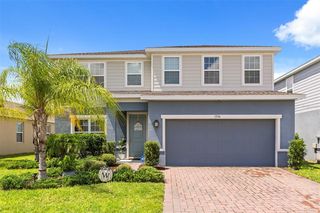
Nestled within the highly sought-after Providence Golf & Country Club, this beautifully upgraded 3-bedroom, 2-bathroom home at 2154 Camden Loop offers the perfect blend of comfort, style, and serene Florida living. Built in 2020 and spanning 2,084 square feet, this thoughtfully designed residence welcomes you with stunning curb appeal, featuring stone-covered columns, a spacious covered front porch, and a paver driveway and walkway. As you step through the front door, you are immediately greeted by a versatile flex room on the right, perfect for a home office, playroom, or cozy sitting area. The hallway opens into an expansive and light-filled living space where the upgraded kitchen takes center stage. Designed with both functionality and style in mind, the kitchen features 42” wood cabinetry with crown molding, quartz countertops, a large island with breakfast bar seating, and sleek stainless steel appliances. The kitchen seamlessly overlooks the dining and living areas, making it ideal for entertaining, while the living room frames peaceful lake views that create a truly relaxing backdrop. Tucked away on the left side of the home are two generously sized secondary bedrooms, each filled with natural light, complete with ceiling fans and plush carpeting. A well-appointed second bathroom offers wood-look tiled flooring, a shower/tub combination, and ample space for guests or family. The laundry room is conveniently located within this hallway for easy everyday use. Privately situated at the rear of the home, the spacious primary suite is a true retreat, featuring tranquil lake views, a large walk-in closet, and a spa-like en-suite bathroom complete with tiled flooring, a walk-in shower, and a separate soaking tub. Throughout the main living areas, you’ll find beautiful wood-look tile flooring that enhances both durability and design. Additional upgrades include a smart home wiring system, security system, insulated double-pane windows, and an irrigation system. Step outside to enjoy Florida living at its finest with a screened-in rear lanai and covered porch overlooking the water, perfect for morning coffee or evening sunsets. The home also features a spacious 2-car garage and an inviting front porch ideal for enjoying the outdoors year-round. Located within a gated, 24-hour guarded community, residents of Providence enjoy access to resort-style amenities including a championship golf course, clubhouse, pools, tennis courts, fitness center, playgrounds, walking trails, and an on-site restaurant. With its modern upgrades, functional layout, and picturesque setting, this home offers an exceptional opportunity to enjoy the best of Central Florida living.
Last check for updates: about 3 hours ago
Listing Provided by: Madeleine Karaffa, (407) 729-0178
ORANGE SLICE PROPERTIES, (863) 632-9765
Luana Oliveira, (407) 744-1524
ORANGE SLICE PROPERTIES, (863) 632-9765
Originating MLS: Orlando Regional
Source: Stellar MLS, MLS#O6397159
Also Listed on Stellar MLS.
IDX information is provided exclusively for personal, non-commercial use, and may not be used for any purpose other than to identify prospective properties consumers may be interested in purchasing. Information is deemed reliable but not guaranteed. Some IDX listings have been excluded from this website.
Listing Information presented by local MLS brokerage: Zillow, Inc - (407) 904-3511
Listing Information presented by local MLS brokerage: Zillow, Inc - (407) 904-3511
Home Details for 2154 CAMDEN LOOP

|
|---|
Interior Details Number of Rooms: 11Types of Rooms: Primary Bedroom, Bedroom 2, Bedroom 3, Primary Bathroom, Bathroom 2, Dining Room, Foyer, Kitchen, Laundry, Living Room, Office |
Beds & Baths Number of Bedrooms: 3Number of Bathrooms: 2Number of Bathrooms (full): 2 |
Dimensions and Layout Living Area: 2004 Square Feet |
Appliances & Utilities Utilities: Electricity Connected, Sewer Connected, Solar, Street Lights, Water ConnectedAppliances: Dishwasher, Disposal, Dryer, Freezer, Ice Maker, Microwave, Refrigerator, WasherDishwasherDisposalDryerLaundry: Laundry RoomMicrowaveRefrigeratorWasher |
Heating & Cooling Heating: Heat PumpHas CoolingAir Conditioning: Central AirHas HeatingHeating Fuel: Heat Pump |
Fireplace & Spa No Fireplace |
Gas & Electric Electric: Photovoltaics Third-Party OwnedHas Electric on Property |
Windows, Doors, Floors & Walls Door: Sliding DoorsFlooring: Carpet, Tile |
Levels, Entrance, & Accessibility Stories: 1Number of Stories: 1Levels: OneFloors: Carpet, Tile |
View No View |

|
|---|
Exterior Home Features Roof: ShingleExterior: Rain Gutters, SidewalkFoundation: SlabNo Private Pool |
Parking & Garage Number of Garage Spaces: 2Number of Covered Spaces: 2No CarportHas a GarageHas an Attached GarageParking Spaces: 2Parking: Garage Attached |
Frontage Road Surface Type: AsphaltNot on Waterfront |
Water & Sewer Sewer: Public Sewer |

|
|---|
Cumulative Days on Market: 145Days on Market: 167 |

|
|---|
Year Built Year Built: 2020 |
Property Type / Style Property Type: ResidentialProperty Subtype: Single Family Residence |
Building Construction Materials: StuccoNot a New ConstructionNo Additional Parcels |
Property Information Parcel Number: 282619932941000890 |

|
|---|
Price List Price: $385,000Price Per Sqft: $192 |

|
|---|
MLS Status: Active |

|
|---|
Direction & Address City: DAVENPORTCommunity: CAMDEN PK/PROVIDENCE |

|
|---|
Listing Agent Listing ID: O6397159 |

|
|---|
Building Area Building Area: 2717 Square Feet |
Community rooms Fitness Center |

|
|---|
Community Features: Clubhouse, Dog Park, Fitness Center, Gated Community - Guard, Golf Carts OK, Golf, Playground, Pool, Tennis Court(s)Not Senior Community |
Other Playground |

|
|---|
HOA Fee Includes: 24-Hour Guard, Community Pool, SecurityHOA Name: Artemis Lifestyles/Stephen LimHOA Phone: 863-420-9100Association for this Listing: Orlando RegionalHas an HOAHOA Fee: $143/Monthly |

|
|---|
Lot Area: 6599 sqft |

|
|---|
Special Conditions: None |

|
|---|
Listing Terms: Cash, Conventional, FHA, VA Loan |

|
|---|
Business Information Ownership: Fee Simple |

|
|---|
Mls Number: O6397159Showing Requirements: ShowingTimeUniversal Property Id: US-12105-N-282619932941000890-R-N |

|
|---|
ClubhouseDog ParkGated Community - GuardGolf Carts OKGolfPlaygroundPoolTennis Court(s) |
Around this home
What Locals Say about Davenport
At least 636 Trulia users voted on each feature.

85 % Say car is needed

84 % Say it's dog friendly

77 % Say parking is easy

76 % Say there's holiday spirit

74 % Say it's quiet

70 % Say yards are well-kept

62 % Say there are sidewalks

62 % Say people would walk alone at night

57 % Say kids play outside

56 % Say streets are well-lit

50 % Say they plan to stay for at least 5 years

45 % Say there's wildlife

42 % Say neighbors are friendly

32 % Say it's walkable to grocery stores

29 % Say it's walkable to restaurants

24 % Say there are community events
Sourced by Trulia users. Learn more about our methodology.
Market trends in Davenport
Last updated August 2026
Avg. sale price
$353K
$833MoM
Sale-to-List Price
97.8%
0.1%MoM
Price per sq ft
$180
$2MoM
Available listings
1823
5MoM
Home Value
Trulia Estimate
$380KSince last month
Increased$5K (+1.2%)Since last year
Decreased$600 (-0.2%)Since last sale
Increased$55K (+17%)Learn more about this home's value by checking out its Trulia Estimate, the value of nearby homes, and how much similar homes have sold for.
Trulia Estimate
The of this home's value increased by +32% in the last 10 years
| Month | Estimated value |
|---|---|
2026 | |
| September 2026 | $380K |
| August 2026 | $376K |
| July 2026 | $386K |
| June 2026 | $385K |
| May 2026 | $405K |
| April 2026 | $408K |
| March 2026 | $366K |
| February 2026 | $369K |
| January 2026 | $362K |
2025 | |
2024 | |
2023 | |
2022 | |
2021 | |
2020 | |
Comparable sales
These are recently sold homes that have a similar location or other similar features to this home, like bedrooms, bathrooms, and square footage. Get a sense of the expected prices in the area by viewing these homes.Address | Distance | Property Type | Sold Price | Sold Date | Bed | Bath | Sqft |
|---|---|---|---|---|---|---|---|
0.21 | Single-Family Home | $370,000 | 11/26/25 | 4 | 3 | 2,027 | |
0.23 | Single-Family Home | $389,000 | 07/07/26 | 4 | 3 | 2,027 | |
0.36 | Single-Family Home | $427,000 | 02/27/26 | 3 | 2 | 1,781 | |
0.29 | Single-Family Home | $395,000 | 09/26/25 | 4 | 3 | 1,937 | |
0.14 | Single-Family Home | $463,000 | 03/20/26 | 4 | 3 | 2,592 | |
0.14 | Single-Family Home | $440,000 | 12/01/25 | 5 | 4 | 2,377 | |
0.30 | Single-Family Home | $390,000 | 07/07/26 | 4 | 3 | 1,556 | |
0.26 | Single-Family Home | $415,000 | 01/09/26 | 4 | 4 | 2,342 | |
0.39 | Single-Family Home | $455,000 | 06/11/26 | 3 | 3 | 2,261 | |
0.53 | Single-Family Home | $399,900 | 06/11/26 | 4 | 2 | 2,082 |
Nearby home prices
Get a sense of expected prices in the area by checking the value of nearby homes.Address | Distance | Price | Bed | Bath | Sqft | Status |
|---|---|---|---|---|---|---|
0.01 | $512,300 | 4 | 3 | 2,052 | Off Market | |
0.02 | $529,100 | 5 | 3 | 3,624 | Off Market | |
0.05 | $410,800 | 4 | 3 | 2,110 | Off Market | |
0.03 | $436,800 | 4 | 3 | 2,322 | Off Market | |
0.08 | $409,400 | 4 | 3 | 2,130 | Off Market | |
0.07 | $510,000 | 5 | 3 | 3,294 | Off Market | |
0.05 | $449,900 | 4 | 3 | 2,592 | Off Market | |
0.08 | $548,300 | 5 | 3.5 | 3,301 | Off Market | |
0.09 | $408,500 | 4 | 3 | 2,546 | Off Market | |
0.11 | $397,000 | 4 | 3 | 2,072 | Off Market | |
0.08 | $670,900 | 6 | 4.5 | 3,821 | Off Market |
Price and Tax history
| Date | Event | Price |
|---|---|---|
Aug 3, 2026 Source: Stellar MLS #O6397159 | PriceChange | $385,000 Price decreased by 3% |
Jun 19, 2026 Source: Stellar MLS #O6397159 | PriceChange | $395,000 Price decreased by 5% |
Apr 9, 2026 Source: Stellar MLS #O6397159 | Listed For Sale | $415,000 |
Jul 12, 2024 Source: Stellar MLS #S5048094 | ListingRemoved | $320,000 |
Apr 15, 2023 Source: Stellar MLS #S5076914 | ListingRemoved | |
Feb 7, 2023 Source: Stellar MLS #S5076914 | PriceChange | $439,900 Price decreased by 2% |
Jan 6, 2023 Source: Stellar MLS #S5076914 | PriceChange | $449,900 Price decreased by 2% |
Nov 17, 2022 Source: Stellar MLS #S5076914 | Listed For Sale | $459,900 |
May 18, 2021 Source: N/A | Sold | $325,000 |
Apr 5, 2021 Source: Stellar MLS #S5048094 | Pending | $320,000 |
Mar 24, 2021 Source: Stellar MLS #S5048094 | Listed For Sale | $320,000 |
Jul 27, 2020 Source: N/A | Sold | $296,400 |
Apr 14, 2020 Source: Agent Provided | Listed For Sale | $296,305 |
| Year | Property tax | Tax assessment |
|---|---|---|
| 2025 | $3,893 | $340,213 |
Home facts updated by county records
LGBTQ Local Legal Protections
LGBTQ Local Legal Protections



Madeleine Karaffa, ORANGE SLICE PROPERTIES, (863) 632-9765
Agent Phone: (407) 729-0178
Similar Homes You May Like
 KELLER WILLIAMS REALTY AT THE LAKES
 RE/MAX TOWN & COUNTRY REALTY
 REST EASY REALTY POWERED BY SELLSTATE
 OPEN SAT, 12-2PMCHAMPIONSGATE REALTY
 OPEN SUN, 12-3PMCHARLES RUTENBERG REALTY INC
 See more homes for sale inDavenport




New Listings near 2154 CAMDEN LOOP
 NEW CONSTRUCTION0.35 ACRESINNOVATION GROUP REALTY LLC
 KELLER WILLIAMS REALTY AT THE LAKES
 NEW - 2 DAYS AGOKELLER WILLIAMS CLASSIC
 NEW - 1 DAY AGONEW CONSTRUCTION0.31 ACRESINNOVATION GROUP REALTY LLC
 NEW CONSTRUCTION$253,990+3 bd2.5 ba1,464 sqftPearson Plan in Horse Creek at Crosswinds Townhomes,
Davenport, FL 33837 KELLER WILLIAMS REALTY AT THE LAKES
- See more homes for sale inDavenport


Frequently asked questions about 2154 CAMDEN LOOP
- What is the estimated monthly payment for 2154 CAMDEN LOOP?Based on a $385,000 list price with 20% down at today's rates, the estimated monthly payment for 2154 CAMDEN LOOP in Davenport, FL is approximately $2,683 (about $2,114 principal & interest, $494 property taxes, and $75 homeowner's insurance). This is an estimate. Actual payment depends on your loan terms.
- How does the list price for 2154 CAMDEN LOOP compare to homes in Davenport?2154 CAMDEN LOOP in Davenport, FL is listed at $385,000, about 9% above the $353K median sale price in Davenport.
- What do residents say about Davenport?Residents describe Davenport, FL as dog-friendly, easy to park in, and quiet. Most residents say you need a car. See homes for sale in Davenport, FL.
- What are the closest schools to 2154 CAMDEN LOOP?The closest schools to 2154 CAMDEN LOOP in Davenport, FL are Davenport High School (rated 3/10), Loughman Oaks Elementary School (Pre-K, rated 2/10), Shelley S. Boone Middle School (rated 3/10).
- Does 2154 CAMDEN LOOP have air conditioning?Yes, 2154 CAMDEN LOOP in Davenport, FL has air conditioning.
- Does 2154 CAMDEN LOOP have a pool?Yes, 2154 CAMDEN LOOP in Davenport, FL has a pool.
2154 CAMDEN LOOP, Davenport, FL 33837 is a 3 bedroom, 2 bathroom, 2,004 sqft single-family home built in 2020. This property is currently available for sale and was listed by Stellar MLS on Apr 9, 2026. The MLS # for this home is MLS# O6397159.