


$486,000
 5 Beds
 4.5 Baths
 3,470 sqft
1143 PINE RIDGE DRIVE, Davenport, FL 33896
Est. Mortgage $3,330/mo*
Get Pre-QualifiedHome Highlights

Single-Family Home

Built in 2005

$140/sqft

2 Car Garage

HOA $65/mo
Local Information
- Map ViewExplore the area around 1143 PINE RIDGE DRIVE.

- Schools2 Preschool Schools2 Elementary Schools1 Middle School1 High School

- Shop & Eat

-- mins to
About this House
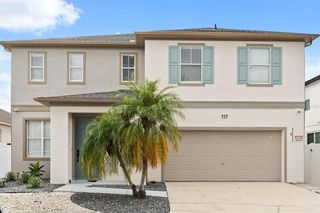
DIAMOND IN THE ROUGH WITH INCREDIBLE POTENTIAL! Welcome to Windwood Bay and this spacious 5-bedroom, 4.5-bath, two-story pool home offering tremendous space, flexibility and value in the highly sought-after Davenport/Disney corridor. Yes, the home needs some updating and cosmetic improvements—and the price reflects it! For buyers willing to bring their vision and personal touches, this is an outstanding opportunity to transform a generously sized Florida vacation home into something truly special. The expansive floor plan was designed for large families and entertaining, beginning with formal living and dining areas and continuing into the open family room, casual dining space and kitchen overlooking the pool. The kitchen offers abundant cabinetry and counter space plus a center island/breakfast bar. Large sliding glass doors lead to the screened private pool and spa with NO DIRECT REAR NEIGHBORS, creating a wonderful setting for enjoying the Florida sunshine. A first-floor bedroom with its own bathroom provides excellent flexibility for guests or multi-generational living. Upstairs you'll find a huge loft/game and entertainment area plus the oversized primary suite, entered through double doors and featuring room for a king-size bed, separate sitting area and ensuite bath with soaking tub and separate shower. Three additional bedrooms are upstairs, including one with its own ensuite bath. And the fun doesn't stop there! The garage has been converted into a dedicated game room with full-size pool, ping-pong and air hockey tables, adding another entertainment space for family and vacation guests. For investors and second-home buyers, Windwood Bay offers short-term vacation-rental potential, and this home's five-bedroom layout, multiple gathering areas, game room, private pool and spa make it particularly well suited for the vacation-home market. Update it to today's tastes and create your own Disney-area getaway or income-producing vacation property. LOCATION, SPACE & VALUE! Enjoy convenient access to Walt Disney World, Central Florida attractions, nearby golf courses, restaurants, shopping and I-4, putting Orlando's entertainment corridor within easy reach. If you've been waiting for a property where you can buy at an attractive price, renovate to your own style and potentially build equity—THIS IS IT! Don't overlook this diamond in the rough. The opportunity is in the size, location, floor plan and price!
Last check for updates: about 4 hours ago
Listing Provided by: Alex Lopez, (407) 575-2222
TITAN REALTY GROUP LLC, (407) 212-7653
Originating MLS: Osceola
Source: Stellar MLS, MLS#S5157484
Also Listed on Stellar MLS.
IDX information is provided exclusively for personal, non-commercial use, and may not be used for any purpose other than to identify prospective properties consumers may be interested in purchasing. Information is deemed reliable but not guaranteed. Some IDX listings have been excluded from this website.
Listing Information presented by local MLS brokerage: Zillow, Inc - (407) 904-3511
Listing Information presented by local MLS brokerage: Zillow, Inc - (407) 904-3511
Home Details for 1143 PINE RIDGE DRIVE

|
|---|
Interior Details Number of Rooms: 6Types of Rooms: Primary Bedroom 2, Primary Bedroom, Dining Room, Family Room, Kitchen, Living Room |
Beds & Baths Number of Bedrooms: 5Number of Bathrooms: 5Number of Bathrooms (full): 4Number of Bathrooms (half): 1 |
Dimensions and Layout Living Area: 3470 Square Feet |
Appliances & Utilities Utilities: Cable Available, Cable Connected, Electricity Connected, PublicAppliances: Dishwasher, Disposal, Dryer, Microwave, Range, Refrigerator, WasherDishwasherDisposalDryerLaundry: InsideMicrowaveRefrigeratorWasher |
Heating & Cooling Heating: CentralHas CoolingAir Conditioning: Central AirHas HeatingHeating Fuel: Central |
Fireplace & Spa No Fireplace |
Gas & Electric Has Electric on Property |
Windows, Doors, Floors & Walls Door: Sliding DoorsFlooring: Luxury Vinyl |
Levels, Entrance, & Accessibility Stories: 2Levels: TwoFloors: Luxury Vinyl |
View No View |

|
|---|
Exterior Home Features Roof: ShingleFoundation: SlabHas a Private Pool |
Parking & Garage Number of Garage Spaces: 2Number of Covered Spaces: 2Other Parking: Garage Dimensions: 22x20No CarportHas a GarageHas an Attached GarageParking Spaces: 2Parking: Garage Attached |
Pool Pool: In GroundPool |
Frontage Road Surface Type: AsphaltNot on Waterfront |
Water & Sewer Sewer: Public Sewer |

|
|---|
Cumulative Days on Market: 1Days on Market: <1 day on Trulia |

|
|---|
Year Built Year Built: 2005 |
Property Type / Style Property Type: ResidentialProperty Subtype: Single Family Residence |
Building Construction Materials: Block, StuccoNot a New ConstructionNo Additional Parcels |
Property Information Parcel Number: 272604701107002520 |

|
|---|
Price List Price: $486,000Price Per Sqft: $140 |

|
|---|
MLS Status: Active |

|
|---|

|
|---|
Direction & Address City: DAVENPORTCommunity: WINDWOOD BAY PH 02 |

|
|---|
Listing Agent Listing ID: S5157484 |

|
|---|
Building Area Building Area: 4026 Square Feet |

|
|---|
Not Senior Community |

|
|---|
HOA Name: windwood Bay HOAAssociation for this Listing: OsceolaHas an HOAHOA Fee: $65/Monthly |

|
|---|
Lot Area: 8381 sqft |

|
|---|
Special Conditions: None |

|
|---|
Listing Terms: Cash, Conventional, FHA, USDA Loan, VA Loan |

|
|---|
Business Information Ownership: Fee Simple |

|
|---|
Furnished |

|
|---|
Mls Number: S5157484Showing Considerations: Electricity Not OnShowing Requirements: ShowingTimeUniversal Property Id: US-12105-N-272604701107002520-R-N |
Around this home
What Locals Say about Davenport
At least 636 Trulia users voted on each feature.

85 % Say car is needed

84 % Say it's dog friendly

77 % Say parking is easy

76 % Say there's holiday spirit

74 % Say it's quiet

70 % Say yards are well-kept

62 % Say there are sidewalks

62 % Say people would walk alone at night

57 % Say kids play outside

56 % Say streets are well-lit

50 % Say they plan to stay for at least 5 years

45 % Say there's wildlife

42 % Say neighbors are friendly

32 % Say it's walkable to grocery stores

29 % Say it's walkable to restaurants

24 % Say there are community events
Sourced by Trulia users. Learn more about our methodology.
Market trends in Davenport
Last updated August 2026
Avg. sale price
$353K
$833MoM
Sale-to-List Price
97.8%
0.1%MoM
Price per sq ft
$180
$2MoM
Available listings
1823
5MoM
Home Value
Trulia Estimate
$466KSince last month
Decreased$11K (-2.3%)Since last year
Decreased$16K (-3.2%)Since last sale
Increased$60K (+14.7%)Learn more about this home's value by checking out its Trulia Estimate, the value of nearby homes, and how much similar homes have sold for.
Trulia Estimate
The of this home's value increased by +89% in the last 10 years
| Month | Estimated value |
|---|---|
2026 | |
| September 2026 | $466K |
| August 2026 | $478K |
| July 2026 | $476K |
| June 2026 | $478K |
| May 2026 | $468K |
| April 2026 | $468K |
| March 2026 | $468K |
| February 2026 | $466K |
| January 2026 | $463K |
2025 | |
2024 | |
2023 | |
2022 | |
2021 | |
2020 | |
2019 | |
2018 | |
2017 | |
2016 | |
Comparable sales
These are recently sold homes that have a similar location or other similar features to this home, like bedrooms, bathrooms, and square footage. Get a sense of the expected prices in the area by viewing these homes.Address | Distance | Property Type | Sold Price | Sold Date | Bed | Bath | Sqft |
|---|---|---|---|---|---|---|---|
0.11 | Single-Family Home | $495,000 | 08/28/26 | 5 | 4.5 | 3,203 | |
0.18 | Single-Family Home | $440,000 | 11/24/25 | 5 | 4.5 | 3,386 | |
0.26 | Single-Family Home | $537,000 | 12/22/25 | 5 | 4.5 | 3,497 | |
0.33 | Single-Family Home | $380,000 | 11/11/25 | 5 | 4.5 | 3,102 | |
0.22 | Single-Family Home | $450,000 | 09/26/25 | 5 | 4 | 2,204 | |
0.13 | Single-Family Home | $328,000 | 05/06/26 | 4 | 3 | 1,960 |
Nearby home prices
Get a sense of expected prices in the area by checking the value of nearby homes.Address | Distance | Price | Bed | Bath | Sqft | Status |
|---|---|---|---|---|---|---|
0.02 | $525,000 | 6 | 4.5 | 3,492 | For Sale | |
0.06 | $486,500 | 5 | 4.5 | 3,494 | Off Market | |
0.08 | $349,999 | 4 | 3 | 1,910 | For Sale | |
0.10 | $215,000 | 3 | 2.5 | 1,262 | For Sale | |
0.10 | $220,600 | 3 | 2.5 | 1,262 | Off Market | |
0.10 | $211,600 | 3 | 2.5 | 1,262 | Off Market | |
0.08 | $468,000 | 4 | 3.5 | 2,672 | For Sale | |
0.08 | $402,300 | 4 | 3 | 1,960 | Off Market | |
0.08 | $449,000 | 4 | 3.5 | 2,676 | For Sale | |
0.09 | $465,000 | 7 | 4.5 | 3,102 | For Sale | |
0.13 | $346,700 | 4 | 3 | 1,960 | Off Market |
Price and Tax history
| Date | Event | Price |
|---|---|---|
Sep 13, 2026 Source: Stellar MLS #S5157484 | Listed For Sale | $486,000 |
Oct 29, 2024 Source: Stellar MLS #S5057457 | ListingRemoved | $398,000 |
Oct 29, 2023 Source: Stellar MLS #S5057457 | ListingRemoved | |
Nov 17, 2021 Source: N/A | Sold | $406,000 |
Oct 9, 2021 Source: Stellar MLS #S5057457 | Pending | $398,000 |
Oct 6, 2021 Source: Stellar MLS #S5057457 | Listed For Sale | $398,000 |
Nov 26, 2008 Source: Stellar MLS #P4602633 | Sold | $300,000 |
Mar 22, 2005 Source: N/A | Sold | $360,900 |
| Year | Property tax | Tax assessment |
|---|---|---|
| 2025 | $5,302 | $410,066 |
Home facts updated by county records
LGBTQ Local Legal Protections
LGBTQ Local Legal Protections



Alex Lopez, TITAN REALTY GROUP LLC, (407) 212-7653
Agent Phone: (407) 575-2222
Similar Homes You May Like
 2.82 ACRESMARK SPAIN REAL ESTATE
 NEW CONSTRUCTIONLPT REALTY, LLC
 KELLER WILLIAMS ELITE PARTNERS III REALTY
 NEW CONSTRUCTIONLINART REALTY, LLC
 See more homes for sale inDavenport




New Listings near 1143 PINE RIDGE DRIVE
 NEW CONSTRUCTION0.35 ACRESINNOVATION GROUP REALTY LLC
 NEW - 2 DAYS AGOTHE JERRY BARKER GROUP LLC
 KELLER WILLIAMS REALTY AT THE LAKES
 NEW - 56 MIN AGOAGENT TRUST REALTY CORPORATION
 0.68 ACRESLA ROSA REALTY LLC
 NEW - 2 DAYS AGOWEMERT GROUP REALTY LLC
 NEW CONSTRUCTIONINNOVATION GROUP REALTY LLC
- See more homes for sale inDavenport


Frequently asked questions about 1143 PINE RIDGE DRIVE
- What is the estimated monthly payment for 1143 PINE RIDGE DRIVE?Based on a $486,000 list price with 20% down at today's rates, the estimated monthly payment for 1143 PINE RIDGE DRIVE in Davenport, FL is approximately $3,314 (about $2,615 principal & interest, $624 property taxes, and $75 homeowner's insurance). This is an estimate. Actual payment depends on your loan terms.
- How does the list price for 1143 PINE RIDGE DRIVE compare to homes in Davenport?1143 PINE RIDGE DRIVE in Davenport, FL is listed at $486,000, about 38% above the $353K median sale price in Davenport.
- What do residents say about Davenport?Residents describe Davenport, FL as dog-friendly, easy to park in, and quiet. Most residents say you need a car. See homes for sale in Davenport, FL.
- What are the closest schools to 1143 PINE RIDGE DRIVE?The closest schools to 1143 PINE RIDGE DRIVE in Davenport, FL are Davenport High School (rated 3/10), Davenport School Of The Arts (Pre-K/Elementary/Middle, rated 8/10), Loughman Oaks Elementary School (Pre-K, rated 2/10).
- Does 1143 PINE RIDGE DRIVE have air conditioning?Yes, 1143 PINE RIDGE DRIVE in Davenport, FL has air conditioning.
- Does 1143 PINE RIDGE DRIVE have a pool?Yes, 1143 PINE RIDGE DRIVE in Davenport, FL has a pool.
1143 PINE RIDGE DRIVE, Davenport, FL 33896 is a 5 bedroom, 5 bathroom, 3,470 sqft single-family home built in 2005. This property is currently available for sale and was listed by Stellar MLS on Sep 13, 2026. The MLS # for this home is MLS# S5157484.