


$679,900
 3 Beds
 3 Baths
 2,554 sqft (on 0.42 acres)
2152 S Bluff Dr, Cedar City, UT 84720
Home Highlights

Single-Family Home

Built in 2026

0.42 acre lot

$266/sqft

Garage
Local Information
- Map ViewExplore the area around 2152 S Bluff Dr.

- Schools1 Elementary School1 Middle School1 High School

- Shop & Eat

-- mins to
About this House
What's unique:Included refrigeratorLarge covered patioJaw-dropping mountain viewsExceptional split-bedroom floor planSoaking tubCovered front porch
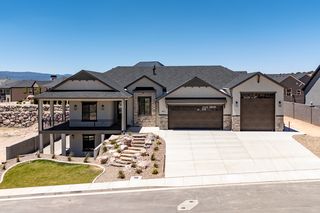
BRAND NEW CONSTRUCTION WITH JAW-DROPPING MOUNTAIN VIEWS! This stunning 2,554 sq ft rambler sits on a spacious .42-acre lot. Features a striking stone-accented exterior and a premium xeriscape front yard with turf, plants, tree and drip irrigation. Inside, an exceptional split-bedroom floor plan offers ultimate privacy. The primary wing is a sanctuary featuring the large primary suite and ensuite featuring dual quartz vanities, a soaking tub, and an oversized walk-in tile shower with dual heads and Euro glass. The opposite wing houses 2 additional bedrooms plus a versatile flex room/office. At the heart of the home is a vaulted great room anchored by a dramatic floor-to-ceiling stone fireplace with built-ins. The gourmet chef's kitchen boasts quartz counters, a generous granite island, a 36" gas range with hood, an included refrigerator, and a oversized, walk-in butler's pantry with quartz countertop and ample cabinets and shelving space. Enjoy outdoor living on the large covered patio. Oversized laundry, mudroom, and full tile surrounds in all baths. Truly a must-see! Property Summary Property Type: Single Family Residential Style: Rambler/Ranch, Year Built: 2026, Square Feet: 2,554 Bedrooms: 3, Flex Room/Office Bathrooms: 3, Garages: 2-Car Attached, Lot Size: 0.42 Acres, Interior Features- Master Bedroom: Main Floor, Walk-in Closet, Separate Tub/Shower, Dual Vanity Kitchen Features: Quartz Countertops, Granite Island, Butler's Pantry, Range Hood, Gas Range (36"), Inclusions: Refrigerator, Range Hood, Gas Range. Fireplaces: 1 (Floor-to-Ceiling Stone, Electric) Additional Rooms: Great Room, Office/Flex Room, Laundry Room, Mudroom Interior Flooring: Tile, Carpet. Ceilings: Vaulted, Exterior Material: Stone/Stucco Landscaping: Xeriscape Front Yard, Synthetic Turf, Drip Irrigation, Perennials/Plants/tree. Patio/Deck: Covered Rear Patio (Large), Covered Front Porch. Mountain View(s). 0.42 Acres. Buyer to verify all MLS information, including square footage, acreage and property taxes, which are provided as a courtesy estimate only. Owner/agent.
Home Details for 2152 S Bluff Dr

|
|---|
Interior Details Number of Rooms: 9Types of Rooms: Master Bedroom, Bedroom 2, Bedroom 3, Bathroom, Family Room, Kitchen, Office |
Beds & Baths Number of Bedrooms: 3Number of Bathrooms: 3 |
Dimensions and Layout Living Area: 2554 Square Feet |
Appliances & Utilities Utilities: Rocky Mountain, Electricity Connected, Natural Gas Connected |
Heating & Cooling Heating: Natural GasHas CoolingAir Conditioning: Central AirHas HeatingHeating Fuel: Natural Gas |
Fireplace & Spa Number of Fireplaces: 1Has a Fireplace |
Gas & Electric Has Electric on Property |
Levels, Entrance, & Accessibility Stories: 1 |
View Has a ViewView: Mountain(s) |

|
|---|
Exterior Home Features Roof: AsphaltFoundation: Slab |
Parking & Garage Number of Garage Spaces: 2Number of Covered Spaces: 2Has a GarageNo Attached GarageParking Spaces: 2Parking: Extra Width,Garage Door Opener |
Frontage Road Surface Type: Paved |
Finished Area Finished Area (above surface): 2554 Square Feet |

|
|---|
Cumulative Days on Market: 60Days on Market: 83 |

|
|---|
Year Built Year Built: 2026 |
Property Type / Style Property Type: ResidentialProperty Subtype: Single Family Residence |
Building Construction Materials: Rock, Stucco |
Property Information Included in Sale: Wired for Cable, Window, Double Pane, Walk-in Closet(s), Sprinkler, Part, Sprinkler, Auto, Refrigerator, Range Hood, Patio, Covered, Landscaped, Partial, Fenced, Partial, Disposal, Dishwasher, Ceiling, Vaulted, Ceiling Fan(s)Parcel Number: 0499170 |

|
|---|
Price List Price: $679,900Price Per Sqft: $266 |
Status Change & Dates Off Market Date: Tue Sep 01 2026 |

|
|---|
MLS Status: Pending |

|
|---|
Direction & Address City: Cedar City |
School Information Elementary School: Out of AreaJr High / Middle School: Out of AreaHigh School: Out of Area |

|
|---|
Listing Agent Listing ID: 26-273910 |

|
|---|
Building Area Building Area: 2554 Square Feet |

|
|---|
Community Features: Sidewalks |

|
|---|
No HOAHOA Fee: No HOA Fee |

|
|---|
Lot Area: 0.42 acres |

|
|---|
Listing Terms: FHA, Conventional, Cash |

|
|---|
Mls Number: 26-273910Above Grade Unfinished Area: 2554 |

|
|---|
Sidewalks |
Around this home
What Locals Say about Cedar City
At least 199 Trulia users voted on each feature.

86 % Say there are sidewalks

86 % Say it's dog friendly

84 % Say parking is easy

84 % Say car is needed

77 % Say yards are well-kept

71 % Say kids play outside

69 % Say there's holiday spirit

68 % Say people would walk alone at night

60 % Say it's quiet

48 % Say neighbors are friendly

47 % Say it's walkable to restaurants

45 % Say streets are well-lit

44 % Say it's walkable to grocery stores

44 % Say there's wildlife

41 % Say they plan to stay for at least 5 years

30 % Say there are community events
Sourced by Trulia users. Learn more about our methodology.
Market trends in Cedar City
Last updated August 2026
Avg. sale price
$384K
$11.41KMoM
Sale-to-List Price
98.9%
Price per sq ft
$194
$3MoM
Available listings
401
6MoM
Home Value
Trulia Estimate
$675KSince last month
Decreased$900 (-0.1%)Since last year
Decreased$11K (-1.6%)Learn more about this home's value by checking out its Trulia Estimate, the value of nearby homes, and how much similar homes have sold for.
Trulia Estimate
The of this home's value decreased by -2% in the last 10 years
| Month | Estimated value |
|---|---|
2026 | |
| September 2026 | $676K |
| August 2026 | $677K |
| July 2026 | $687K |
Comparable sales
These are recently sold homes that have a similar location or other similar features to this home, like bedrooms, bathrooms, and square footage. Get a sense of the expected prices in the area by viewing these homes.Address | Distance | Property Type | Sold Price | Sold Date | Bed | Bath | Sqft |
|---|---|---|---|---|---|---|---|
0.30 | Single-Family Home | - | 11/12/25 | 3 | 3 | 2,868 | |
0.12 | Single-Family Home | - | 06/03/26 | 4 | 3 | 2,313 | |
0.31 | Single-Family Home | - | 08/19/26 | 4 | 3 | 2,624 | |
0.03 | Single-Family Home | - | 10/30/25 | 4 | 2 | 2,055 | |
0.29 | Single-Family Home | - | 03/16/26 | 3 | 3 | 2,394 | |
0.27 | Single-Family Home | - | 10/30/25 | 4 | 3 | 2,400 | |
0.08 | Single-Family Home | - | 06/05/26 | 4 | 2 | 1,847 | |
0.30 | Single-Family Home | - | 11/24/25 | 4 | 3 | 2,450 | |
0.28 | Single-Family Home | - | 03/13/26 | 3 | 3 | 4,264 | |
0.23 | Single-Family Home | - | 07/20/26 | 5 | 4 | 2,861 |
Nearby home prices
Get a sense of expected prices in the area by checking the value of nearby homes.Address | Distance | Price | Bed | Bath | Sqft | Status |
|---|---|---|---|---|---|---|
0.04 | $797,200 | 6 | 4 | 3,471 | Off Market | |
0.03 | $600,000 | 4 | 2 | 2,055 | Off Market | |
0.06 | $779,000 | 5 | 3 | 3,151 | Off Market | |
0.05 | $578,500 | 4 | 2 | 2,056 | For Sale | |
0.04 | $642,100 | 5 | 3 | 2,607 | Off Market | |
0.06 | $551,900 | 4 | 2 | 2,055 | Off Market | |
0.08 | $497,800 | 3 | 2 | 1,752 | Off Market | |
0.08 | - | 4 | 2 | 1,847 | Recently Sold | |
0.03 | $815,200 | 4 | 3 | 4,138 | Off Market | |
0.09 | - | 5 | 3 | 2,450 | Off Market | |
0.11 | $517,300 | 4 | 3 | 1,849 | Off Market | |
0.10 | $609,900 | 3 | 2 | 3,654 | For Sale |
Price and Tax history
| Date | Event | Price |
|---|---|---|
Sep 3, 2026 Source: ICBOR #117033 | Pending | $679,900 |
Aug 21, 2026 Source: WCBR #26-273910 | PriceChange | $679,900 Price decreased by 1% |
Jul 4, 2026 Source: UtahRealEstate.com #2164414 | PriceChange | $689,900 Price decreased by 1% |
Jul 1, 2026 Source: UtahRealEstate.com #2164414 | Listed For Sale | $699,990 |
| Year | Property tax | Tax assessment |
|---|---|---|
| 2025 | $891 | $114,729 |
Home facts updated by county records
LGBTQ Local Legal Protections
LGBTQ Local Legal Protections



SCOTT HANSON, Equity Real Estate (Advantage)
IDX information is provided exclusively for personal, non-commercial use, and may not be used for any purpose other than to identify prospective properties consumers may be interested in purchasing. Information is deemed reliable but not guaranteed.
Similar Homes You May Like
 0.25 ACRESEquity Real Estate (Advantage)
 NEW CONSTRUCTION0.26 ACRESReal Estate Essentials (St Geo
 0.25 ACRESEquity Real Estate (Advantage)
 NEW CONSTRUCTIONFortis Real Estate, LLC
 NEW CONSTRUCTION0.86 ACRES
 NEW CONSTRUCTION
 NEW CONSTRUCTION0.29 ACRES
 NEW CONSTRUCTION0.32 ACRES
 0.33 ACRES
 NEW CONSTRUCTION0.27 ACRESExp Realty, LLC (Cedar City)
 0.25 ACRESExp Realty, LLC (Cedar City)
- 0.25 ACRES
 NEW CONSTRUCTION0.9 ACRES
 NEW CONSTRUCTION
 0.87 ACRES
 NEW CONSTRUCTION0.27 ACRESExp Realty, LLC (Cedar City)
 NEW CONSTRUCTION0.26 ACRESFortis Real Estate, LLC
 0.26 ACRESKW Ascend Keller Williams Realty
 0.27 ACRESSTRATUM REAL ESTATE GROUP PLLC
 NEW CONSTRUCTION
 NEW CONSTRUCTION0.38 ACRES
 Stratum Real Estate Group So Branch
 NEW CONSTRUCTION0.37 ACRESEQUITY REAL ESTATE-SOUTHERN UTAH
 NEW CONSTRUCTION0.37 ACRESEquity Real Estate (Southern Utah)
- Stratum Real Estate Group So Branch
 NEW CONSTRUCTIONREALTYPATH (FIDELITY ST GEORGE)
 NEW CONSTRUCTION0.26 ACRESERA Realty Center
 0.25 ACRESPRESIDIO REAL ESTATE ST GEORGE
 0.26 ACRESStratum Real Estate Group So Branch
 See more homes for sale inCedar City


New Listings near 2152 S Bluff Dr
 NEW - 40 MIN AGO
 NEW - 1 DAY AGO0.98 ACRESRe/Max Properties
 0.4 ACRES
 NEW - 2 DAYS AGOSTRATUM REAL ESTATE PLLC BRANCH ll
 NEW - 2 DAYS AGO2.95 ACRES
 NEW - 1 DAY AGONEW CONSTRUCTIONERA Realty Center
 0.33 ACRES
 0.29 ACRES
- See more homes for sale inCedar City


Frequently asked questions about 2152 S Bluff Dr
- What is the estimated monthly payment for 2152 S Bluff Dr?Based on a $679,900 list price with 20% down at today's rates, the estimated monthly payment for 2152 S Bluff Dr in Cedar City, UT is approximately $4,139 (about $3,815 principal & interest, $249 property taxes, and $75 homeowner's insurance). This is an estimate. Actual payment depends on your loan terms.
- How does the list price for 2152 S Bluff Dr compare to homes in Cedar City?2152 S Bluff Dr in Cedar City, UT is listed at $679,900, about 77% above the $384K median sale price in Cedar City.
- What do residents say about Cedar City?Residents describe Cedar City, UT as pedestrian-friendly, dog-friendly, and easy to park in. See homes for sale in Cedar City, UT.
- What are the closest schools to 2152 S Bluff Dr?The closest schools to 2152 S Bluff Dr in Cedar City, UT are Cedar City High School (rated 6/10), Cedar Middle School (rated 8/10), Cedar South School (Elementary, rated 6/10).
- Does 2152 S Bluff Dr have air conditioning?Yes, 2152 S Bluff Dr in Cedar City, UT has air conditioning.
- Does 2152 S Bluff Dr have a yard?Yes, 2152 S Bluff Dr in Cedar City, UT has a yard.
2152 S Bluff Dr, Cedar City, UT 84720 is a 3 bedroom, 3 bathroom, 2,554 sqft single-family home built in 2026. This property is currently available for sale and was listed by WCBR on Jul 4, 2026. The MLS # for this home is MLS# 26-273910.