


$306,200
 3 Beds
 3 Baths
 2,089 sqft (on 0.47 acres)
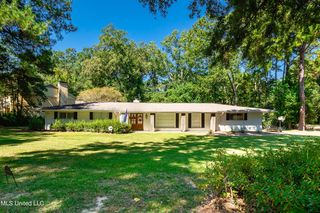
2151 E Northside Dr, Jackson, MS 39211
Est. Refi. Payment $1,983/mo*
Refinance Your HomeHome Value
Trulia Estimate
$306KSince last month
Decreased$3K (-1%)Since last year
Decreased$16K (-5%)Since last sale
Increased$173K (+129.8%)Learn more about this home's value by checking out its Trulia Estimate, the value of nearby homes, and how much similar homes have sold for.
Trulia Estimate
The of this home's value increased by +75% in the last 10 years
| Month | Estimated value |
|---|---|
2026 | |
| September 2026 | $306K |
| August 2026 | $309K |
| July 2026 | $299K |
| June 2026 | $310K |
| May 2026 | $293K |
| March 2026 | $296K |
| February 2026 | $293K |
| January 2026 | $308K |
2025 | |
2024 | |
2023 | |
2022 | |
2021 | |
2020 | |
2019 | |
2018 | |
2017 | |
2016 | |
Comparable sales
These are recently sold homes that have a similar location or other similar features to this home, like bedrooms, bathrooms, and square footage. Get a sense of the expected prices in the area by viewing these homes.Address | Distance | Property Type | Sold Price | Sold Date | Bed | Bath | Sqft |
|---|---|---|---|---|---|---|---|
0.11 | Single-Family Home | - | 12/30/25 | 3 | 2 | 1,950 | |
0.23 | Single-Family Home | - | 03/05/26 | 3 | 3 | 1,917 | |
0.12 | Single-Family Home | - | 10/14/25 | 3 | 2 | 1,950 | |
0.18 | Single-Family Home | - | 05/05/26 | 3 | 2 | 1,758 | |
0.21 | Single-Family Home | - | 04/17/26 | 4 | 3 | 2,526 | |
0.19 | Single-Family Home | - | 07/16/26 | 3 | 2 | 1,916 | |
0.27 | Single-Family Home | - | 07/28/26 | 4 | 2.5 | 2,474 | |
0.14 | Single-Family Home | - | 07/10/26 | 4 | 3.5 | 2,944 | |
0.35 | Single-Family Home | - | 07/07/26 | 3 | 2 | 2,035 | |
0.26 | Single-Family Home | - | 08/21/26 | 4 | 2.5 | 3,057 |
Nearby home prices
Get a sense of expected prices in the area by checking the value of nearby homes.Address | Distance | Price | Bed | Bath | Sqft | Status |
|---|---|---|---|---|---|---|
0.05 | $215,300 | 3 | 2 | 1,712 | Off Market | |
0.06 | $180,700 | 3 | 2.5 | 1,792 | Off Market | |
0.11 | - | 4 | 4 | 3,646 | Recently Sold | |
0.09 | $217,500 | 3 | 2 | 2,018 | Off Market | |
0.11 | - | 3 | 2 | 1,950 | Recently Sold | |
0.14 | $378,000 | 3 | 2.5 | 2,551 | Off Market | |
0.12 | $259,800 | 3 | 2 | 1,950 | Off Market | |
0.14 | $345,200 | 3 | 2 | 3,012 | Off Market | |
0.14 | $342,000 | 5 | 3 | 2,820 | Off Market | |
0.14 | - | 4 | 3.5 | 2,944 | Recently Sold | |
0.14 | $487,300 | 5 | 4.5 | 3,972 | Off Market |
Local Information
- Map ViewExplore the area around 2151 E Northside Dr.

- Schools1 Preschool School2 Elementary Schools2 Middle Schools1 High School

- Shop & Eat

-- mins to
Home Highlights

Single-Family Home

Built in 1953

0.47 acre lot

2,089 sqft

$147/sqft

2 Car Garage
About this House
Charming Home in Northeast Jackson, MS
Discover this inviting 3-bedroom, 3 bathroom home nestled in the heart of northeast Jackson. Enjoy outdoor living on multiple decks and a screened-in porch—perfect for relaxing evenings. The property also features a luxurious hot tub for unwinding after a long day, along with a private shared driveway ensuring convenient access. With its ideal location and delightful amenities, this home offers both comfort and style for modern living.
Discover this inviting 3-bedroom, 3 bathroom home nestled in the heart of northeast Jackson. Enjoy outdoor living on multiple decks and a screened-in porch—perfect for relaxing evenings. The property also features a luxurious hot tub for unwinding after a long day, along with a private shared driveway ensuring convenient access. With its ideal location and delightful amenities, this home offers both comfort and style for modern living.
2151 E Northside Dr, Jackson, MS 39211 is a 3 bedroom, 3 bathroom, 2,089 sqft single-family home in Sherwood-Audubon Area, built in 1953. It was last sold on Jun 10, 2025. This property is not currently displayed as for sale or rent on Trulia. The Trulia Estimate is $306,200, with a rent estimate of $2,262/month.
Last check for updates: about 16 hours ago
Listed by Janet Spain, (601) 201-7353
Crye-Leike
Bought with: Shari Culver, (601) 954-2618, Nix-Tann & Associates, Inc.
Source: MLS United, MLS#4104888
Home Details for 2151 E Northside Dr

|
|---|
MLS Status: Closed |

|
|---|
Beds & Baths Number of Bedrooms: 3Number of Bathrooms: 3Number of Bathrooms (full): 3 |
Dimensions and Layout Living Area: 2089 Square Feet |
Appliances & Utilities Utilities: Electricity Connected, Natural Gas Connected, Sewer Connected, Water ConnectedAppliances: Dishwasher, Gas Cooktop, Gas Water Heater, MicrowaveDishwasherLaundry: In Hall,InsideMicrowave |
Heating & Cooling Heating: Central,Natural GasHas CoolingAir Conditioning: Ceiling Fan(s),Central AirHas HeatingHeating Fuel: Central |
Fireplace & Spa No Fireplace |
Gas & Electric Has Electric on Property |
Windows, Doors, Floors & Walls Window: ShuttersDoor: French DoorsFlooring: Laminate |
Levels, Entrance, & Accessibility Stories: 1Levels: OneFloors: Laminate |

|
|---|
Exterior Home Features Roof: AsphaltExterior: Private Entrance, Rain GuttersNo Private Pool |
Parking & Garage Number of Garage Spaces: 2Number of Covered Spaces: 2No CarportHas a GarageHas an Attached GarageParking Spaces: 2Parking: Attached |
Water & Sewer Sewer: Public Sewer |

|
|---|
Year Built Year Built: 1953 |
Property Type / Style Property Type: ResidentialProperty Subtype: Residential, Single Family ResidenceStructure Type: HouseArchitecture: House |
Building Construction Materials: SidingNot a New Construction |
Property Information Parcel Number: 05750056000 |

|
|---|
Price List Price: $329,000 |
Status Change & Dates Off Market Date: Sat May 10 2025 |

|
|---|
Direction & Address City: JacksonCommunity: Sherwood Forest |
School Information Elementary School: SpannJr High / Middle School: Bailey MagnetHigh School: Murrah |

|
|---|
Building Area Building Area: 2089 Square Feet |

|
|---|
Lot Area: 0.47 acres |

|
|---|
Mobile Home Park Mobile Home Units: Feet |

|
|---|
Mls Number: 4104888 |
Price and Tax history
| Date | Event | Price |
|---|---|---|
Jun 10, 2025 Source: MLS United #4104888 | Sold | -- |
May 10, 2025 Source: MLS United #4104888 | Pending | $329,000 |
Apr 9, 2025 Source: MLS United #4104888 | PriceChange | $329,000 Price decreased by 3% |
Feb 26, 2025 Source: MLS United #4104888 | Listed For Sale | $339,500 |
Oct 31, 1991 Source: N/A | Sold | -- |
| Year | Property tax | Tax assessment |
|---|---|---|
| 2024 | $2,521 | $145,910 |
Home facts updated by county records
Market trends in Jackson
Last updated August 2026
Avg. sale price
$142K
Sale-to-List Price
97.0%
0.1%MoM
Price per sq ft
$87
$2MoM
Available listings
753
11MoM
Around this home
Neighborhood Overview

Neighborhood stats provided by third party data sources.
What Locals Say about Sherwood-Audubon Area
LGBTQ Local Legal Protections
LGBTQ Local Legal Protections



Information is deemed to be reliable but not guaranteed. Copyright 2026 MLS United, LLC.
Frequently asked questions about 2151 E Northside Dr
- What is 2151 E Northside Dr estimated to be worth?Trulia's estimated value for 2151 E Northside Dr in Jackson, MS is $306,200.
- What is the price history for 2151 E Northside Dr?2151 E Northside Dr in Jackson, MS last sold in June 2025.
- Is Jackson a buyer's or seller's market?Jackson is currently a buyer's market, based on recent for-sale activity.
- What's the median sale price in Jackson?The median sale price in Jackson is $142K. That is roughly unchanged from the prior month.
- Does 2151 E Northside Dr have air conditioning?Yes, 2151 E Northside Dr in Jackson, MS has air conditioning.
- Does 2151 E Northside Dr have laundry facilities?Yes, 2151 E Northside Dr in Jackson, MS has laundry facilities.
Explore by feature - Pet Friendly
 SPECIAL OFFERPET FRIENDLY
 SPECIAL OFFERPET FRIENDLY
 SPECIAL OFFERPET FRIENDLY
 PET FRIENDLY
 PET FRIENDLY
 NEW - 1 DAY AGOPET FRIENDLY
 PET FRIENDLY
 PET FRIENDLY$1,410 - $1,606/mo1-2 bd1-2 baReserve of Jackson Apartment Homes | 2501 River Oaks Blvd,
Jackson, MS 39211 PET FRIENDLYFURNISHED
 PET FRIENDLY
Explore by feature - Garage
- PET FRIENDLYFURNISHED
 PET FRIENDLY
 PET FRIENDLYFURNISHED
 SPECIAL OFFERPET FRIENDLY
 APPLY INSTANTLYPET FRIENDLY
 APPLY INSTANTLYPET FRIENDLY
 APPLY INSTANTLYPET FRIENDLY
 APPLY INSTANTLY
 APPLY INSTANTLYPET FRIENDLY
 PET FRIENDLYFURNISHED
Explore by feature - Air Conditioning
- PET FRIENDLY
- PET FRIENDLY
- NEW - 1 DAY AGOPET FRIENDLY
- PET FRIENDLY
- PET FRIENDLYFURNISHED
- PET FRIENDLY
- PET FRIENDLYFURNISHED
 PET FRIENDLY
 SPECIAL OFFERPET FRIENDLY

Explore by feature - Pool
- PET FRIENDLY
- NEW - 1 DAY AGOPET FRIENDLY
- PET FRIENDLY
- PET FRIENDLY$1,410 - $1,606/mo1-2 bd1-2 baReserve of Jackson Apartment Homes | 2501 River Oaks Blvd,
Jackson, MS 39211 - PET FRIENDLYFURNISHED
 PET FRIENDLY
 PET FRIENDLY
 NEW - 2 DAYS AGOPET FRIENDLY
- PET FRIENDLY
- SPECIAL OFFERPET FRIENDLY
Explore by feature - Washer/dryer
- PET FRIENDLY$1,410 - $1,606/mo1-2 bd1-2 baReserve of Jackson Apartment Homes | 2501 River Oaks Blvd,
Jackson, MS 39211 - PET FRIENDLYFURNISHED
- PET FRIENDLY
- SPECIAL OFFERPET FRIENDLY
 SPECIAL OFFERPET FRIENDLY
- PET FRIENDLY
 PET FRIENDLY
 SPECIAL OFFERPET FRIENDLY
- APPLY INSTANTLYPET FRIENDLY
 NEW - 2 DAYS AGOAPPLY INSTANTLYPET FRIENDLY
Explore by feature - Outdoor Space
- APPLY INSTANTLYPET FRIENDLY
- APPLY INSTANTLY
- PET FRIENDLYFURNISHED


 ROOM FOR RENT
 PET FRIENDLY
 PET FRIENDLY
 APPLY INSTANTLY
 APPLY INSTANTLY

Apartments for Rent
 PET FRIENDLY$1,150 - $1,660/moStudio-2 bd1-2 baReflection Pointe Apartments | 2945 Layfair Dr,
Flowood, MS 39232- PET FRIENDLY
- PET FRIENDLY
 NEW - 2 DAYS AGOPET FRIENDLY
- PET FRIENDLY
 PET FRIENDLY
- PET FRIENDLY
- PET FRIENDLY$1,410 - $1,606/mo1-2 bd1-2 baReserve of Jackson Apartment Homes | 2501 River Oaks Blvd,
Jackson, MS 39211 - PET FRIENDLY
- PET FRIENDLY
- PET FRIENDLY
- PET FRIENDLYFURNISHED
 NEW - 1 DAY AGOPET FRIENDLY
 See more homes for rent inJackson
Off Market Homes Near 2151 E Northside Dr
 SOLDAUG 21, 2026Zakk Varughese, HomesRX, My State MLS
 SOLDAUG 5, 2026
- SOLDJUL 1, 2026
 SOLDAPR 6, 2026Zakk Varughese, HomesRX, My State MLS
 SOLDDEC 8, 2025
 See more homes for sale inJackson
Homes for sale near 2151 E Northside Dr
 0.47 ACRESNix-Tann & Associates, Inc.
 0.29 ACRESThe Agency Haus LLC DBA Agency
- See more homes for sale inJackson


- Results are loading