
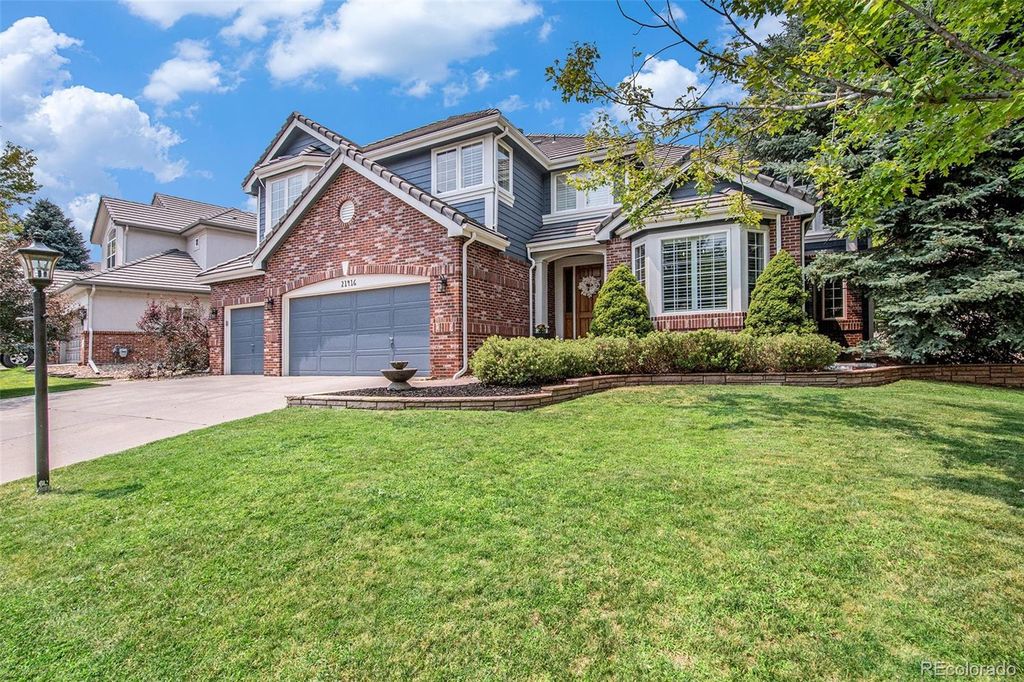


21416 E Ottawa Circle
Aurora, CO 80016
Saddle Rock Golf Club 6 Beds
 4.5 Baths
 5,555 sqft
6 Beds
4.5 Baths
5,555 sqft
Local Information
- Map ViewExplore the area around 21416 E Ottawa Circle.

- Schools1 Preschool School1 Elementary School1 Middle School1 High School

- Shop & Eat

-- mins to
Home Highlights

Property Type
Single-Family Home

Year Built
1997
Living Area
5,555 sqft

Price/Sqft
$187

Parking
3 Car Garage

HOA
$40/Monthly
About this House
Welcome to this stunning 6-bedroom, 5-bathroom home, nestled in the prestigious Saddle Rock Golf Course community. Offering both luxury and comfort, this home is an entertainer’s dream, featuring expansive living spaces and high-end finishes throughout.
The open-concept design welcomes you with soaring ceilings, large windows, and an abundance of natural light, creating a bright and airy atmosphere. The gourmet kitchen is equipped with stainless steel appliances, a spacious island, and custom cabinetry, perfect for preparing meals for family and friends. The home also includes a cozy family room, a formal living room, and a spacious office for those working from home.
The expansive master suite is a true retreat with a private balcony, complete with a spa-like en suite bathroom featuring dual vanities, a soaking tub, and a walk-in shower. Each of the additional three upstairs bedrooms offer ample space and unique character, with jack and jill and en-suite bathrooms for ultimate privacy and convenience.
The basement includes a large great room, two additional bedrooms, a full bathroom and for wine lovers, the home boasts a custom-built wine cellar, offering the perfect space for storing and displaying your collection in style.
Step outside to your private oasis with a beautiful patio, ideal for al fresco dining while overlooking the lush, manicured landscape and pond. The outdoor kitchen, complete with a built-in grill, fridge, and countertop space, ensures your gatherings are a success, whether you're hosting a BBQ or enjoying a quiet evening under the stars.
This home is the epitome of luxury living. Don’t miss the opportunity to make this extraordinary property your own. Schedule your private tour today!
The open-concept design welcomes you with soaring ceilings, large windows, and an abundance of natural light, creating a bright and airy atmosphere. The gourmet kitchen is equipped with stainless steel appliances, a spacious island, and custom cabinetry, perfect for preparing meals for family and friends. The home also includes a cozy family room, a formal living room, and a spacious office for those working from home.
The expansive master suite is a true retreat with a private balcony, complete with a spa-like en suite bathroom featuring dual vanities, a soaking tub, and a walk-in shower. Each of the additional three upstairs bedrooms offer ample space and unique character, with jack and jill and en-suite bathrooms for ultimate privacy and convenience.
The basement includes a large great room, two additional bedrooms, a full bathroom and for wine lovers, the home boasts a custom-built wine cellar, offering the perfect space for storing and displaying your collection in style.
Step outside to your private oasis with a beautiful patio, ideal for al fresco dining while overlooking the lush, manicured landscape and pond. The outdoor kitchen, complete with a built-in grill, fridge, and countertop space, ensures your gatherings are a success, whether you're hosting a BBQ or enjoying a quiet evening under the stars.
This home is the epitome of luxury living. Don’t miss the opportunity to make this extraordinary property your own. Schedule your private tour today!
21416 E Ottawa Circle, Aurora, CO 80016 is a 6 bedroom, 5 bathroom, 5,555 sqft single-family home in Saddle Rock Golf Club, built in 1997. It last sold for $1,090,000 on May 12, 2025 (1% below the $1,100,000 asking price). It is currently off market. The Trulia Estimate is $1,037,400, with a rent estimate of $5,369/month.
Home Details for 21416 E Ottawa Circle

|
|---|
Interior Details Basement: FinishedNumber of Rooms: 19Types of Rooms: Master Bedroom, Bedroom, Master Bathroom, Bathroom, Dining Room, Family Room, Game Room, Kitchen, Laundry, Living Room, Office, Wine CellarWet Bar |
Beds & Baths Number of Bedrooms: 6Number of Bathrooms: 5Number of Bathrooms (full): 4Number of Bathrooms (half): 1Number of Bathrooms (main level): 1 |
Dimensions and Layout Living Area: 5555 Square Feet |
Appliances & Utilities Appliances: Bar Fridge, Dishwasher, Disposal, Double Oven, Microwave, RefrigeratorDishwasherDisposalMicrowaveRefrigerator |
Heating & Cooling Heating: Forced AirHas CoolingAir Conditioning: Central AirHas HeatingHeating Fuel: Forced Air |
Fireplace & Spa Fireplace: Basement, Family Room, Living RoomHas a Fireplace |
Windows, Doors, Floors & Walls Flooring: Carpet, Tile, Wood |
Levels, Entrance, & Accessibility Stories: 2Levels: TwoFloors: Carpet, Tile, Wood |
View No View |
Security Security: Carbon Monoxide Detector(s), Smoke Detector(s), Video Doorbell |

|
|---|
Exterior Home Features Roof: ConcreteFencing: FullFoundation: Slab |
Parking & Garage Number of Garage Spaces: 3Number of Covered Spaces: 3Has a GarageHas an Attached GarageParking Spaces: 3Parking: Garage Attached |
Frontage Not on Waterfront |
Water & Sewer Sewer: Public Sewer |
Finished Area Finished Area (above surface): 3624 Square FeetFinished Area (below surface): 1655 Square Feet |

|
|---|
Year Built Year Built: 1997 |
Property Type / Style Property Type: ResidentialProperty Subtype: Single Family ResidenceStructure Type: HouseArchitecture: House |
Building Construction Materials: Brick, ConcreteNot Attached Property |
Property Information Not Included in Sale: Seller`s Personal Property, Curtains, Living Room Tv And Mount, Washer And Dryer, Kitchen RefrigeratorParcel Number: 033713877 |

|
|---|
Price List Price: $1,100,000 |
Status Change & Dates Off Market Date: Fri Apr 04 2025Possession Timing: Seller Rent Back |

|
|---|
MLS Status: Closed |

|
|---|

|
|---|
Direction & Address City: AuroraCommunity: Saddle Rock Golf Club |
School Information Elementary School: CreeksideElementary School District: Cherry Creek 5Jr High / Middle School: LibertyJr High / Middle School District: Cherry Creek 5High School: GrandviewHigh School District: Cherry Creek 5 |

|
|---|
Building Area Building Area: 5555 Square Feet |

|
|---|
Not Senior Community |

|
|---|
HOA Fee Includes: Recycling, TrashHOA Name: Saddle Rock South MasterHOA Phone: 303-858-1800Has an HOAHOA Fee: $475/Annually |

|
|---|
Lot Area: 10234 sqft |

|
|---|
Special Conditions: Standard |

|
|---|
Contingencies: None KnownListing Terms: 1031 Exchange, Cash, Conventional, Jumbo, VA Loan |

|
|---|
Mobile Home Park Mobile Home Units: Feet |

|
|---|
Business Information Ownership: Individual |

|
|---|
BasementMls Number: 2012786Attribution Contact: tamara@mynewera.com, 720-261-9793Above Grade Unfinished Area: 3624Below Grade Unfinished Area: 276Showing Service Name: Showing Time |

|
|---|
HOA Amenities: Playground,Pool,Tennis Court(s) |
Last check for updates: about 21 hours ago
Listed by Tamara Heuckroth, (720) 261-9793
Your Castle Real Estate Inc
Bought with: Becca Morgenegg, (720) 839-0733, Wisdom Real Estate
Source: REcolorado as distributed by MLS GRID, MLS#2012786
Price History for 21416 E Ottawa Circle
| Date | Price | Event | Source |
|---|---|---|---|
| 05/12/2025 | $1,090,000 | Sold | REcolorado as distributed by MLS GRID #2012786 |
| 04/05/2025 | $1,100,000 | Pending | REcolorado as distributed by MLS GRID #2012786 |
| 03/12/2025 | $1,100,000 | Listed For Sale | REcolorado as distributed by MLS GRID #2012786 |
| 11/17/2022 | $1,026,000 | Sold | N/A |
| 09/23/2022 | $1,050,000 | Listed For Sale | Exit Realty #7146304 |
| 08/31/2022 | ListingRemoved | Exit Realty | |
| 08/18/2022 | $1,100,000 | Listed For Sale | Exit Realty #7146304 |
| 09/03/2020 | $785,000 | Sold | N/A |
| 07/14/2020 | $784,900 | Pending | Agent Provided |
| 07/11/2020 | $784,900 | PriceChange | Agent Provided |
| 06/11/2020 | $789,500 | PriceChange | Agent Provided |
| 05/20/2020 | $799,500 | Listed For Sale | Agent Provided |
| 04/25/2018 | $740,000 | Sold | N/A |
| 03/27/2018 | $750,000 | Pending | Agent Provided |
| 03/02/2018 | $750,000 | PriceChange | Agent Provided |
| 01/30/2018 | $765,000 | PendingToActive | Agent Provided |
| 01/05/2018 | $765,000 | Pending | Agent Provided |
| 11/17/2017 | $765,000 | PriceChange | Agent Provided |
| 10/10/2017 | $785,000 | PriceChange | Agent Provided |
| 09/07/2017 | $814,900 | PriceChange | Agent Provided |
| 08/15/2017 | $839,000 | Listed For Sale | Agent Provided |
| 06/19/2008 | $735,000 | Sold | N/A |
| 12/08/1998 | $434,900 | Sold | N/A |
| 01/15/1997 | $65,000 | Sold | N/A |
Market trends in Aurora
Last updated June 2026
Avg. sale price
$462K
$11.33KMoM
Sale-to-List Price
100.0%
0.1%MoM
Price per sq ft
$222
$2MoM
Available listings
2022
24MoM

- Results are loading
Property Tax and Assessment
| Year | 2025 |
|---|---|
| Tax | $8,189 |
| Assessment | $1,067,800 |
Home facts updated by county records
Comparable Sales for 21416 E Ottawa Circle
Address | Distance | Property Type | Sold Price | Sold Date | Bed | Bath | Sqft |
|---|---|---|---|---|---|---|---|
0.09 | Single-Family Home | $960,000 | 11/24/25 | 5 | 4.5 | 4,874 | |
0.20 | Single-Family Home | $1,320,000 | 10/31/25 | 5 | 4.5 | 6,462 | |
0.20 | Single-Family Home | $1,015,000 | 06/25/26 | 4 | 3.5 | 5,748 | |
0.09 | Single-Family Home | $1,375,000 | 07/31/26 | 5 | 6 | 6,666 | |
0.51 | Single-Family Home | $1,150,000 | 10/17/25 | 6 | 6 | 5,569 | |
0.26 | Single-Family Home | $850,000 | 03/31/26 | 4 | 4 | 4,292 | |
0.55 | Single-Family Home | $1,080,000 | 12/19/25 | 6 | 5 | 6,763 | |
0.37 | Single-Family Home | $850,000 | 05/08/26 | 4 | 3.5 | 4,498 | |
0.36 | Single-Family Home | $728,000 | 06/18/26 | 7 | 3 | 4,448 | |
0.45 | Single-Family Home | $1,210,000 | 08/04/26 | 5 | 5.5 | 7,359 |
Nearby homes
Get a sense of prices in the area by checking nearby homes. OFF MARKETCO Home Base, LLC, MLS#6285498
 SOLDNOV 24, 2025Corken + Company Real Estate Group, LLC, MLS#6086581
 OFF MARKETBerkshire Hathaway HomeServices Colorado Real Estate, LLC, MLS#3007257
 OFF MARKETRE/MAX Professionals, MLS#8607524
 OFF MARKETKentwood Real Estate City Properties, MLS#9213373
 SOLDJUL 31, 2026RE/MAX Professionals, MLS#4703163
 OFF MARKETCompass - Denver, MLS#7607885
- OFF MARKET8z Real Estate, MLS#4113620
 OFF MARKETRE/MAX Professionals, MLS#5876999
 OFF MARKETThe Platinum Group
 SOLDJUN 25, 2026LIV Sotheby's International Realty, MLS#3027895
Assigned Schools
These are the assigned schools for 21416 E Ottawa Circle.
- Creekside Elementary School
- PK-5
- Public
- 567 Students
7/10GreatSchools RatingParent Rating AverageAll my kids attend at this school and it’s great. Way better than many private schools.Parent Review4mo ago - Grandview High School
- 9-12
- Public
- 2684 Students
9/10GreatSchools RatingParent Rating AverageThis used to be a good school. Today, this school and the Cherry Creek School District has become a nightmarish version of the school it used to be. Covid was not nice to this school and, unfortunately, the school has never recovered. Children were left behind during the COVID years. All classes went remote and most teachers left on their own to “figure it out” without any proper tools for the seismic change. Many children had no access to computers or technology knowledge and were ignored. Heck most classrooms didn’t even both to take roll call to figure out who wasn’t there and which students might need help.The school district has become outspokenly woke. Your child will be taught at a young age to identify their pronouns and to include them in communications with peers and leadership. Differìng social norms are embraced and rewarded, while those who have no special upbringing will find they are not given the same opportunities or respect.Compare this school and neighboring schools. You will find that your tax dollars are used on political projects and special interest groups. Mental health is talked about at great length, but severely underfunded and is now just a mission statement for the school. This is a school for atheletes- if you child is not one, your family will need a tremendous amount of luck to get the funding for activities they are interested in.All-in-all, this used to be a good school and community, but both have simply become an extension of East Aurora. Please compare to other school districts and really pay attention to the date of any review that you read.Parent Review2y ago - Liberty Middle School
- 6-8
- Public
- 868 Students
6/10GreatSchools RatingParent Rating AverageDo not send your kids to this school. They do not care about the well-being of students, they discriminate against minorities, and they cannot properly staff. Kids are constantly being beaten up, there are dozens of video posted weekly of students beating up other students. If you are not Caucasian, you will not be listened to. This is a school that altered my life when I attended and I am sad to say it's still the same if not worse now that my child had been here. We have since moved our child out of this school and we advise other parents to do the same.Parent Review2y ago  Check out schools near 21416 E Ottawa Circle.
Neighborhood Overview

Neighborhood stats provided by third party data sources.
What Locals Say about Saddle Rock Golf Club
At least 47 Trulia users voted on each feature.

93 % Say it's dog friendly

92 % Say there are sidewalks

89 % Say car is needed

75 % Say it's quiet

74 % Say there's wildlife

72 % Say parking is easy

71 % Say kids play outside

70 % Say people would walk alone at night

67 % Say there's holiday spirit

64 % Say streets are well-lit

55 % Say they plan to stay for at least 5 years

43 % Say yards are well-kept

42 % Say neighbors are friendly

32 % Say it's walkable to grocery stores

30 % Say there are community events

29 % Say it's walkable to restaurants
Sourced by Trulia users. Learn more about our methodology.
LGBTQ Local Legal Protections
LGBTQ Local Legal Protections



Apartments for Rent
 PET FRIENDLY
 PET FRIENDLY
 NEW - 1 DAY AGOPET FRIENDLYTotal price$1,350 - $2,572/mo1-3 bd1-2 baShadow Ridge At Southlands | 24750 E Applewood Cir,
Aurora, CO 80016 PET FRIENDLYTotal price$1,536 - $2,528/mo1-3 bd1-2 baThe Madison Apartments at Copperleaf | 22500 E Radcliff Cir,
Aurora, CO 80015 NEW - 1 DAY AGOPET FRIENDLY
 NEW - 1 DAY AGOPET FRIENDLYTotal price$1,504 - $2,689/moStudio-3 bd1-3 baThe Sanctuary at Tallyn's Reach Apartments | 23680 E Easter Dr,
Aurora, CO 80016 NEW - 1 DAY AGOPET FRIENDLYTotal price$2,773 - $4,197/mo2-4 bd3-4 baThe Fillmore Rental Homes at Copperleaf | 4545 S Versailles St,
Aurora, CO 80015 NEW - 1 DAY AGOPET FRIENDLYTotal price$1,434 - $2,935/mo1-4 bd1-2 baThe Fletcher Southlands | 22959 E Smoky Hill Rd,
Aurora, CO 80015 PET FRIENDLYTotal price$1,425 - $2,350/mo1-2 bd1-2 baCanyons at Saddle Rock | 6850 S Versailles Way,
Aurora, CO 80016 PET FRIENDLY
 PET FRIENDLY
 NEW - 2 DAYS AGOPET FRIENDLY
 PET FRIENDLY
 PET FRIENDLY
 PET FRIENDLY
 See more homes for rent inAurora
Explore by feature - Pet Friendly
 NEW - 2 DAYS AGOSPECIAL OFFERPET FRIENDLY
 NEW - 1 DAY AGOSPECIAL OFFERPET FRIENDLY
 NEW - 1 DAY AGOPET FRIENDLYTotal price$1,785 - $2,260/mo1-2 bd1-2 baAlder Peak Townhomes | 11135 E Alameda Ave,
Aurora, CO 80012 SPECIAL OFFERPET FRIENDLYTotal price$1,275 - $2,254/moStudio-3 bd1-2 baThe Joliet at Lowry | 151 S Joliet Cir,
Aurora, CO 80012 NEW - 1 DAY AGOSPECIAL OFFERPET FRIENDLY
 PET FRIENDLY
 NEW - 21 HRS AGOSPECIAL OFFERPET FRIENDLYTotal price$1,197 - $1,502/mo1-2 bd1-2 baThe Preserve at City Center | 1098 S Evanston Way,
Aurora, CO 80012 NEW - 1 DAY AGOSPECIAL OFFERPET FRIENDLYTotal price$916 - $1,480/moStudio-2 bd1 baPark Place at Expo Apartments | 10785 E Exposition Ave,
Aurora, CO 80012 SPECIAL OFFERPET FRIENDLY
- SPECIAL OFFERPET FRIENDLYTotal price$1,536 - $2,528/mo1-3 bd1-2 baThe Madison Apartments at Copperleaf | 22500 E Radcliff Cir,
Aurora, CO 80015
Explore by feature - Garage
- NEW - 1 DAY AGOSPECIAL OFFERPET FRIENDLY
- NEW - 1 DAY AGOPET FRIENDLYTotal price$1,785 - $2,260/mo1-2 bd1-2 baAlder Peak Townhomes | 11135 E Alameda Ave,
Aurora, CO 80012 - NEW - 1 DAY AGOSPECIAL OFFERPET FRIENDLY

- SPECIAL OFFERPET FRIENDLY
 SPECIAL OFFER
 NEW - 1 DAY AGOSPECIAL OFFERPET FRIENDLY
 SPECIAL OFFERPET FRIENDLYTotal price$1,374 - $2,791/mo1-3 bd1-2 baStone Cliff Apartments | 17886 E Greenwood Dr,
Aurora, CO 80013 NEW - 1 DAY AGOSPECIAL OFFERPET FRIENDLY
- NEW - 1 DAY AGOPET FRIENDLYTotal price$1,350 - $2,572/mo1-3 bd1-2 baShadow Ridge At Southlands | 24750 E Applewood Cir,
Aurora, CO 80016
Explore by feature - Air Conditioning
- NEW - 2 DAYS AGOSPECIAL OFFERPET FRIENDLY
- NEW - 1 DAY AGOSPECIAL OFFERPET FRIENDLY
- NEW - 1 DAY AGOPET FRIENDLYTotal price$1,785 - $2,260/mo1-2 bd1-2 baAlder Peak Townhomes | 11135 E Alameda Ave,
Aurora, CO 80012 - NEW - 1 DAY AGOSPECIAL OFFERPET FRIENDLY
- PET FRIENDLY
- NEW - 21 HRS AGOSPECIAL OFFERPET FRIENDLYTotal price$1,197 - $1,502/mo1-2 bd1-2 baThe Preserve at City Center | 1098 S Evanston Way,
Aurora, CO 80012 - NEW - 1 DAY AGOSPECIAL OFFERPET FRIENDLYTotal price$916 - $1,480/moStudio-2 bd1 baPark Place at Expo Apartments | 10785 E Exposition Ave,
Aurora, CO 80012 - SPECIAL OFFERPET FRIENDLY
 NEW - 1 DAY AGO
- SPECIAL OFFER
Explore by feature - Pool
- NEW - 1 DAY AGOSPECIAL OFFERPET FRIENDLY
- SPECIAL OFFERPET FRIENDLYTotal price$1,275 - $2,254/moStudio-3 bd1-2 baThe Joliet at Lowry | 151 S Joliet Cir,
Aurora, CO 80012 - PET FRIENDLY
- NEW - 21 HRS AGOSPECIAL OFFERPET FRIENDLYTotal price$1,197 - $1,502/mo1-2 bd1-2 baThe Preserve at City Center | 1098 S Evanston Way,
Aurora, CO 80012 - NEW - 1 DAY AGOSPECIAL OFFERPET FRIENDLYTotal price$916 - $1,480/moStudio-2 bd1 baPark Place at Expo Apartments | 10785 E Exposition Ave,
Aurora, CO 80012 - SPECIAL OFFERPET FRIENDLY
- SPECIAL OFFERPET FRIENDLYTotal price$1,536 - $2,528/mo1-3 bd1-2 baThe Madison Apartments at Copperleaf | 22500 E Radcliff Cir,
Aurora, CO 80015  PET FRIENDLY
- SPECIAL OFFER
Explore by feature - Washer/dryer
- NEW - 2 DAYS AGOSPECIAL OFFERPET FRIENDLY
- NEW - 1 DAY AGOSPECIAL OFFERPET FRIENDLY
- NEW - 1 DAY AGOPET FRIENDLYTotal price$1,785 - $2,260/mo1-2 bd1-2 baAlder Peak Townhomes | 11135 E Alameda Ave,
Aurora, CO 80012 - NEW - 1 DAY AGOSPECIAL OFFERPET FRIENDLY
- PET FRIENDLY
- NEW - 21 HRS AGOSPECIAL OFFERPET FRIENDLYTotal price$1,197 - $1,502/mo1-2 bd1-2 baThe Preserve at City Center | 1098 S Evanston Way,
Aurora, CO 80012 - SPECIAL OFFERPET FRIENDLY
- SPECIAL OFFER
 NEW - 1 DAY AGOPET FRIENDLYTotal price$1,221 - $1,601/mo1-2 bd1-2 baAscent on the Highline | 15597 E Ford Cir,
Aurora, CO 80017 NEW - 1 DAY AGOPET FRIENDLY
Explore by feature - Outdoor Space
 PET FRIENDLY
 NEW - 47 MIN AGOAPPLY INSTANTLYPET FRIENDLY
 NEW - 11 HRS AGOAPPLY INSTANTLYPET FRIENDLY
 NEW - 1 DAY AGOAPPLY INSTANTLYPET FRIENDLY
 NEW - 2 DAYS AGOAPPLY INSTANTLYPET FRIENDLY
 APPLY INSTANTLYPET FRIENDLY
 NEW - 2 DAYS AGOAPPLY INSTANTLYPET FRIENDLY
 APPLY INSTANTLYPET FRIENDLY
 APPLY INSTANTLY
 APPLY INSTANTLYPET FRIENDLY
Homes for sale near 21416 E Ottawa Circle
 0.25 ACRESEngel & Volkers Denver, MLS#8596640
 Thrive Real Estate Group, MLS#7116155
 0.31 ACRESRE/MAX Professionals, MLS#3561731
 Real Broker, LLC DBA Real, MLS#3843426
 OPEN SUN, 1-3PMGuardian Real Estate Group, MLS#1719043
 0.27 ACRESOsgood Team Real Estate, MLS#9739532
 0.42 ACRESOpendoor Brokerage LLC, MLS#5052042
 Douglas County Real Estate LLC, MLS#3543318
 See more homes for sale inAurora


Off Market Homes Near 21416 E Ottawa Circle
 SOLDAUG 5, 2026Real Broker, LLC DBA Real, MLS#9755428
 SOLDAUG 5, 2026RE/MAX Professionals, MLS#7622820
 SOLDAUG 5, 2026LIV Sotheby's International Realty, MLS#4309127
 SOLDAUG 5, 2026Link Real Estate Group LLC, MLS#8159575
 SOLDAUG 5, 2026RE/MAX Professionals, MLS#3393918
 SOLDAUG 4, 2026Orchard Brokerage LLC, MLS#8444258
 SOLDAUG 4, 2026Coldwell Banker Realty 44, MLS#3141777
 SOLDAUG 4, 2026MB Hillman Real Estate, MLS#5188294
 SOLDAUG 4, 2026Coldwell Banker Realty 18, MLS#7329658
 SOLDAUG 4, 2026Realty One Group Premier Colorado, MLS#8432799
- See more homes for sale inAurora
© 2026 REcolorado® All rights reserved. Certain information contained herein is derived from information which is the licensed property of, and copyrighted by, REcolorado®. Some IDX listings have been excluded from this website. Click here for more information