


$662,000
Last sold price
 4 Beds
 3.5 Baths
 4,675 sqft (on 0.71 acres)
2141 Tamarack Dr, Saint Cloud, MN 56301
Currently Off Market - Sold Jan 28, 2025 for $662,000
Home Value
Learn more about this home's value by checking out the value of nearby homes and how much similar homes have sold for.
Comparable sales
These are recently sold homes that have a similar location or other similar features to this home, like bedrooms, bathrooms, and square footage. Get a sense of the expected prices in the area by viewing these homes.Address | Distance | Property Type | Sold Price | Sold Date | Bed | Bath | Sqft |
|---|---|---|---|---|---|---|---|
0.07 | Single-Family Home | $507,500 | 10/15/25 | 4 | 3 | 2,913 | |
0.43 | Single-Family Home | $516,100 | 07/31/26 | 4 | 3.5 | 4,702 | |
0.35 | Single-Family Home | $625,000 | 05/29/26 | 3 | 2.5 | 3,644 | |
0.17 | Single-Family Home | $565,000 | 10/31/25 | 3 | 2.5 | 2,461 | |
0.47 | Single-Family Home | $655,000 | 02/27/26 | 6 | 3.5 | 5,030 | |
0.09 | Single-Family Home | $629,900 | 05/27/26 | 3 | 2 | 2,194 | |
0.39 | Single-Family Home | $495,000 | 04/26/26 | 5 | 4 | 3,725 | |
0.46 | Single-Family Home | $410,000 | 05/28/26 | 3 | 2.5 | 3,360 | |
0.56 | Single-Family Home | $550,000 | 07/31/26 | 5 | 3.5 | 4,072 | |
0.59 | Single-Family Home | $597,500 | 10/10/25 | 5 | 4 | 4,146 |
Nearby home prices
Get a sense of expected prices in the area by checking the value of nearby homes.Address | Distance | Price | Bed | Bath | Sqft | Status |
|---|---|---|---|---|---|---|
0.09 | $629,900 | 3 | 2 | 2,194 | Recently Sold | |
0.07 | $699,900 | 4 | 4.5 | 5,010 | For Sale | |
0.06 | $560,700 | 5 | 3.5 | 3,741 | Off Market | |
0.11 | - | - | - | - | Off Market | |
0.12 | $89,900 | - | - | - | For Sale | |
0.07 | $512,300 | 4 | 3 | 2,913 | Off Market | |
0.11 | $554,800 | 5 | 3.5 | 4,784 | Off Market | |
0.12 | $88,900 | - | - | - | Off Market | |
0.14 | $87,500 | - | - | - | For Sale | |
0.14 | $423,200 | 3 | 2 | 1,700 | Off Market | |
0.09 | $569,100 | 5 | 3.5 | 3,910 | Off Market |
Local Information
- Map ViewExplore the area around 2141 Tamarack Dr.

- Schools1 Preschool School1 Elementary School1 Middle School1 High School

- Shop & Eat

-- mins to
Home Highlights

Single-Family Home

Built in 2004

0.71 acre lot

4,675 sqft

5 Car Garage

HOA $40/mo
About this House
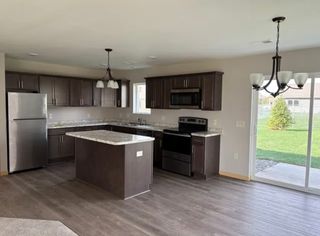
There is so much to love in this well maintained professionally decorated rambler on a 0.71 acre lot with wooded wetland views behind it! Upon entering you will be drawn to the barrel vaulted ceiling over the large great room with oversized windows to take in the view. It opens to the informal dining area and huge kitchen with double wall ovens, gas cook top, bar sink, butler’s pantry, and a center island big enough to seat 6! There is a formal dining area, a main floor den and full laundry rooms on the main and lower levels. The primary suite has a private bath with newer tile and in-floor heat, dual vanities and tile shower. Downstairs is a large family room with rec room and wet bar areas, and 3 bedrooms and 2 more baths. The finished garage has a 47 ft deep stall with a lift included; easy storage for 5 cars! Take in the ideal backyard setting from the beautiful screened porch, adjacent deck, or the paver stone patio, and the home is just down the road from the neighborhood pool!
2141 Tamarack Dr, Saint Cloud, MN 56301 is a 4 bedroom, 4 bathroom, 4,675 sqft single-family home built in 2004. It last sold for $662,000 on Jan 28, 2025 (3% below the $679,900 asking price). This property is not currently displayed as for sale or rent on Trulia.
Last check for updates: about 4 hours ago
Listed by Matt Wieber, (320) 267-6373
Agency North Real Estate, Inc
Bought with: Mike Hilber, (651) 600-2680, RE/MAX Advantage Plus
Source: NorthstarMLS as distributed by MLS GRID, MLS#6566304
Home Details for 2141 Tamarack Dr

|
|---|
MLS Status: Closed |

|
|---|
Interior Details Basement: Daylight,Finished,FullNumber of Rooms: 14Types of Rooms: Bedroom, Bedroom 2, Bedroom 3, Bedroom 4, Dining Room, Family Room, Informal Dining Room, Kitchen, Laundry, Living Room, Office, Recreation Room, Screened Porch |
Beds & Baths Number of Bedrooms: 4Number of Bathrooms: 4Number of Bathrooms (full): 1Number of Bathrooms (three quarters): 2Number of Bathrooms (half): 1 |
Dimensions and Layout Living Area: 4675 Square FeetFoundation Area: 2410 |
Appliances & Utilities Appliances: Cooktop, Dishwasher, Double Oven, Dryer, Microwave, Refrigerator, Stainless Steel Appliance(s), Trash Compactor, WasherDishwasherDryerLaundry: Lower Level,Main LevelMicrowaveRefrigeratorWasher |
Heating & Cooling Heating: Forced Air,In-Floor HeatingHas CoolingAir Conditioning: Central AirHas HeatingHeating Fuel: Forced Air |
Fireplace & Spa Number of Fireplaces: 2Fireplace: Family Room, Gas, Living RoomHas a Fireplace |
Gas & Electric Gas: Natural Gas |
Levels, Entrance, & Accessibility Stories: 1Levels: OneAccessibility: None |
View No View |

|
|---|
Exterior Home Features Roof: Age 8 Years Or Less AsphaltPatio / Porch: Deck, ScreenedHas a Private Pool |
Parking & Garage Number of Garage Spaces: 5Number of Covered Spaces: 5Other Parking: Garage Dimensions (34x40)No CarportHas a GarageHas an Attached GarageHas Open ParkingParking Spaces: 5Parking: Attached,Concrete,Garage Door Opener,Heated Garage |
Pool Pool: In Ground, SharedPool |
Frontage Not on Waterfront |
Water & Sewer Sewer: City Sewer/Connected |
Finished Area Finished Area (above surface): 2375 Square FeetFinished Area (below surface): 2300 Square Feet |

|
|---|
Cumulative Days on Market: 168 |

|
|---|
Year Built Year Built: 2004 |
Property Type / Style Property Type: ResidentialProperty Subtype: Single Family Residence |
Building Not a New ConstructionNot Attached PropertyNo Additional Parcels |
Property Information Parcel Number: 82464300169 |

|
|---|
Price List Price: $679,900 |
Status Change & Dates Off Market Date: Tue Dec 24 2024 |

|
|---|
Direction & Address City: Saint CloudCommunity: Deer Creek Crossing Eleven |
School Information High School District: St. Cloud |

|
|---|
Building Area Building Area: 4675 Square Feet |

|
|---|
HOA Fee Includes: Shared AmenitiesHOA Name: Deer Creek HOAHOA Phone: 320-492-3288Has an HOAHOA Fee: $480/Annually |

|
|---|
Lot Area: 0.71 acres |

|
|---|
Contingencies: None |

|
|---|
BasementMls Number: 6566304Above Grade Unfinished Area: 2375 |
Price and Tax history
| Date | Event | Price |
|---|---|---|
Jan 28, 2025 Source: NorthstarMLS as distributed by MLS GRID #6566304 | Sold | $662,000 |
Dec 24, 2024 Source: NorthstarMLS as distributed by MLS GRID #6566304 | Pending | $679,900 |
Aug 16, 2024 Source: NorthstarMLS as distributed by MLS GRID #6566304 | PriceChange | $679,900 Price decreased by 3% |
Jul 9, 2024 Source: NorthstarMLS as distributed by MLS GRID #6566304 | Listed For Sale | $699,900 |
| Year | Property tax | Tax assessment |
|---|---|---|
| 2019 | Unavailable | $490,500 |
Home facts updated by county records
Market trends in Saint Cloud
Last updated July 2026
Avg. sale price
$262K
$15.02KMoM
Sale-to-List Price
100.0%
Price per sq ft
$127
$2MoM
Available listings
280
36MoM
Around this home
The GreatSchools Rating compares schools on a variety of school quality indicators including test scores, college readiness, equity and more. Learn more.

What Locals Say about Saint Cloud
At least 193 Trulia users voted on each feature.

85 % Say car is needed

85 % Say it's dog friendly

76 % Say yards are well-kept

75 % Say parking is easy

70 % Say kids play outside

69 % Say there are sidewalks

65 % Say there's holiday spirit

51 % Say there's wildlife

50 % Say it's quiet

46 % Say neighbors are friendly

44 % Say streets are well-lit

42 % Say they plan to stay for at least 5 years

41 % Say people would walk alone at night

40 % Say it's walkable to grocery stores

39 % Say it's walkable to restaurants

32 % Say there are community events
Sourced by Trulia users. Learn more about our methodology.
LGBTQ Local Legal Protections
LGBTQ Local Legal Protections



Based on information submitted to the MLS GRID as of 2026-09-07 04:23:08 PDT. All data is obtained from various sources and may not have been verified by broker or MLS GRID. Supplied Open House Information is subject to change without notice. All information should be independently reviewed and verified for accuracy. Properties may or may not be listed by the office/agent presenting the information. Some IDX listings have been excluded from this website. Click here for more information
By searching NorthstarMLS listings you agree to the NorthstarMLS End User License Agreement
By searching NorthstarMLS listings you agree to the NorthstarMLS End User License Agreement
Frequently asked questions about 2141 Tamarack Dr
- What is the price history for 2141 Tamarack Dr?2141 Tamarack Dr in Saint Cloud, MN last sold for $662,000 in January 2025.
- Is Saint Cloud a buyer's or seller's market?Saint Cloud is currently a seller's market, based on recent for-sale activity.
- What's the median sale price in Saint Cloud?The median sale price in Saint Cloud is $262K. That is down $15.02K from the prior month.
- What do residents say about Saint Cloud?Residents describe Saint Cloud, MN as dog-friendly, well-kept, and easy to park in. Most residents say you need a car. See recently sold homes in Saint Cloud, MN.
- Does 2141 Tamarack Dr have air conditioning?Yes, 2141 Tamarack Dr in Saint Cloud, MN has air conditioning.
- Does 2141 Tamarack Dr have a pool?Yes, 2141 Tamarack Dr in Saint Cloud, MN has a pool.
Explore by feature - Pet Friendly
 PET FRIENDLY
 PET FRIENDLY
 PET FRIENDLY
 SPECIAL OFFERPET FRIENDLY
 SPECIAL OFFERPET FRIENDLY
 NEW - 1 DAY AGOPET FRIENDLY
 PET FRIENDLY$995 - $2,055/moStudio-2 bd1-2 baHeritage Park Apartment Homes | 3600 W Saint Germain St,
Saint Cloud, MN 56301 PET FRIENDLY
 PET FRIENDLY
 PET FRIENDLY
Explore by feature - Garage
 PET FRIENDLY
 PET FRIENDLY
- PET FRIENDLY
- SPECIAL OFFERPET FRIENDLY
 PET FRIENDLY
- NEW - 1 DAY AGOPET FRIENDLY
 PET FRIENDLYINCOME RESTRICTED
- PET FRIENDLY
 PET FRIENDLY
 PET FRIENDLY
Explore by feature - Air Conditioning
- PET FRIENDLY
- PET FRIENDLY
- SPECIAL OFFERPET FRIENDLY
- PET FRIENDLY

 PET FRIENDLY
 SPECIAL OFFER
 APPLY INSTANTLY
- SPECIAL OFFERPET FRIENDLY
 PET FRIENDLY
Explore by feature - Pool
- PET FRIENDLY
- PET FRIENDLY
- PET FRIENDLY
- PET FRIENDLY$995 - $2,055/moStudio-2 bd1-2 baHeritage Park Apartment Homes | 3600 W Saint Germain St,
Saint Cloud, MN 56301 - PET FRIENDLY
 SPECIAL OFFERPET FRIENDLY
 PET FRIENDLY$825 - $1,385/mo1-2 bd1-2 baThe Landing Apartments | 1212 Washington Memorial Dr,
Saint Cloud, MN 56301 PET FRIENDLY
 NEW - 2 DAYS AGOAPPLY INSTANTLYPET FRIENDLY
Explore by feature - Washer/dryer
- PET FRIENDLY
- SPECIAL OFFERPET FRIENDLY
- PET FRIENDLY
- SPECIAL OFFER
- SPECIAL OFFERPET FRIENDLY
- PET FRIENDLY
- PET FRIENDLY$995 - $2,055/moStudio-2 bd1-2 baHeritage Park Apartment Homes | 3600 W Saint Germain St,
Saint Cloud, MN 56301  PET FRIENDLY
- PET FRIENDLYINCOME RESTRICTED
Apartments for Rent
 PET FRIENDLY
- PET FRIENDLY
- PET FRIENDLY$825 - $1,385/mo1-2 bd1-2 baThe Landing Apartments | 1212 Washington Memorial Dr,
Saint Cloud, MN 56301 - PET FRIENDLY$995 - $2,055/moStudio-2 bd1-2 baHeritage Park Apartment Homes | 3600 W Saint Germain St,
Saint Cloud, MN 56301 - PET FRIENDLY
 PET FRIENDLY
 PET FRIENDLY
- PET FRIENDLY
 PET FRIENDLY
- PET FRIENDLYINCOME RESTRICTED
- PET FRIENDLY
 PET FRIENDLY
- APPLY INSTANTLY
- PET FRIENDLY
 See more homes for rent inSaint Cloud
Off Market Homes Near 2141 Tamarack Dr
 SOLDSEP 4, 2026Purpose Driven Realty, LLC
 SOLDSEP 3, 2026Premier Real Estate Services
 SOLDSEP 1, 2026Central MN Realty LLC
 SOLDSEP 1, 2026Kerber Castle Realty Group
 SOLDSEP 1, 2026Bill Hansen Realty/Walker
 SOLDSEP 1, 2026Keller Williams Classic Rlty NW
 See more homes for sale inSaint Cloud


Homes for sale near 2141 Tamarack Dr
 NEW CONSTRUCTION0.56 ACRESColdwell Banker Realty
 0.35 ACRESPremier Real Estate Services
 0.49 ACRESKerber Castle Realty Group
 NEW CONSTRUCTION0.79 ACRESAgency North Real Estate, Inc
 0.41 ACRESKris Lindahl Real Estate
 NEW CONSTRUCTION0.47 ACRESColdwell Banker Realty
- See more homes for sale inSaint Cloud


- Results are loading