


$357,000
 3 Beds
 2 Baths
 1,421 sqft
214 Pine Ln, Sugarloaf, CA 92386
Est. Mortgage $2,330/mo*
Get Pre-QualifiedWe estimate this home will sell faster than 83% nearby.
Home Highlights

Single-Family Home

Built in 1964

$251/sqft
Local Information
- Map ViewExplore the area around 214 Pine Ln.

- Schools1 Elementary School1 Middle School1 High School

- Shop & Eat

-- mins to
About this House
What's unique:Large lotNew roofConvenient islandNew paintBrand new carportFull sized second bedroom
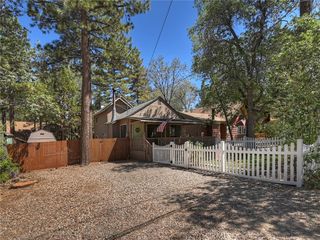
Charming Cabin on a large lot. Spacious three bedroom with two full bathroom Granite counters in the kitchen with a convenient island. Spacious family room for gathering. Nice sized master with a full sized second bedroom leading to a comfortable back yard. Fully fenced, new paint, new roof, covered gutters.
All things the new buyer does NOT have to do. A luxury indeed.
A circle drive for easy access with a brand new carport! Also a large shed with a loft area for even more storage.
This is a perfect full time home or short term rental. Right down the street from the park, playground, ballfield, skate park, dog park and the fire dept.
And within walking distance to both Baldwin Lane Elementary and Big Bear High School. An excellent location.
All this at an affordable price to gain equity right away. Don't hesitate to see this great value.
Last check for updates: 1 day ago
Listing courtesy of Kanita Rees
Re/Max Big Bear-Fox Farm
Originating MLS: Big Bear Association of REALTORS
Source: Mountain Resort Communities AOR, MLS#32602364
We estimate this home will sell faster than 83% nearby.
Home Details for 214 Pine Ln

|
|---|
Interior Details Number of Rooms: 6 |
Beds & Baths Number of Bedrooms: 3Number of Bathrooms: 2Number of Bathrooms (full): 2 |
Appliances & Utilities Appliances: Dryer, Dishwasher, Gas Oven, Gas Range, Refrigerator, WasherDishwasherDryerLaundry: Washer Hookup,Dryer HookupRefrigeratorWasher |
Heating & Cooling Heating: Forced Air,Wood StoveHas CoolingAir Conditioning: Ceiling Fan(s)Has HeatingHeating Fuel: Forced Air |
Windows, Doors, Floors & Walls Window: Drapes, Window Treatments, Double Pane WindowsFlooring: Wood, Hardwood, Tile |
Levels, Entrance, & Accessibility Stories: 1Levels: OneFloors: Wood, Hardwood, Tile |

|
|---|
Exterior Home Features Roof: CompositionPatio / Porch: PatioExterior: Fence, Patio |
Parking & Garage No GarageNo Attached GarageParking: No Garage,Parking Space(s) |
Frontage Road Surface Type: PavedNot on Waterfront |
Farm & Range Frontage Length: 47, 47 |
Surface & Elevation Topography: Level |

|
|---|
Cumulative Days on Market: 3Days on Market: 11 |

|
|---|
Year Built Year Built: 1964 |
Property Type / Style Property Type: ResidentialProperty Subtype: Single Family ResidenceArchitecture: Custom |
Building Construction Materials: Stick Built |
Property Information Condition: ResaleParcel Number: 2350586430000 |

|
|---|
Price List Price: $357,000Price Per Sqft: $251 |

|
|---|
MLS Status: Active |

|
|---|
Direction & Address City: Sugarloaf |

|
|---|
Listing Agent Listing ID: 32602364 |

|
|---|
Building Area Building Area: 1421 Square Feet |

|
|---|
Association for this Listing: Big Bear Association of REALTORSHOA Fee: No HOA Fee |

|
|---|
Lot Area: 4750 sqft |

|
|---|
Listing Agreement Type: Exclusive Right To Sell |

|
|---|
Furnished |

|
|---|
Mls Number: 32602364Living Area Range Units: Square FeetAbove Grade Unfinished Area Units: Square FeetBelow Grade Unfinished Area Units: Square FeetUniversal Property Id: US-06071-N-2350586430000-R-N |

|
|---|
Days On Market Replication: 3 |
Around this home
The GreatSchools Rating compares schools on a variety of school quality indicators including test scores, college readiness, equity and more. Learn more.

What Locals Say about Sugarloaf
This October
Trick-or-Treat Score
Built from what locals say about this neighborhood.- 73% say there's holiday spirit
- 58% say neighbors are friendly
- 21% say there are community events
Trulia Trick or TreatStart Ghost Hunt
At least 6 Trulia users voted on each feature.

92 % Say it's quiet

88 % Say car is needed

85 % Say there's wildlife

80 % Say it's dog friendly

73 % Say there's holiday spirit

69 % Say they plan to stay for at least 5 years

67 % Say parking is easy

64 % Say kids play outside

64 % Say yards are well-kept

58 % Say neighbors are friendly

50 % Say it's walkable to restaurants

46 % Say people would walk alone at night

40 % Say it's walkable to grocery stores

23 % Say streets are well-lit

21 % Say there are community events

17 % Say there are sidewalks
Sourced by Trulia users. Learn more about our methodology.
Market trends in Sugarloaf
Last updated September 2026
Avg. sale price
—
Sale-to-List Price
—
Price per sq ft
—
Available listings
105
Sourced by Trulia Market Trends
Home Value
Trulia Estimate
$349KSince last month
Decreased$3K (-0.9%)Since last year
Decreased$20K (-5.5%)Since last sale
Increased$260K (+292.2%)Learn more about this home's value by checking out its Trulia Estimate, the value of nearby homes, and how much similar homes have sold for.
Trulia Estimate
The of this home's value increased by +82% in the last 10 years
| Month | Estimated value |
|---|---|
2026 | |
| October 2026 | $349K |
| September 2026 | $352K |
| August 2026 | $353K |
| July 2026 | $349K |
| June 2026 | $362K |
2025 | |
2024 | |
2023 | |
2022 | |
2021 | |
2020 | |
2019 | |
2018 | |
2017 | |
2016 | |
Comparable sales
These are recently sold homes that have a similar location or other similar features to this home, like bedrooms, bathrooms, and square footage. Get a sense of the expected prices in the area by viewing these homes.Address | Distance | Property Type | Sold Price | Sold Date | Bed | Bath | Sqft |
|---|---|---|---|---|---|---|---|
0.24 | Single-Family Home | $270,000 | 09/18/26 | 3 | 1.5 | 1,306 | |
0.32 | Single-Family Home | $360,000 | 10/19/26 | 3 | 2 | 1,332 | |
0.44 | Single-Family Home | $266,000 | 12/22/25 | 3 | 2 | 1,408 | |
0.16 | Single-Family Home | $484,000 | 10/13/26 | 3 | 2.5 | 1,620 | |
0.36 | Single-Family Home | $410,000 | 10/23/26 | 3 | 2 | 1,292 | |
0.22 | Single-Family Home | $349,000 | 06/05/26 | 2 | 2 | 1,132 | |
0.09 | Single-Family Home | $270,000 | 04/23/26 | 2 | 1 | 954 | |
0.39 | Single-Family Home | $218,000 | 04/23/26 | 2 | 2 | 1,056 | |
0.26 | Single-Family Home | $265,000 | 05/11/26 | 2 | 2 | 790 |
Nearby home prices
Get a sense of expected prices in the area by checking the value of nearby homes.Address | Distance | Price | Bed | Bath | Sqft | Status |
|---|---|---|---|---|---|---|
0.01 | $336,900 | 3 | 1 | 988 | Off Market | |
0.01 | $287,100 | 2 | 1 | 1,064 | Off Market | |
0.02 | $263,400 | 2 | 1 | 798 | Off Market | |
0.02 | $201,900 | 1 | 1 | 532 | Off Market | |
0.02 | $350,900 | 2 | 2 | 1,116 | Off Market | |
0.02 | $345,600 | 3 | 2 | 1,016 | Off Market | |
0.03 | $304,900 | 2 | 2 | 1,120 | Off Market | |
0.03 | $181,000 | 1 | 1 | 676 | Off Market | |
0.03 | $220,900 | 2 | 1 | 984 | Off Market | |
0.03 | $298,000 | 2 | 1 | 950 | Off Market | |
0.03 | $320,200 | 2 | 1 | 840 | Off Market | |
0.03 | $253,100 | 2 | 1 | 756 | Off Market | |
0.03 | $163,000 | 1 | 1 | 540 | Off Market | |
0.03 | $281,500 | 2 | 1.5 | 1,104 | Off Market | |
0.04 | $288,300 | 2 | 1.5 | 928 | Off Market | |
0.04 | $188,300 | 1 | 1 | 504 | Off Market | |
0.04 | $372,100 | 3 | 1.5 | 1,112 | Off Market | |
0.04 | - | - | - | - | Off Market | |
0.04 | $399,800 | 3 | 2 | 1,303 | Off Market | |
0.04 | $221,000 | 1 | 1 | 532 | Off Market |
Price and Tax history
| Date | Event | Price |
|---|---|---|
Oct 14, 2026 Source: Mountain Resort Communities AOR #32602364 | Listed For Sale | $357,000 |
Nov 28, 2000 Source: N/A | Sold | $89,000 |
| Year | Property tax | Tax assessment |
|---|---|---|
| 2026 | Unavailable | $156,637 |
Home facts updated by county records
LGBTQ Local Legal Protections
LGBTQ Local Legal Protections


Kanita Rees, Re/Max Big Bear-Fox Farm
Based on information from the Mountain Resort Communities Association of REALTORS® as of 2026-10-25 13:55:42 PDT. All data, including all measurements and calculations of area, is obtained from various sources and has not been, and will not be, verified by broker or MLS. All information should be independently reviewed and verified for accuracy. Properties may or may not be listed by the office/agent presenting the information.
IDX information is provided exclusively for personal, non-commercial use, and may not be used for any purpose other than to identify prospective properties consumers may be interested in purchasing. Information is deemed reliable but not guaranteed.
IDX information is provided exclusively for personal, non-commercial use, and may not be used for any purpose other than to identify prospective properties consumers may be interested in purchasing. Information is deemed reliable but not guaranteed.
Similar Homes You May Like

 FOR SALE BY OWNER
 Hassan Halabi DRE # 01144509, Hassan Halabi


 See more homes for sale inSugarloaf




New Listings near 214 Pine Ln

 NEW - 17 MIN AGO

 NEW - 1 DAY AGOMountain Lake Properties, Inc.

- See more homes for sale inSugarloaf


Frequently asked questions about 214 Pine Ln
- What is the estimated monthly payment for 214 Pine Ln?Based on a $357,000 list price with 20% down at today's rates, the estimated monthly payment for 214 Pine Ln in Sugarloaf, CA is approximately $2,380 (about $1,969 principal & interest, $336 property taxes, and $75 homeowner's insurance). This is an estimate. Actual payment depends on your loan terms.
- What do residents say about Sugarloaf?Residents describe Sugarloaf, CA as quiet, dog-friendly, and established. Most residents say you need a car. See homes for sale in Sugarloaf, CA.
- What are the closest schools to 214 Pine Ln?The closest schools to 214 Pine Ln in Sugarloaf, CA are Baldwin Lane Elementary School (rated 4/10), Big Bear High School (rated 6/10), Big Bear Middle School (rated 6/10).
- What is 214 Pine Ln estimated to be worth?Trulia's estimated value for 214 Pine Ln in Sugarloaf, CA is $349,100.
- Does 214 Pine Ln have air conditioning?Yes, 214 Pine Ln in Sugarloaf, CA has air conditioning.
- Does 214 Pine Ln have laundry facilities?Yes, 214 Pine Ln in Sugarloaf, CA has in-unit laundry.
214 Pine Ln, Sugarloaf, CA 92386 is a 3 bedroom, 2 bathroom, 1,421 sqft single-family home built in 1964. This property is currently available for sale and was listed by Mountain Resort Communities AOR on Oct 14, 2026. The MLS # for this home is MLS# 32602364.