


2139 Romeo St
Ferndale, MI 48220
 2 Beds
 1 Bath
 886 sqft
2 Beds
1 Bath
886 sqft
Home Highlights

Parking
Garage

Climate Control
Heating & Cooling

Price/Sqft
$237

Listed
27 days ago
Local Information
- Map ViewExplore the area around 2139 Romeo St.

- Schools1 Preschool School1 Elementary School1 Middle School1 High School

- Shop & Eat

-- mins to
About this House
Welcome Home to Ferndale Living at Its Finest!
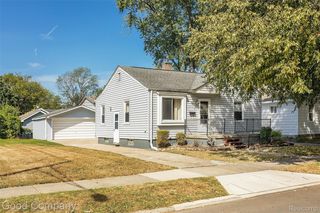
Don't let the charming curb appeal fool you — this adorable two-bedroom Ferndale gem packs more personality and updates than homes twice the price. From the moment you step onto the cozy enclosed front porch, you'll feel it: this is the one.
Inside, gleaming hardwood floors flow through a thoughtfully updated layout designed for real living. The newer kitchen is a standout — featuring a massive pantry and a separate dining space that makes entertaining feel effortless. The updated bath keeps the good vibes going, and with a full basement, you've got all the storage and bonus space you need.
When the weather turns, you're covered — newer furnace, central air, and hot water tank (all 2020) mean the big-ticket items are already done for you. Just move in and enjoy.
Out back, a fully fenced yard gives you the private outdoor retreat you've been looking for, and the 1.5-car detached garage adds even more value to this already impressive package. All appliances included — seriously, just bring your boxes.
And the location? Pure Ferndale magic. Martin Park is literally steps from your front door, putting green space, community, and that beloved Ferndale neighborhood energy right at your fingertips.
Immediate occupancy available. Homes like this don't wait — and neither should you.
Don't let the charming curb appeal fool you — this adorable two-bedroom Ferndale gem packs more personality and updates than homes twice the price. From the moment you step onto the cozy enclosed front porch, you'll feel it: this is the one.
Inside, gleaming hardwood floors flow through a thoughtfully updated layout designed for real living. The newer kitchen is a standout — featuring a massive pantry and a separate dining space that makes entertaining feel effortless. The updated bath keeps the good vibes going, and with a full basement, you've got all the storage and bonus space you need.
When the weather turns, you're covered — newer furnace, central air, and hot water tank (all 2020) mean the big-ticket items are already done for you. Just move in and enjoy.
Out back, a fully fenced yard gives you the private outdoor retreat you've been looking for, and the 1.5-car detached garage adds even more value to this already impressive package. All appliances included — seriously, just bring your boxes.
And the location? Pure Ferndale magic. Martin Park is literally steps from your front door, putting green space, community, and that beloved Ferndale neighborhood energy right at your fingertips.
Immediate occupancy available. Homes like this don't wait — and neither should you.
Home Details for 2139 Romeo St

|
|---|
Interior Details Basement: Full,Partially FinishedNumber of Rooms: 5Types of Rooms: Primary Bedroom, Bedroom, Bath Full, Dining Room, Kitchen, Living Room |
Beds & Baths Number of Bedrooms: 2Number of Bathrooms: 1Number of Bathrooms (full): 1 |
Dimensions and Layout Living Area: 886 Square Feet |
Heating & Cooling Heating: Forced Air,Natural GasHas CoolingAir Conditioning: Central AirHas HeatingHeating Fuel: Forced Air |
Fireplace & Spa No Fireplace |
Levels, Entrance, & Accessibility Stories: 1Levels: OneEntry Location: GroundLevelwSteps |

|
|---|
Exterior Home Features Roof: AsphaltFoundation: Basement, Block |
Parking & Garage Number of Garage Spaces: 1No CarportHas a GarageNo Attached GarageParking Spaces: 1Parking: One Car Garage,Detached |
Pool Pool: None |
Frontage Road Frontage: PavedNot on Waterfront |
Water & Sewer Sewer: Public Sewer |
Finished Area Finished Area (above surface): 786 Square FeetFinished Area (below surface): 100 Square Feet |

|
|---|
Cumulative Days on Market: 20Days on Market: 27 |

|
|---|
Year Built Year Built: 1924 |
Property Type / Style Property Type: ResidentialProperty Subtype: Single Family ResidenceArchitecture: Ranch |
Building Construction Materials: Vinyl SidingNot a New ConstructionDoes Not Include Home Warranty |
Property Information Not Included in Sale: Exclusion(s) Do Not ExistParcel Number: 2526377015 |

|
|---|
Price List Price: $210,000Price Per Sqft: $237 |
Status Change & Dates Possession Timing: At Close |

|
|---|
MLS Status: Active |

|
|---|
Direction & Address City: FerndaleCommunity: FORDMOUNT PARK |
School Information High School District: Hazel Park |

|
|---|
Listing Agent Listing ID: 20261049332 |

|
|---|
Not Senior Community |

|
|---|
No HOA |

|
|---|
Lot Area: 4356 sqft |

|
|---|
Special Conditions: Short Sale No, Standard |

|
|---|
Listing Agreement Type: Exclusive Right To SellListing Terms: Cash, Conventional, FHA, Va Loan |

|
|---|
BasementMls Number: 20261049332Above Grade Unfinished Area: 786Activation Date: Fri Jul 03 2026Showing Requirements: AppointmentLockBox |

|
|---|
Source Internet Entire Listing Display |
Last check for updates: about 7 hours ago
Listing courtesy of Eric R Jurmo, (586) 524-1829
KW Platinum
Kirk Jurmo, (586) 949-0200
KW Platinum
Source: Realcomp II, MLS#20261049332
Also Listed on Realcomp II.
Market trends in Ferndale
Last updated June 2026
Avg. sale price
$255K
$5.93KMoM
Sale-to-List Price
100.0%
0.1%MoM
Price per sq ft
$211
$10MoM
Available listings
126
5MoM
Price History for 2139 Romeo St
| Date | Price | Event | Source |
|---|---|---|---|
| 07/21/2026 | $210,000 | PriceChange | Realcomp II #20261049332 |
| 07/03/2026 | $215,000 | Listed For Sale | Realcomp II #20261049332 |
| 02/17/2022 | $172,500 | Sold | N/A |
| 01/20/2022 | ListingRemoved | Zillow Rental Network Premium | |
| 01/17/2022 | $165,000 | Pending | Realcomp II #2220000879 |
| 01/05/2022 | $165,000 | Listed For Sale | Realcomp II #2220000879 |
| 12/13/2021 | $1,500 | Listed For Rent | Zillow Rental Network Premium |
| 08/19/2018 | $1,300 | ListingRemoved | Agent Provided |
| 07/17/2018 | $1,300 | Listed For Rent | Agent Provided |
| 04/07/2017 | $1,100 | ListingRemoved | Agent Provided |
| 03/27/2017 | $1,100 | Listed For Rent | Agent Provided |
| 06/20/2015 | $950 | ListingRemoved | Agent Provided |
| 06/18/2015 | $950 | Listed For Rent | Agent Provided |
| 11/27/2013 | $850 | ListingRemoved | Agent Provided |
| 11/15/2013 | $850 | Listed For Rent | Agent Provided |
| 02/13/2013 | $25,000 | Sold | N/A |
| 01/11/2013 | $39,900 | Listed For Sale | Agent Provided |
| 06/24/2008 | $32,900 | Sold | N/A |
| 05/08/2008 | $32,900 | Listed For Sale | Agent Provided |
| 03/18/2008 | $92,700 | Sold | N/A |
| 07/05/2007 | $130,000 | Sold | N/A |
Similar Homes You May Like
 0.44 ACRESKeller Williams Advantage
 @properties Christie's Int'l R.E. Detroit
 EXP Realty - Mark White & Associates
 Real Estate One-Sterling Heights
 @properties Christie's Int'l RE Northville
 See more homes for sale inFerndale


New Listings near 2139 Romeo St
 NEW - 16 HRS AGO0.32 ACRESKeller Williams Realty-Great Lakes
 NEW - 13 HRS AGOKeller Williams Somerset
 NEW CONSTRUCTIONMax Broock, REALTORS®-Birmingham
 Berkshire Hathaway HomeServices The Loft Warehouse
- See more homes for sale inFerndale


Property Tax and Assessment
| Year | 2025 |
|---|---|
| Tax | $4,392 |
| Assessment | $158,860 |
Home facts updated by county records
Comparable Sales for 2139 Romeo St
Address | Distance | Property Type | Sold Price | Sold Date | Bed | Bath | Sqft |
|---|---|---|---|---|---|---|---|
0.05 | Single-Family Home | $172,500 | 05/20/26 | 2 | 1 | 755 | |
0.06 | Single-Family Home | $180,000 | 11/26/25 | 2 | 1 | 1,137 | |
0.01 | Single-Family Home | $134,500 | 08/04/25 | 3 | 1 | 965 | |
0.13 | Single-Family Home | $175,000 | 06/17/26 | 2 | 1 | 728 | |
0.05 | Single-Family Home | $138,000 | 10/03/25 | 3 | 1 | 1,072 | |
0.21 | Single-Family Home | $193,000 | 07/17/26 | 2 | 1 | 882 | |
0.25 | Single-Family Home | $180,500 | 03/26/26 | 2 | 1 | 765 | |
0.05 | Single-Family Home | $204,000 | 04/08/26 | 3 | 1 | 1,033 | |
0.23 | Single-Family Home | $158,000 | 09/12/25 | 2 | 1 | 807 | |
0.27 | Single-Family Home | $163,000 | 08/15/25 | 2 | 1 | 711 |
Nearby homes
Get a sense of prices in the area by checking nearby homes. OFF MARKETKeller Williams Realty-Great Lakes
 SOLDAPR 8, 2026Century 21 Curran & Oberski
 SOLDMAY 6, 2026Berkshire Hathaway HomeServices Michigan Real Est




Assigned Schools
These are the assigned schools for 2139 Romeo St.
- Hazel Park Junior High School
- 6-8
- Public
- 440 Students
3/10GreatSchools RatingParent Rating AverageMy children have had great experiences at HPJH. They have an administrative staff they can depend on 100%. The school's tolerance to fights and nonsense is decreasing greatly. Consequences are followed through for bad behavior and awesome rewards are given for great behavior. The teachers truly care for the students academic well being. Parents need to follow rules when using the parking lot, but other than that... This school really cares for our children.Parent Review7y ago - Webb Elementary School
- PK-5
- Public
- 280 Students
3/10GreatSchools RatingParent Rating AverageIt seems that this school has no leadership. When I am told something will be done involving my son it comes out weeks later that nothing was done and have been dealing with this since I went to this school. Too many cheifs and no indians.Other Review9y ago - Hazel Park High School
- 9-12
- Public
- 551 Students
4/10GreatSchools RatingParent Rating AverageFor over a decade, 100% of schools in Hazel Park have been rated below average according to state data. Why is there no intervention from the state or change in central office and building leadership? Our students deserve better. The district is failing generations of students.Parent Review5y ago  Check out schools near 2139 Romeo St.
What Locals Say about Ferndale
At least 277 Trulia users voted on each feature.

97 % Say there are sidewalks

96 % Say it's dog friendly

90 % Say it's walkable to restaurants

88 % Say yards are well-kept

80 % Say people would walk alone at night

76 % Say streets are well-lit

75 % Say it's walkable to grocery stores

72 % Say car is needed

68 % Say there's holiday spirit

67 % Say kids play outside

63 % Say neighbors are friendly

62 % Say parking is easy

60 % Say they plan to stay for at least 5 years

58 % Say it's quiet

55 % Say there's wildlife

46 % Say there are community events
Sourced by Trulia users. Learn more about our methodology.
LGBTQ Local Legal Protections
LGBTQ Local Legal Protections



Eric R Jurmo, KW Platinum
Agent Phone: (586) 524-1829
IDX provided courtesy of Realcomp II Ltd. via Zillow, Inc and MLS
Copyright 2026 Realcomp II Ltd. Shareholders
IDX information is provided exclusively for consumers' personal, noncommercial use and may not be used for any purpose other than to identify prospective properties consumers may be interested in purchasing. The accuracy of all information, regardless of source, is not guaranteed or warranted. All information should be independently verified. Any use of search facilities of data on the site, other than by a consumer looking to purchase real estate, is prohibited.
The data relating to real estate properties on this website was last updated as recently as 2026-07-27 19:25:44 PDT
Listing Information presented by local MLS brokerage: Zillow, Inc., REALTOR®- Lauren Buttazzoni - (313) 479-2702
2139 Romeo St, Ferndale, MI 48220 is a 2 bedroom, 1 bathroom, 886 sqft single-family home built in 1924. This property is currently available for sale and was listed by Realcomp II on Jul 1, 2026. The MLS # for this home is MLS# 20261049332.