

$471,600
 3 Beds
 2.5 Baths
 3,272 sqft
21367 Venice Dr, Macomb, MI 48044
Est. Refi. Payment $2,989/mo*
Refinance Your HomeCurrently Off Market - Sold Dec 13, 2024 for $449,900
Home Value
Learn more about this home's value by checking out the value of nearby homes and how much similar homes have sold for.
Comparable sales
These are recently sold homes that have a similar location or other similar features to this home, like bedrooms, bathrooms, and square footage. Get a sense of the expected prices in the area by viewing these homes.Address | Distance | Property Type | Sold Price | Sold Date | Bed | Bath | Sqft |
|---|---|---|---|---|---|---|---|
0.03 | Single-Family Home | $441,500 | 07/10/26 | 3 | 3 | 2,990 | |
0.09 | Single-Family Home | $485,000 | 11/24/25 | 3 | 4 | 4,200 | |
0.20 | Single-Family Home | $498,000 | 06/15/26 | 4 | 2.5 | 2,655 | |
0.15 | Single-Family Home | $540,000 | 04/15/26 | 4 | 3 | 3,737 | |
0.10 | Single-Family Home | $550,000 | 01/23/26 | 4 | 3.5 | 4,241 | |
0.33 | Single-Family Home | $540,000 | 01/16/26 | 3 | 2.5 | 4,228 | |
0.36 | Single-Family Home | $425,000 | 09/30/25 | 3 | 4 | 3,600 | |
0.36 | Single-Family Home | $480,000 | 06/05/26 | 3 | 3.5 | 3,920 | |
0.34 | Single-Family Home | $500,000 | 04/29/26 | 4 | 2.5 | 2,687 |
Nearby home prices
Get a sense of expected prices in the area by checking the value of nearby homes.Address | Distance | Price | Bed | Bath | Sqft | Status |
|---|---|---|---|---|---|---|
0.03 | - | 3 | 3 | 2,100 | Off Market | |
0.03 | $441,500 | 3 | 3 | 2,990 | Recently Sold | |
0.07 | $431,000 | 3 | 3 | 2,080 | Off Market | |
0.08 | $565,700 | 4 | 3.5 | 4,860 | Off Market | |
0.09 | $485,000 | 3 | 4 | 4,200 | Recently Sold | |
0.10 | $504,900 | 4 | 2.5 | 4,237 | Off Market | |
0.10 | $550,000 | 4 | 3.5 | 4,241 | Recently Sold | |
0.13 | $439,999 | 3 | 2.5 | 1,900 | For Sale | |
0.12 | $453,600 | 3 | 2.5 | 1,991 | Off Market | |
0.14 | $539,800 | 4 | 2.5 | 4,336 | Off Market | |
0.14 | $576,000 | 4 | 2.5 | 4,240 | Off Market |
Local Information
- Map ViewExplore the area around 21367 Venice Dr.

- Schools1 Preschool School1 Elementary School1 Middle School1 High School

- Shop & Eat

-- mins to
Home Highlights

Property Type
Single-Family Home

Year Built
2000
Living Area
3,272 sqft

Price/Sqft
$144

Parking
2 Car Garage

HOA
$11/Monthly
About this House
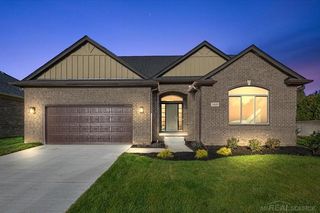
Beautiful almost 2100 sq ft sprawling full brick ranch with immediate occupancy wont last! Move in by the holidays! This custom home boasts soaring foyer and greatroom ceilings. Newer premium low E windows throughout 2021. Newer dimensional shingle roof. Newer high efficiency Lennox furnace with air purification system and Lennox AC in 2020. Newer 50 gallon hot water tank 2017. Newer stone fireplace to the ceiling with display niches in great room, cathedral ceilings, premium hardwoods and newer plantation shutters. Open concept formal dining room with 10' ceilings and crown moldings! Huge kitchen with maple cabinets, newer granite counters with bar stool peninsula, newer stainless appliances. Large nook with cathedral ceilings, 2 bay windows with tall transom windows and plantation shutters. Large first floor laundry. New carpet throughout 2024 and fresh neutral paint on main floor! Large primary suite with crown moldings and bay window, huge walk-in closet, private full bath with maple cabinet, custom sinks and faucet and oversized jetted tub and large shower. Updated 1/2 bath with newer premium tile, sink basin. Large rear yard with newer maintenance free privacy fence and large patio! Newer front paver walkway and paver porch and steps. Huge partially finished basement with carpeting, drywalled storage and utility rooms and large cedar closet. This is home is tucked in the sub and is minutes from 94 and award winning Chippewa Valley Schools.
21367 Venice Dr, Macomb, MI 48044 is a 3 bedroom, 3 bathroom, 3,272 sqft single-family home built in 2000. It last sold for the $449,900 asking price on Dec 13, 2024. This property is not currently displayed as for sale or rent on Trulia. The Trulia Estimate is $471,600, with a rent estimate of $3,282/month.
Last check for updates: about 3 hours ago
Listed by Daniel DeYonker, (586) 405-0239
EXP Realty Rochester
Bought with: Thomas P Sheridan, (313) 506-0434, Century 21 Curran & Oberski
Source: Realcomp II, MLS#20240084901
Home Details for 21367 Venice Dr

|
|---|
Interior Details Basement: Partially FinishedNumber of Rooms: 8Types of Rooms: Primary Bedroom, Bedroom, Primary Bathroom, Bath Full, Bath Lav, Breakfast Nook Room, Dining Room, Great Room, Kitchen, Laundry |
Beds & Baths Number of Bedrooms: 3Number of Bathrooms: 3Number of Bathrooms (full): 2Number of Bathrooms (half): 1 |
Dimensions and Layout Living Area: 3272 Square Feet |
Appliances & Utilities Appliances: Convection Oven, Dishwasher, Disposal, Free Standing Gas Oven, Free Standing Refrigerator, Microwave, Self Cleaning Oven, Stainless Steel AppliancesDishwasherDisposalMicrowave |
Heating & Cooling Heating: Forced Air,Natural GasHas CoolingAir Conditioning: Central AirHas HeatingHeating Fuel: Forced Air |
Fireplace & Spa Fireplace: Gas, Great RoomHas a Fireplace |
Levels, Entrance, & Accessibility Stories: 1Levels: OneEntry Location: GroundLevel |

|
|---|
Exterior Home Features Patio / Porch: PatioFoundation: Basement, Poured |
Parking & Garage Number of Garage Spaces: 2No CarportHas a GarageHas an Attached GarageParking Spaces: 2Parking: Two Car Garage,Attached |
Pool Pool: None |
Frontage Road Frontage: PavedNot on Waterfront |
Water & Sewer Sewer: Public Sewer |
Finished Area Finished Area (above surface): 2072 Square FeetFinished Area (below surface): 1200 Square Feet |

|
|---|
Cumulative Days on Market: 21 |

|
|---|
Year Built Year Built: 2000 |
Property Type / Style Property Type: ResidentialProperty Subtype: Single Family ResidenceArchitecture: Ranch |
Building Construction Materials: BrickNot a New ConstructionDoes Not Include Home Warranty |
Property Information Parcel Number: 0822251013 |

|
|---|
Price List Price: $449,900 |
Status Change & Dates Off Market Date: Sun Dec 01 2024Possession Timing: At Close |

|
|---|
MLS Status: Sold |

|
|---|
Direction & Address City: MacombCommunity: EDINBURGH ESTATES SUB #2 |
School Information High School District: Chippewa Valley |

|
|---|
Not Senior Community |

|
|---|
HOA Fee Includes: Snow RemovalHOA Phone: 586-254-3000Has an HOAHOA Fee: $130/Annually |

|
|---|
Lot Area: 9147.6 sqft |

|
|---|
Special Conditions: Short Sale No, Standard |

|
|---|
Listing Agreement Type: Exclusive Right To SellListing Terms: Cash, Conventional, FHA, Va Loan |

|
|---|
BasementMls Number: 20240084901Above Grade Unfinished Area: 2072Activation Date: Wed Nov 13 2024Showing Requirements: AppointmentLockBox |
Price and Tax history
| Date | Event | Price |
|---|---|---|
Dec 13, 2024 Source: Realcomp II #20240084901 | Sold | $449,900 |
Dec 1, 2024 Source: Realcomp II #20240084901 | Pending | $449,900 |
Nov 13, 2024 Source: Realcomp II #20240084901 | Listed For Sale | $449,900 |
Apr 22, 2004 Source: N/A | Sold | $260,000 |
Feb 17, 2004 Source: MiRealSource #753877 | Sold | $260,000 |
Aug 15, 2000 Source: N/A | Sold | $201,585 |
| Year | Property tax | Tax assessment |
|---|---|---|
| 2025 | $549 | $407,600 |
Home facts updated by county records
Market trends in Macomb
Last updated July 2026
Avg. sale price
$436K
$3KMoM
Sale-to-List Price
99.8%
Price per sq ft
$167
$5MoM
Available listings
259
1MoM
Around this home
What Locals Say about Macomb
At least 405 Trulia users voted on each feature.

91 % Say car is needed

89 % Say it's dog friendly

88 % Say yards are well-kept

88 % Say parking is easy

83 % Say there are sidewalks

80 % Say there's holiday spirit

76 % Say people would walk alone at night

74 % Say kids play outside

73 % Say it's quiet

59 % Say neighbors are friendly

56 % Say they plan to stay for at least 5 years

49 % Say there's wildlife

49 % Say streets are well-lit

40 % Say it's walkable to restaurants

34 % Say it's walkable to grocery stores

31 % Say there are community events
Sourced by Trulia users. Learn more about our methodology.
LGBTQ Local Legal Protections
LGBTQ Local Legal Protections



IDX provided courtesy of Realcomp II Ltd. via Zillow, Inc and MLS
Copyright 2026 Realcomp II Ltd. Shareholders
IDX information is provided exclusively for consumers' personal, noncommercial use and may not be used for any purpose other than to identify prospective properties consumers may be interested in purchasing. The accuracy of all information, regardless of source, is not guaranteed or warranted. All information should be independently verified. Any use of search facilities of data on the site, other than by a consumer looking to purchase real estate, is prohibited.
The data relating to real estate properties on this website was last updated as recently as 2026-08-26 02:48:44 PDT
Listing Information presented by local MLS brokerage: Zillow, Inc., REALTOR®- Lauren Buttazzoni - (313) 479-2702
Frequently asked questions about 21367 Venice Dr
- What is 21367 Venice Dr estimated to be worth?Trulia's estimated value for 21367 Venice Dr in Macomb, MI is $471,600.
- What is the price history for 21367 Venice Dr?21367 Venice Dr in Macomb, MI last sold for $449,900 in December 2024.
- Is Macomb a buyer's or seller's market?Macomb is currently a buyer's market, based on recent for-sale activity.
- What's the median sale price in Macomb?The median sale price in Macomb is $436K. That is up $3K from the prior month.
- Does 21367 Venice Dr have air conditioning?Yes, 21367 Venice Dr in Macomb, MI has air conditioning.
- Does 21367 Venice Dr have laundry facilities?Yes, 21367 Venice Dr in Macomb, MI has laundry facilities.
Explore by feature - Pet Friendly
 SPECIAL OFFERPET FRIENDLY
 SPECIAL OFFERPET FRIENDLY
 SPECIAL OFFERPET FRIENDLYFURNISHED
 NEW - 11 HRS AGOSENIOR HOUSINGPET FRIENDLY
 PET FRIENDLY
 APPLY INSTANTLYPET FRIENDLY
 APPLY INSTANTLYPET FRIENDLY
 APPLY INSTANTLYPET FRIENDLY
 APPLY INSTANTLYPET FRIENDLY
Explore by feature - Garage
- NEW - 11 HRS AGOSENIOR HOUSINGPET FRIENDLY
 NEW - 2 DAYS AGOAPPLY INSTANTLYPET FRIENDLY
 APPLY INSTANTLY
 APPLY INSTANTLYPET FRIENDLY
 APPLY INSTANTLYFURNISHED
- APPLY INSTANTLYPET FRIENDLY
- APPLY INSTANTLYPET FRIENDLY
- APPLY INSTANTLYPET FRIENDLY
 APPLY INSTANTLY
 APPLY INSTANTLY
Explore by feature - Air Conditioning
- SPECIAL OFFERPET FRIENDLY
- SPECIAL OFFERPET FRIENDLYFURNISHED
- NEW - 11 HRS AGOSENIOR HOUSINGPET FRIENDLY

- APPLY INSTANTLY
- APPLY INSTANTLYPET FRIENDLY
- APPLY INSTANTLYFURNISHED
- APPLY INSTANTLYPET FRIENDLY
- APPLY INSTANTLYPET FRIENDLY
- APPLY INSTANTLYPET FRIENDLY
Explore by feature - Pool
- SPECIAL OFFERPET FRIENDLYFURNISHED
- PET FRIENDLY
- APPLY INSTANTLYPET FRIENDLY
- APPLY INSTANTLYPET FRIENDLY
Explore by feature - Washer/dryer
- NEW - 11 HRS AGOSENIOR HOUSINGPET FRIENDLY
- NEW - 2 DAYS AGOAPPLY INSTANTLYPET FRIENDLY
- APPLY INSTANTLY
- APPLY INSTANTLYPET FRIENDLY
- APPLY INSTANTLYFURNISHED
- APPLY INSTANTLYPET FRIENDLY
- APPLY INSTANTLYPET FRIENDLY
- APPLY INSTANTLYPET FRIENDLY
- APPLY INSTANTLY
Apartments for Rent
- PET FRIENDLY
- PET FRIENDLY
 PET FRIENDLY$1,674 - $2,490/mo1-2 bd1-2 baThe Royal Apartments 55+ Active Adult Community | 25245 Golden Way Dr,
New Baltimore, MI 48051- NEW - 11 HRS AGOSENIOR HOUSINGPET FRIENDLY
 PET FRIENDLY
- PET FRIENDLY
- APPLY INSTANTLYPET FRIENDLY
 APPLY INSTANTLY
 See more homes for rent inMacomb
Off Market Homes Near 21367 Venice Dr
 SOLDAUG 25, 2026Providence Realty Group
 SOLDAUG 25, 2026Innovation Real Estate Specialists Inc.
 SOLDAUG 24, 2026Keller Williams Paint Creek
 SOLDAUG 24, 2026Berkshire Hathaway HomeServices Kee Realty
 SOLDAUG 24, 2026RE/MAX First
 SOLDAUG 24, 2026Pilot Property Group - Residential LLC
 SOLDAUG 21, 2026Keller Williams Realty Lakeside
 SOLDAUG 21, 2026Realty Executives Home Towne Shelby
 See more homes for sale inMacomb


Homes for sale near 21367 Venice Dr
 NEW CONSTRUCTION0.32 ACRESBerkshire Hathaway HomeServices Kee Realty Washin
 OPEN SAT, 12-4PMNEW CONSTRUCTIONReal Estate One Inc-Shelby
 0.32 ACRESReal Estate One Chesterfield
- See more homes for sale inMacomb


- Results are loading